
501 Starling Drive, Mesquite, TX 75149
Local realty services provided by:Better Homes and Gardens Real Estate Rhodes Realty
501 Starling Drive,Mesquite, TX 75149
$240,000
- 3 Beds
- 2 Baths
- 1,304 sq. ft.
- Single family
- Active
Listed by: jorge goldsmit
Office: ebby halliday, realtors
MLS#:21360046
Source:GDAR
Price summary
- Price:$240,000
- Price per sq. ft.:$184.05
About this home
Welcome to your cozy home in the heart of Mesquite! Nestled on a quiet street with beautiful mature trees shading the front lawn, this charming one-story residence offers the ideal blend of warmth, modern upgrades, and easy, low-maintenance living. Updated throughout within the last ten years, this move-in-ready home features a bright, efficiently designed open-concept layout that maximizes every square foot.
Step inside to a bright living and dining area filled with pleasant natural light. Standard-sized windows look out over both the peaceful front neighborhood and the backyard, giving the space an airy, welcoming feel. With absolutely no carpet anywhere in the house, you’ll love the clean finish, hypoallergenic appeal, and easy upkeep of durable flooring throughout. A rustic wood-burning fireplace anchors the living space, adding distinct character and cozy warmth for quiet evenings.
The main living area flows smoothly into the updated kitchen, where everyday functionality meets modern taste. Highlighted by solid granite countertops, a stylish tile backsplash, and smart storage, cooking here is a pleasure while staying fully connected to family and guests.
Step outside to find an expansive, fully fenced backyard. While comfortable and easy to maintain, it is larger than average for the neighborhood—providing plenty of private outdoor space for pets, gardening, a patio set, or weekend BBQs without taking up your entire weekend to mow. Enjoy cozy living on a peaceful street, all just minutes from local Mesquite amenities!...
Contact an agent
Home facts
- Year built:1970
- Subdivision & Development:Skyline 4
- Listing ID #:21360046
- Added:2 day(s) ago
- Updated:September 05, 2026 at 12:48 PM
Rooms and interior
- Bedrooms:3
- Total bathrooms:2
- Full bathrooms:2
- Flooring:Ceramic Tile, Tile
- Kitchen Description:Dishwasher, Disposal, Electric Range
- Living area:1,304 sq. ft.
Heating and cooling
- Cooling:Ceiling Fans, Central Air, Electric
- Heating:Central, Electric
- Central air:Yes
Structure and exterior
- Roof:Composition
- Year built:1970
- Building area:1,304 sq. ft.
- Lot area:0.17 Acres
- Lot Features:Few Trees, Interior Lot
- Architectural Style:Traditional
- Construction Materials:Brick, Frame, Wood Siding
- Foundation Description:Slab
- Levels:1 Story
Schools
- High school:Westmesqui
- Middle school:Lanny Frasier
- Elementary school:Galloway
Finances and disclosures
- Price:$240,000
- Price per sq. ft.:$184.05
- Tax amount:$5,358
Features and amenities
- Appliances:Dishwasher, Disposal, Electric Range
 Information provided, in part, by North Texas Real Estate Information Systems, Inc. Last Updated September 5, 2026 Listings with the NTREIS logo are listed by brokerages other than Better Homes and Gardens Real Estate Rhodes Realty.
New listings near 501 Starling Drive
- New
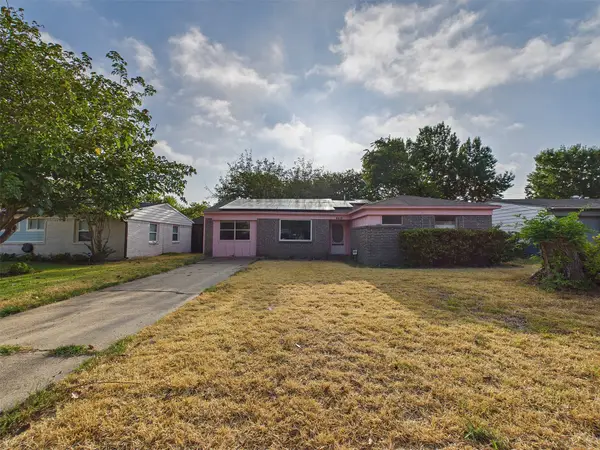 $170,000Active3 beds 2 baths1,442 sq. ft.
4410 Harvey Drive, Mesquite, TX 75150
MLS# 21379129Listed by: EXP REALTY LLC - New
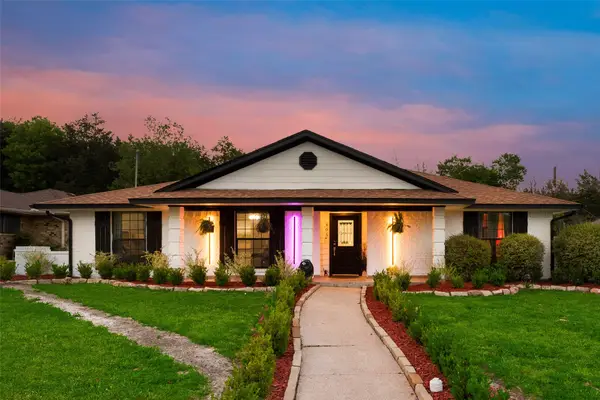 $463,000Active3 beds 2 baths2,408 sq. ft.
405 Conger Drive, Mesquite, TX 75149
MLS# 21378660Listed by: EXP REALTY LLC - New
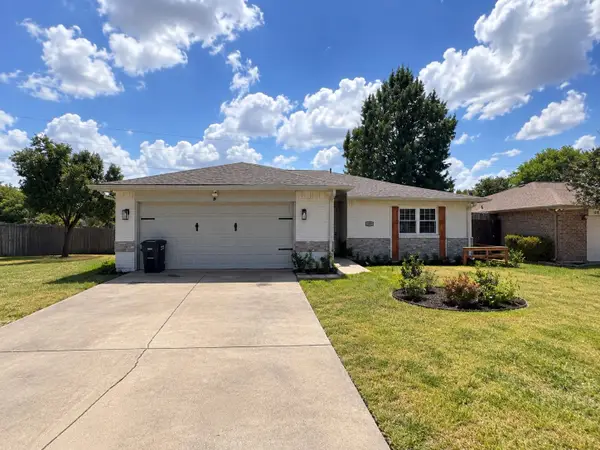 $249,900Active3 beds 2 baths1,340 sq. ft.
1609 Bette Drive, Mesquite, TX 75149
MLS# 21374346Listed by: JPAR NORTH CENTRAL METRO 2 - New
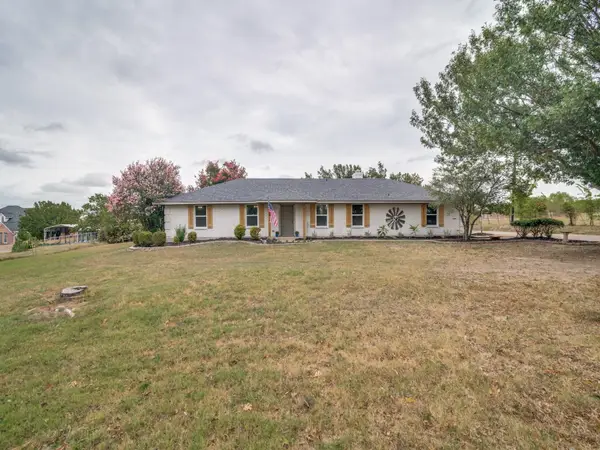 $429,000Active3 beds 2 baths1,758 sq. ft.
9300 High Country Lane, Forney, TX 75126
MLS# 21375653Listed by: HICOR REALTY GROUP, LLC - New
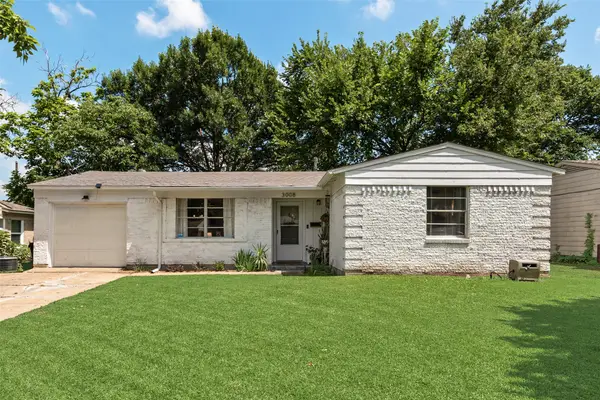 $267,000Active3 beds 2 baths1,437 sq. ft.
3008 Albany Drive, Mesquite, TX 75150
MLS# 21375923Listed by: BRENT KING GROUP - New
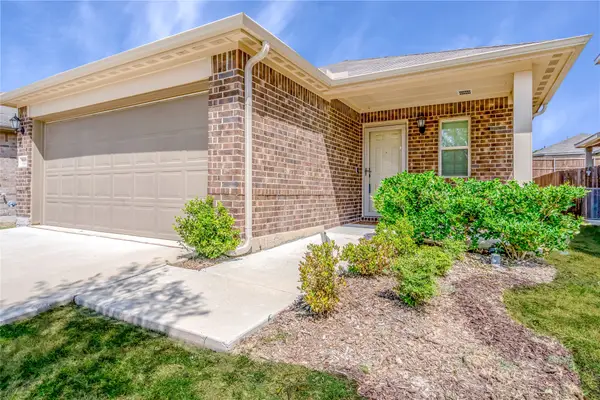 $305,000Active3 beds 2 baths1,697 sq. ft.
1136 Aragon Trail, Mesquite, TX 75149
MLS# 21378654Listed by: KIMBERLY ADAMS REALTY - New
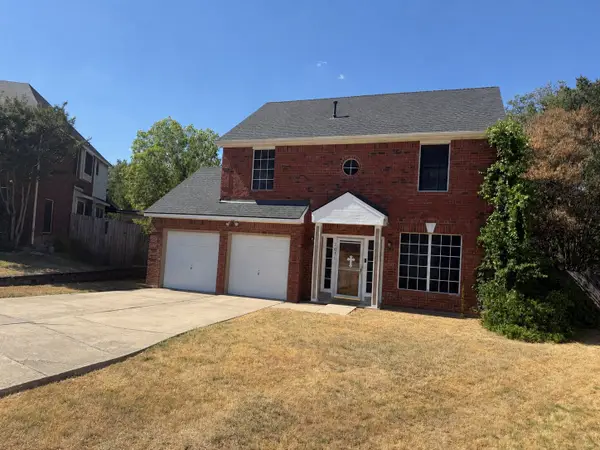 $255,000Active3 beds 3 baths1,978 sq. ft.
2005 Spring Mills Road, Mesquite, TX 75181
MLS# 21378393Listed by: JOSEPH WALTER REALTY, LLC - New
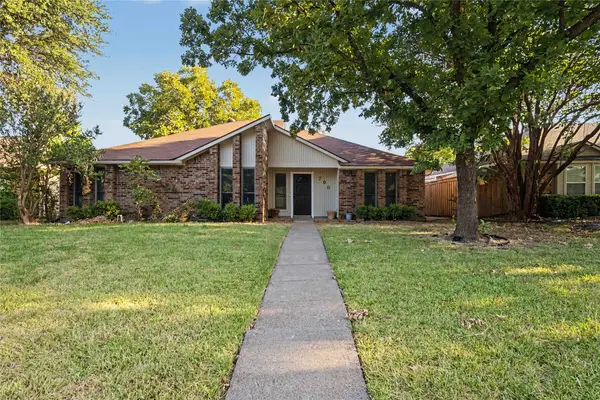 $279,975Active4 beds 2 baths1,637 sq. ft.
708 Whitewing Drive, Mesquite, TX 75150
MLS# 21378405Listed by: PINNACLE REALTY ADVISORS - New
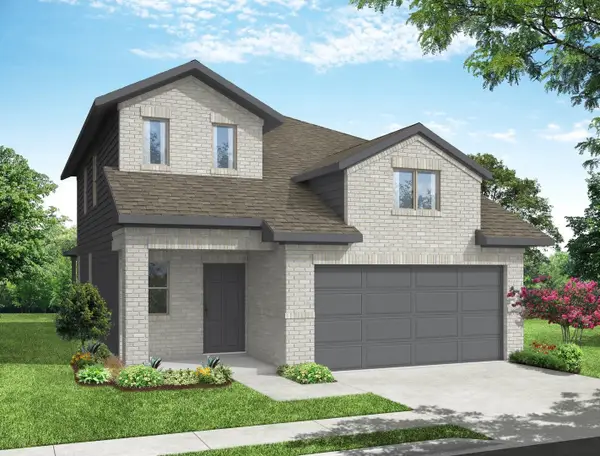 $366,354Active3 beds 3 baths2,049 sq. ft.
2509 Heeler Drive, Mesquite, TX 75149
MLS# 21378285Listed by: IMP REALTY - New
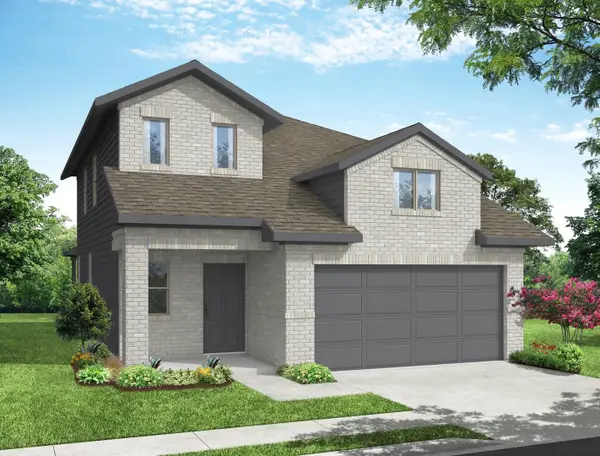 $371,329Active3 beds 3 baths2,049 sq. ft.
2517 Mcnally Drive, Mesquite, TX 75149
MLS# 21378286Listed by: IMP REALTY


Protect your home and budget from life's surprises with an Assurant Home Warranty, backed by a partner that supports you through every step of homeownership. Explore Plans.
© 2026 Better Homes and Gardens Real Estate LLC. An Anywhere Real Estate company. All rights reserved. Better Homes and Gardens® Real Estate is a registered trademark owned by Meredith Operations Corporation, licensed to Better Homes and Gardens Real Estate LLC and used with permission. Better Homes and Gardens Real Estate LLC fully supports the principles of the Fair Housing Act and the Equal Opportunity Act. Listing information is deemed reliable but is not guaranteed accurate.
Each office is independently owned and operated.
Any services or products provided by third parties are not provided by, affiliated with or related to Better Homes and Gardens Real Estate LLC, or its affiliated companies.