
5307 Waterford Drive, Mesquite, TX 75150
Local realty services provided by:Better Homes and Gardens Real Estate Lindsey Realty
5307 Waterford Drive,Mesquite, TX 75150
$269,900Last list price
- 3 Beds
- 3 Baths
- - sq. ft.
- Single family
- Sold
Listed by: juan arroyo
Office: diamond cut real estate
MLS#:21294826
Source:GDAR
Sorry, we are unable to map this address
Price summary
- Price:$269,900
About this home
WELCOME HOME TO COMFORT, SPACE AND STYLE !! Discover this splendid 3-bedroom, 2.5-bath home in one of Mesquite's desirable locations, offering the perfect blend of comfort, functionality, and charm. From the moment you step inside, you'll appreciate the soaring vaulted ceilings, abundant natural light, and spacious floor plan that makes this home feel much larger than its square footage.
The inviting family room centers around a beautiful brick fireplace, creating the perfect gathering place for relaxing evenings or entertaining family and friends. A versatile formal dining room offers endless possibilities—it can remain an elegant dining space or easily serve as a private home office.
Upstairs, the expansive game room provides additional living space ideal for a media room, playroom, home gym, or second family room.
Step outside to enjoy the large covered back patio, perfect for outdoor dining, morning coffee, or weekend barbecues. The easy-maintenance backyard still offers plenty of space for gardening, flowers, or creating your own outdoor retreat.
Complete with a front-entry two-car garage and located near shopping, dining, parks, schools, and major highways, this home truly combines convenience with comfort.
This isn't just a house—it feels like a wonderful place to call Home. Come experience the warmth, spaciousness, and lifestyle this exceptional Mesquite house has to offer!...
Contact an agent
Home facts
- Year built:1986
- Subdivision & Development:Village Green 02
- Listing ID #:21294826
- Added:89 day(s) ago
- Updated:September 08, 2026 at 06:03 AM
Rooms and interior
- Bedrooms:3
- Total bathrooms:3
- Full bathrooms:2
- Half bathrooms:1
- Flooring:Carpet, Ceramic Tile, Laminate, Luxury Vinyl Plank
- Kitchen Description:Dishwasher, Electric Range, Microwave
Heating and cooling
- Cooling:Ceiling Fans, Central Air, Electric
- Heating:Central, Natural Gas
- Central air:Yes
Structure and exterior
- Roof:Composition
- Year built:1986
- Lot Features:Few Trees, Interior Lot, Landscaped, No Backyard Grass
- Architectural Style:Traditional
- Construction Materials:Brick, Frame, Wood Siding
- Foundation Description:Slab
- Levels:2 Story
Schools
- High school:Northmesqu
- Middle school:Vanston
- Elementary school:Shands
Finances and disclosures
- Price:$269,900
- Tax amount:$7,344
Features and amenities
- Appliances:Dishwasher, Electric Range, Gas Water Heater, Microwave
- Amenities:Smoke Detectors, Window Coverings
Parking
- Garage:Yes
- Garage spaces:2
 Information provided, in part, by North Texas Real Estate Information Systems, Inc. Last Updated September 8, 2026 Listings with the NTREIS logo are listed by brokerages other than Better Homes and Gardens Real Estate Lindsey Realty.
New listings near 5307 Waterford Drive
- New
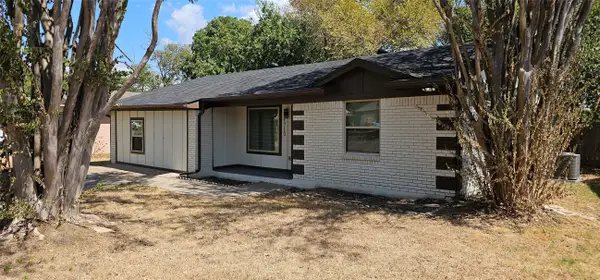 $265,000Active4 beds 2 baths1,307 sq. ft.
1712 Cascade, Mesquite, TX 75149
MLS# 21379885Listed by: BLUEMARK, LLC - New
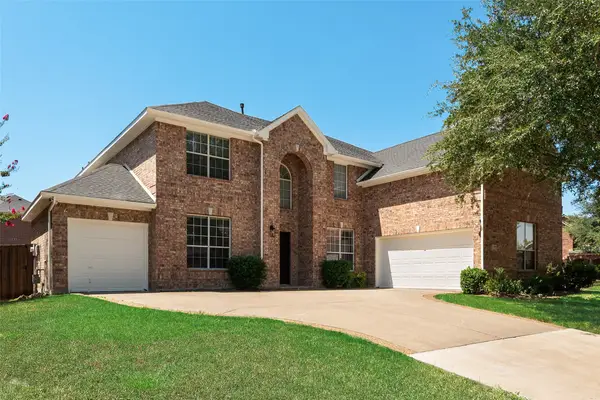 $655,000Active4 beds 4 baths4,489 sq. ft.
5000 Harrier Drive, Mesquite, TX 75181
MLS# 21366411Listed by: CITIWIDE PROPERTIES CORP. - New
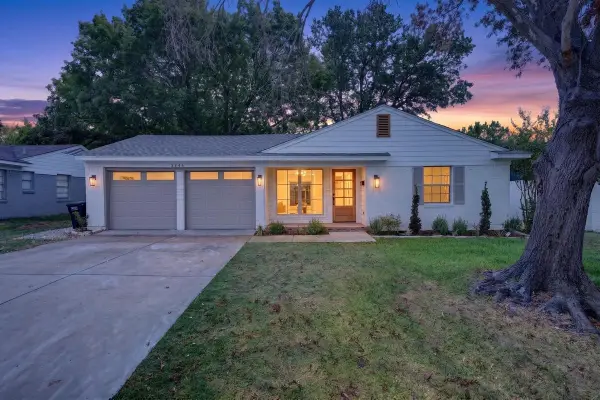 $315,000Active3 beds 2 baths1,416 sq. ft.
3446 Caracas Drive, Mesquite, TX 75150
MLS# 21376215Listed by: VELA REALTY GROUP LLC - New
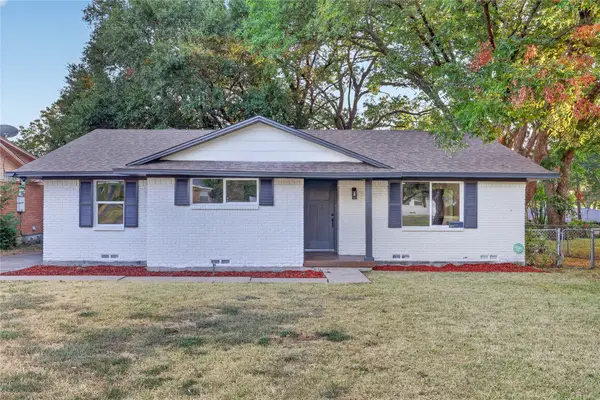 $337,900Active3 beds 2 baths1,893 sq. ft.
1240 Tosch Lane, Mesquite, TX 75149
MLS# 21379666Listed by: BLUEMARK, LLC - New
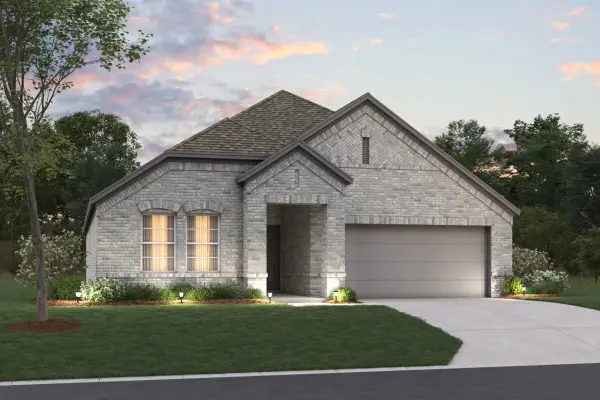 $357,990Active3 beds 2 baths1,898 sq. ft.
2028 Paradise Valley Drive, Mesquite, TX 75149
MLS# 21372038Listed by: ESCAPE REALTY - New
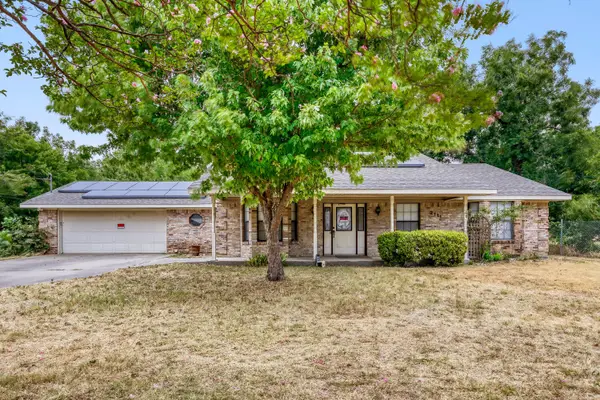 $300,000Active3 beds 2 baths1,958 sq. ft.
2111 Potter Lane, Mesquite, TX 75149
MLS# 21377364Listed by: ORCHARD BROKERAGE - New
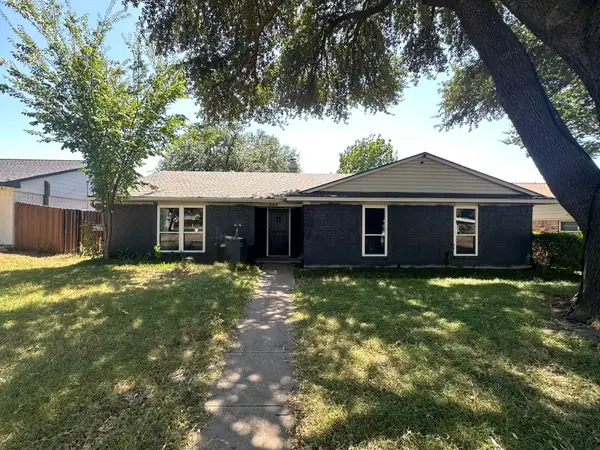 $275,000Active4 beds 2 baths2,012 sq. ft.
4857 Preston Trail Drive, Mesquite, TX 75150
MLS# 21378690Listed by: ONDEMAND REALTY - New
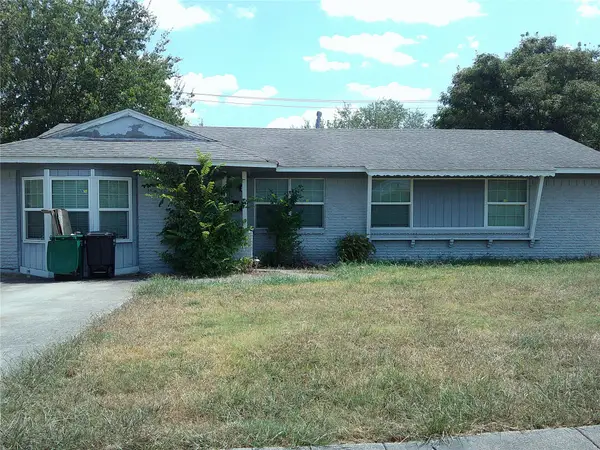 $205,000Active3 beds 2 baths1,288 sq. ft.
2516 Jeanette Drive, Mesquite, TX 75149
MLS# 21378735Listed by: MC REALTY - New
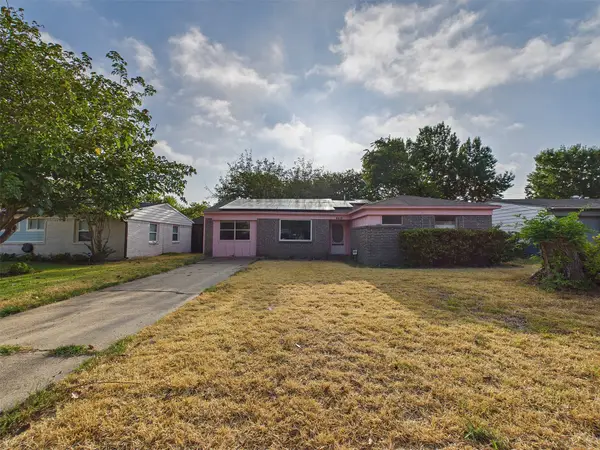 $170,000Active3 beds 2 baths1,442 sq. ft.
4410 Harvey Drive, Mesquite, TX 75150
MLS# 21379129Listed by: EXP REALTY LLC - New
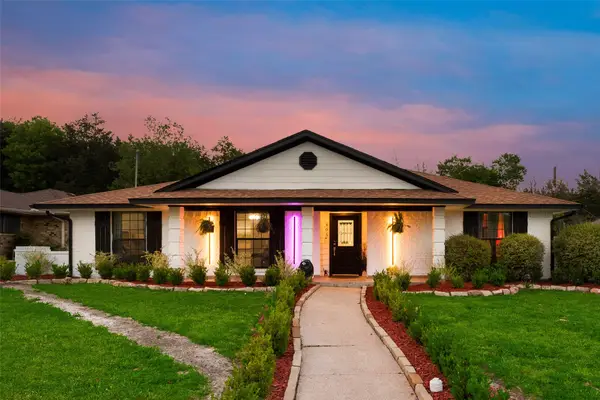 $463,000Active3 beds 2 baths2,408 sq. ft.
405 Conger Drive, Mesquite, TX 75149
MLS# 21378660Listed by: EXP REALTY LLC


Protect your home and budget from life's surprises with an Assurant Home Warranty, backed by a partner that supports you through every step of homeownership. Explore Plans.
© 2026 Better Homes and Gardens Real Estate LLC. An Anywhere Real Estate company. All rights reserved. Better Homes and Gardens® Real Estate is a registered trademark owned by Meredith Operations Corporation, licensed to Better Homes and Gardens Real Estate LLC and used with permission. Better Homes and Gardens Real Estate LLC fully supports the principles of the Fair Housing Act and the Equal Opportunity Act. Listing information is deemed reliable but is not guaranteed accurate.
Each office is independently owned and operated.
Any services or products provided by third parties are not provided by, affiliated with or related to Better Homes and Gardens Real Estate LLC, or its affiliated companies.