
606 Rosedown Lane, Mesquite, TX 75150
Local realty services provided by:Better Homes and Gardens Real Estate Senter, REALTORS(R)
606 Rosedown Lane,Mesquite, TX 75150
$220,000Last list price
- 3 Beds
- 2 Baths
- - sq. ft.
- Single family
- Sold
Listed by: amanda thomas
Office: providence group realty
MLS#:21334514
Source:GDAR
Sorry, we are unable to map this address
Price summary
- Price:$220,000
About this home
Opportunity awaits in this spacious 3-bedroom, 2-bath home featuring a functional floor plan with vaulted ceilings, a striking brick fireplace, formal dining, breakfast area, and a versatile sunroom that can serve as a second living area, home office, hobby room, or exercise space. The primary suite includes dual walk-in closets and separate vanities. Outside, you'll find a covered patio, storage building, mature landscaping, and attractive curb appeal. The home offers an excellent opportunity for buyers who want to update finishes and personalize the space to their own style. Priced to reflect room for cosmetic updates, this property delivers exceptional value in an established neighborhood with convenient access to shopping, dining, schools, and major commuter routes.
Contact an agent
Home facts
- Year built:1982
- Subdivision & Development:Willow Glen 02
- Listing ID #:21334514
- Added:50 day(s) ago
- Updated:September 19, 2026 at 06:08 AM
Rooms and interior
- Bedrooms:3
- Total bathrooms:2
- Full bathrooms:2
- Flooring:Carpet, Ceramic Tile, Laminate
- Kitchen Description:Dishwasher, Electric Range
Heating and cooling
- Cooling:Ceiling Fans, Central Air, Electric
- Heating:Central, Electric
- Central air:Yes
Structure and exterior
- Roof:Composition
- Year built:1982
- Lot Features:Interior Lot, Landscaped
- Architectural Style:Traditional
- Construction Materials:Brick
- Foundation Description:Slab
- Levels:1 Story
Schools
- High school:Poteet
- Middle school:Kimbrough
- Elementary school:Austin
Finances and disclosures
- Price:$220,000
- Tax amount:$6,255
Features and amenities
- Appliances:Dishwasher, Electric Range
- Amenities:Window Coverings
Parking
- Garage:Yes
- Garage spaces:2
 Information provided, in part, by North Texas Real Estate Information Systems, Inc. Last Updated September 19, 2026 Listings with the NTREIS logo are listed by brokerages other than Better Homes and Gardens Real Estate Senter, REALTORS(R).
New listings near 606 Rosedown Lane
- New
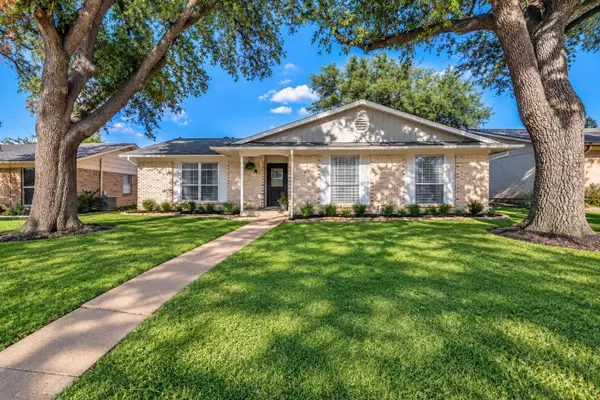 $280,000Active4 beds 2 baths1,962 sq. ft.
2920 Sidney Drive, Mesquite, TX 75150
MLS# 21390344Listed by: COMPASS RE TEXAS, LLC. - New
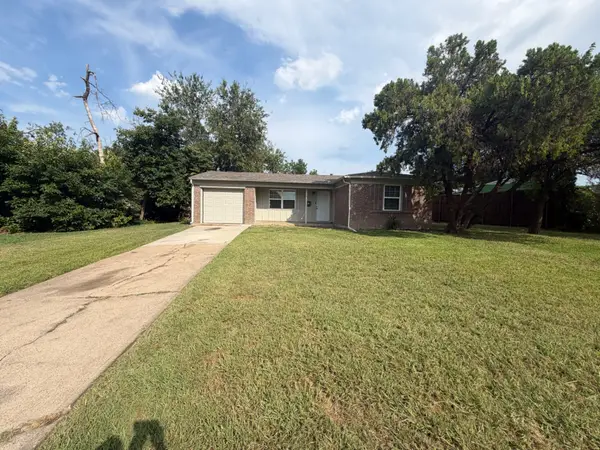 $205,517Active3 beds 2 baths944 sq. ft.
4500 Sherwood Drive, Mesquite, TX 75150
MLS# 21329619Listed by: MAINSTAY BROKERAGE LLC - Open Sun, 12 to 2pmNew
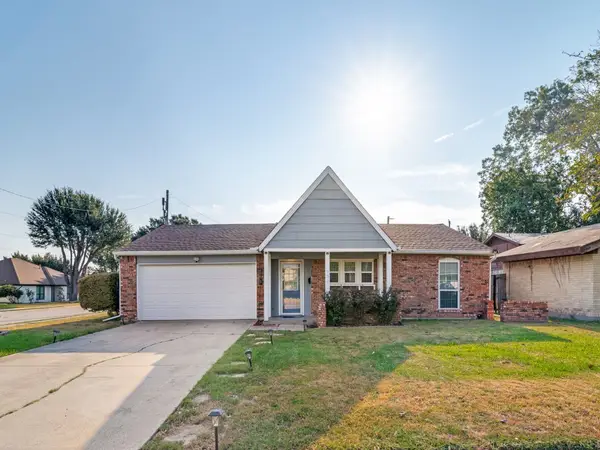 $305,000Active3 beds 2 baths1,263 sq. ft.
736 Melinda Drive, Mesquite, TX 75149
MLS# 21390253Listed by: JASON MITCHELL REAL ESTATE TEXAS - New
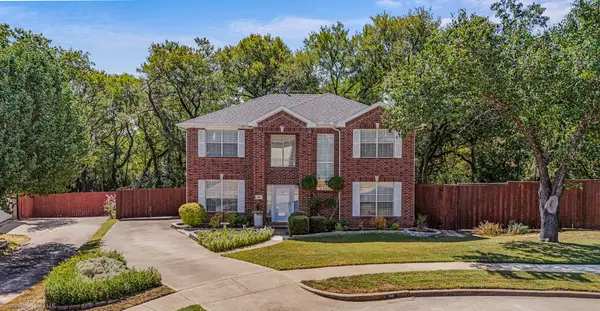 $381,000Active4 beds 3 baths2,213 sq. ft.
716 Waterwood Lane, Mesquite, TX 75181
MLS# 21388546Listed by: COLDWELL BANKER APEX, REALTORS - New
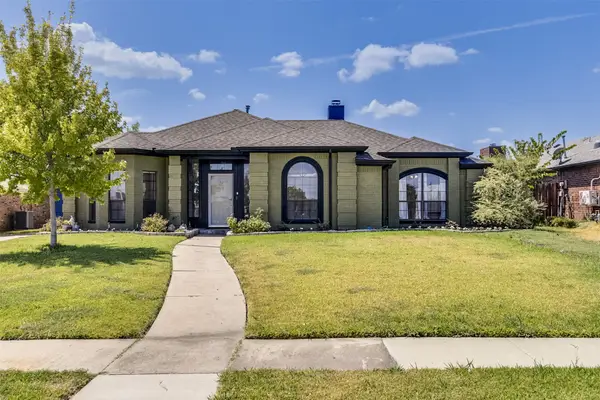 $339,900Active3 beds 2 baths2,115 sq. ft.
1501 Osage Trail, Mesquite, TX 75149
MLS# 21388888Listed by: COLDWELL BANKER REALTY - New
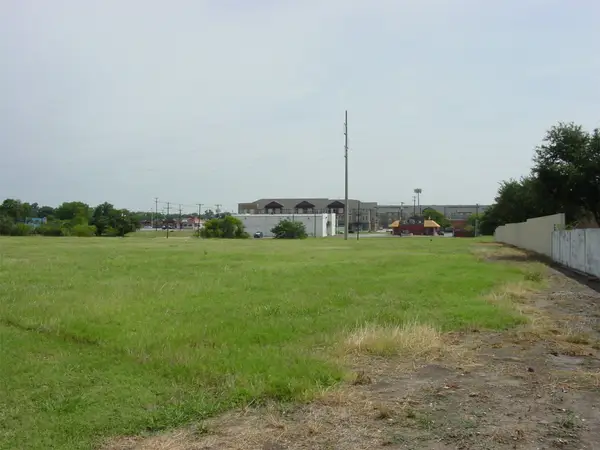 $439,000Active2.02 Acres
4412 San Marcus Drive, Mesquite, TX 75150
MLS# 21390160Listed by: THE MICHAEL GROUP - New
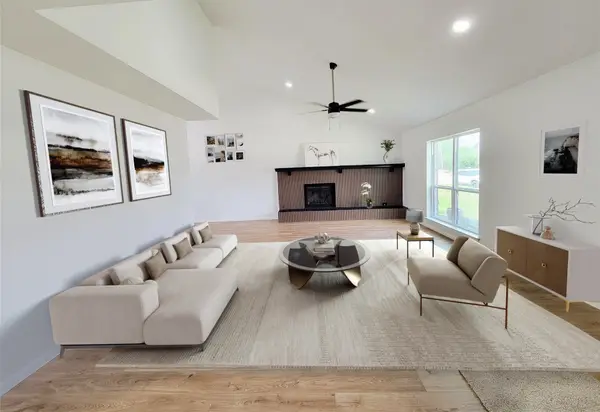 $299,900Active3 beds 2 baths2,038 sq. ft.
2317 Woodhollow Avenue, Mesquite, TX 75150
MLS# 21389966Listed by: JPAR NORTH CENTRAL METRO 2 - New
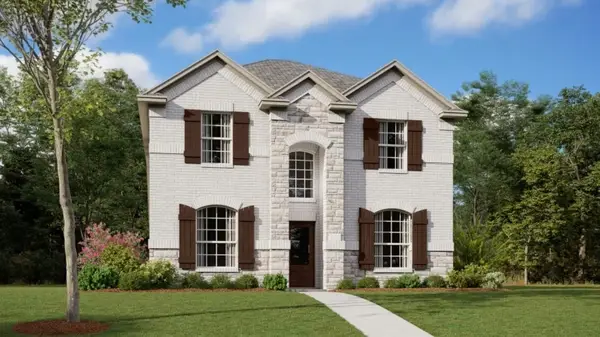 $338,999Active4 beds 3 baths2,176 sq. ft.
4512 Obsidian Place, Mesquite, TX 75181
MLS# 21389757Listed by: KELLER WILLIAMS CITY-VIEW - New
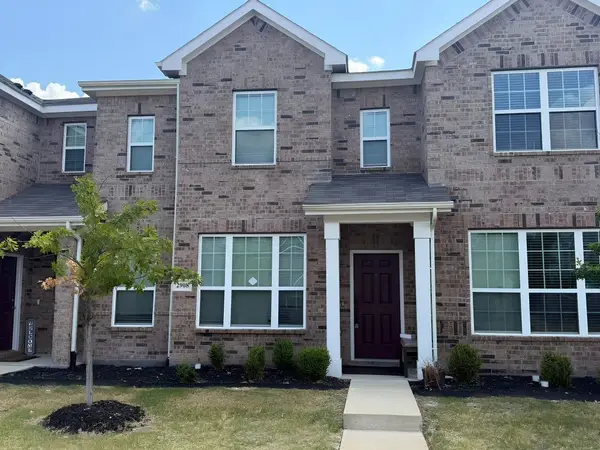 $320,000Active3 beds 3 baths1,684 sq. ft.
2908 Bluets Drive #22, Mesquite, TX 75150
MLS# 21388765Listed by: EXP REALTY LLC - New
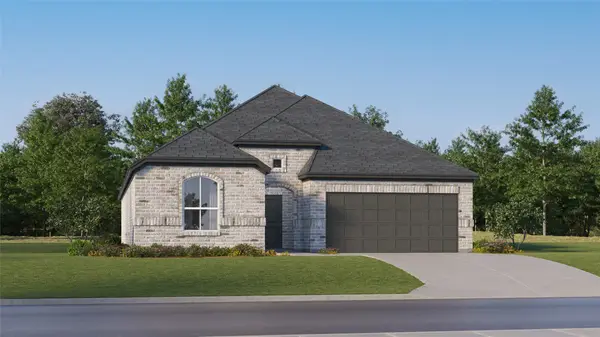 $346,999Active4 beds 3 baths2,232 sq. ft.
3917 Turtle Crossing, Mesquite, TX 75181
MLS# 21389093Listed by: KELLER WILLIAMS CITY-VIEW


Protect your home and budget from life's surprises with an Assurant Home Warranty, backed by a partner that supports you through every step of homeownership. Explore Plans.
© 2026 Better Homes and Gardens Real Estate LLC. An Anywhere Real Estate company. All rights reserved. Better Homes and Gardens® Real Estate is a registered trademark owned by Meredith Operations Corporation, licensed to Better Homes and Gardens Real Estate LLC and used with permission. Better Homes and Gardens Real Estate LLC fully supports the principles of the Fair Housing Act and the Equal Opportunity Act. Listing information is deemed reliable but is not guaranteed accurate.
Each office is independently owned and operated.
Any services or products provided by third parties are not provided by, affiliated with or related to Better Homes and Gardens Real Estate LLC, or its affiliated companies.