
6608 Bracknell Drive, Mesquite, TX 75114
Local realty services provided by:Better Homes and Gardens Real Estate Senter, REALTORS(R)
6608 Bracknell Drive,Mesquite, TX 75114
$496,382
- 4 Beds
- 2 Baths
- 2,161 sq. ft.
- Single family
- Active
Listed by: ben caballero
Office: homesusa.com
MLS#:21341227
Source:GDAR
Price summary
- Price:$496,382
- Price per sq. ft.:$229.7
- Monthly HOA dues:$41.25
About this home
MLS# 21341227 - Built by Altura Homes - Sep 2026 completion! ~ You'll love this single story 4 bedroom 2 bath home with 3-car garage offering 2161 sq ft of living space. Inviting and functional floorplan boasts open concept with entry from garage to mud area. Spacious kitchen and breakfast nook. Nice study with double doors, walk-in closets in all bedrooms including isolated master bedroom with his and hers vanities and separate shower and garden tub. Plenty of room to gather with family and friends inside or on your covered patio with plenty room to roam. All on one acre lot in a desirable location with easy access to I-20. WELCOME HOME!
Contact an agent
Home facts
- Year built:2026
- Subdivision & Development:Berkshire Estates
- Listing ID #:21341227
- Added:1 day(s) ago
- Updated:September 01, 2026 at 05:52 PM
Rooms and interior
- Bedrooms:4
- Total bathrooms:2
- Full bathrooms:2
- Flooring:Carpet, Ceramic Tile, Luxury Vinyl Plank
- Kitchen Description:Dishwasher, Disposal, Electric Oven, Microwave
- Living area:2,161 sq. ft.
Heating and cooling
- Cooling:Ceiling Fans, Central Air
- Heating:Fireplaces, Propane
- Central air:Yes
Structure and exterior
- Roof:Composition
- Year built:2026
- Building area:2,161 sq. ft.
- Lot area:1.01 Acres
- Lot Features:Interior Lot
- Architectural Style:Traditional
- Construction Materials:Brick, Stone
- Foundation Description:Slab
- Levels:1 Story
Schools
- High school:Crandall
- Middle school:Crandall
- Elementary school:Noble Reed
Finances and disclosures
- Price:$496,382
- Price per sq. ft.:$229.7
Features and amenities
- Appliances:Dishwasher, Disposal, Electric Oven, Microwave, Tankless Water Heater
- Amenities:Carbon Monoxide Detectors, Smoke Detectors
Parking
- Garage:Yes
- Garage spaces:3
 Information provided, in part, by North Texas Real Estate Information Systems, Inc. Last Updated September 1, 2026 Listings with the NTREIS logo are listed by brokerages other than Better Homes and Gardens Real Estate Senter, REALTORS(R).
New listings near 6608 Bracknell Drive
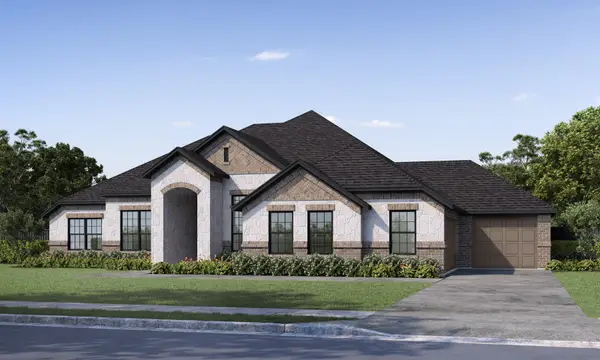 $520,674Active4 beds 2 baths2,355 sq. ft.
6501 Emerson Drive, Mesquite, TX 75114
MLS# 21341214Listed by: HOMESUSA.COM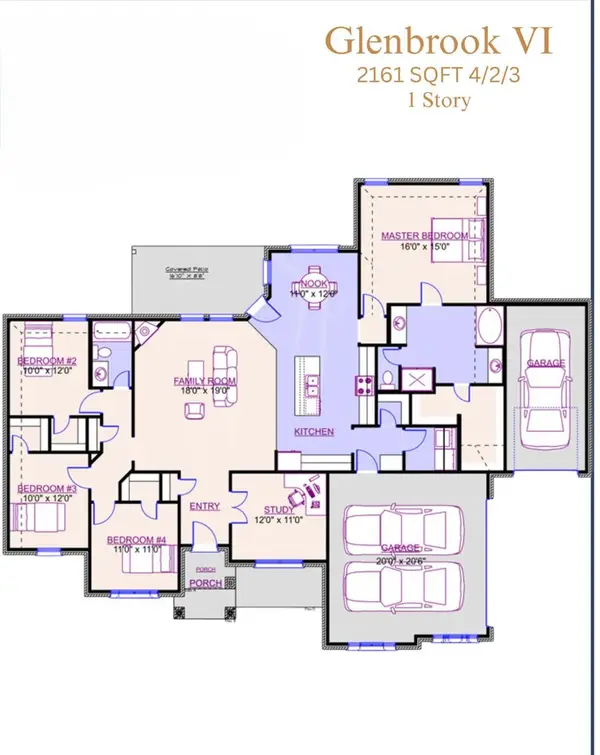 $496,382Active4 beds 2 baths2,161 sq. ft.
6608 Bracknell Drive, Mesquite, TX 75114
MLS# 21341227Listed by: HOMESUSA.COM- Open Wed, 12 to 6pmNew
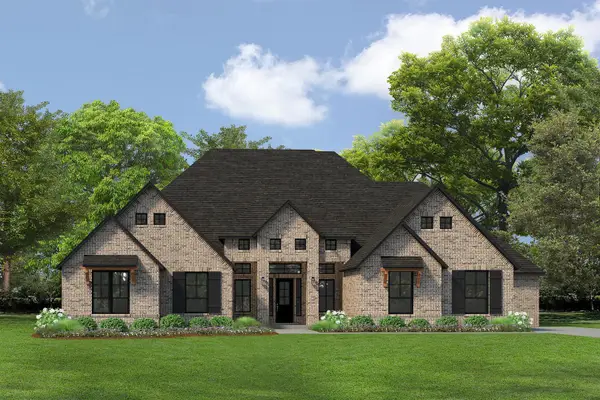 $848,989Active5 beds 5 baths4,151 sq. ft.
6633 Emerson Drive, Mesquite, TX 75114
MLS# 21372576Listed by: HOMESUSA.COM - New
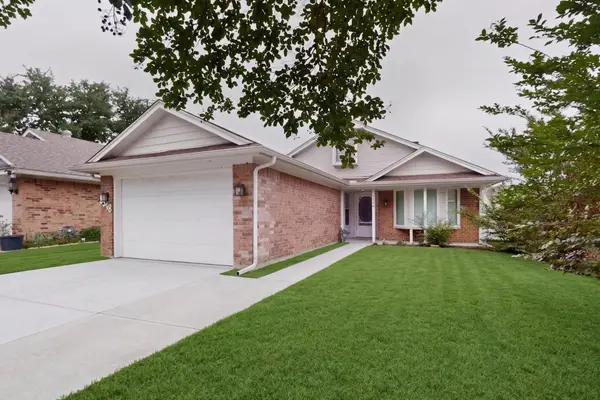 $234,990Active2 beds 2 baths1,259 sq. ft.
5548 Village Green Drive, Mesquite, TX 75150
MLS# 21374701Listed by: CENTURY 21 JUDGE FITE CO. - New
 $819,000Active7 beds 5 baths7,684 sq. ft.
2720 Oates Drive, Mesquite, TX 75150
MLS# 21372067Listed by: TROPHY HOMES REALTY - New
 $215,000Active2 beds 2 baths1,125 sq. ft.
834 Versailles Drive, Mesquite, TX 75149
MLS# 21373873Listed by: AGENCY DALLAS PARK CITIES, LLC - New
 $250,000Active4 beds 3 baths1,485 sq. ft.
1530 Hillcrest Street, Mesquite, TX 75149
MLS# 21374327Listed by: NB ELITE REALTY - New
 $395,000Active4 beds 3 baths2,540 sq. ft.
2617 Daniel Creek, Mesquite, TX 75181
MLS# 21372497Listed by: REALTY OF AMERICA, LLC - New
 $219,000Active4 beds 2 baths1,574 sq. ft.
428 Birchwood Circle, Mesquite, TX 75149
MLS# 21372834Listed by: BUSCA REAL ESTATE PROPERTIES - New
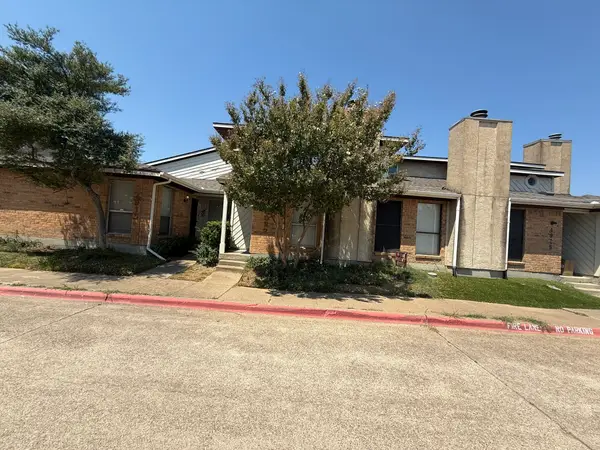 $180,000Active3 beds 3 baths1,246 sq. ft.
4922 Rolling Vista, Mesquite, TX 75150
MLS# 21372618Listed by: JJM REAL ESTATE


Protect your home and budget from life's surprises with an Assurant Home Warranty, backed by a partner that supports you through every step of homeownership. Explore Plans.
© 2026 Better Homes and Gardens Real Estate LLC. An Anywhere Real Estate company. All rights reserved. Better Homes and Gardens® Real Estate is a registered trademark owned by Meredith Operations Corporation, licensed to Better Homes and Gardens Real Estate LLC and used with permission. Better Homes and Gardens Real Estate LLC fully supports the principles of the Fair Housing Act and the Equal Opportunity Act. Listing information is deemed reliable but is not guaranteed accurate.
Each office is independently owned and operated.
Any services or products provided by third parties are not provided by, affiliated with or related to Better Homes and Gardens Real Estate LLC, or its affiliated companies.