
6704 Bassett Lane, Mesquite, TX 75126
Local realty services provided by:Better Homes and Gardens Real Estate Winans
Upcoming open houses
- Mon, Oct 1210:00 am - 06:00 pm
- Tue, Oct 1310:00 am - 06:00 pm
- Wed, Oct 1412:00 pm - 06:00 pm
- Thu, Oct 1510:00 am - 06:00 pm
Listed by: ben caballero
Office: homesusa.com
MLS#:21260252
Source:GDAR
Price summary
- Price:$649,363
- Price per sq. ft.:$198.7
- Monthly HOA dues:$41.25
About this home
MLS# 21260252 - Built by Kindred Homes - Ready Now! ~ This stunning Texan model home offers 4 bedrooms, 3.5 bathrooms, and 3,268 square feet of beautifully designed living space on a desirable corner lot. Loaded with more than $122,000 in designer upgrades, the home welcomes you with an extended covered entry and exterior uplighting before opening into an impressive two-story foyer.The open-concept living space is designed for everyday living and entertaining. The expansive family room features a dramatic 12-foot sliding glass door that opens to the covered outdoor living area. A direct-vent gas fireplace with brick surround and wood mantel anchors the room, while upgraded hard-surface flooring flows through most of the downstairs living areas.The chef-inspired kitchen features extended upper cabinets that reach the ceiling, a wood-paneled island creates a striking focal point, and an enamel cast-iron farmhouse sink adds timeless character. Cooking is elevated with a 36-inch gas cooktop and an exterior-vented wood range hood. Upgraded plumbing and lighting fixtures complete the refined look, and a generous walk-in pantry provides excellent storage.The private owner’s suite offers a boxed ceiling and spacious walk-in closet. The owner’s bathroom includes dual vanities, a glass-enclosed shower, freestanding tub, and private water closet. A secluded first-floor guest suite with its own full bath and large closet is ideal for guests or multi-generational living.Upstairs, two secondary bedrooms with walk-in closets share a full bath, while an oversized game room, sitting area, and loft provide flexible space for work, play, or media. Additional highlights include a private study, formal dining room, powder bath, centrally located laundry, oak handrail with iron balusters, and abundant storage throughout.Smart home convenience is built in with a WiFi booster, WiFi-enabled front door lock, WiFi-enabled HVAC thermostat, and WiFi-enabled garage door openers,...
Contact an agent
Home facts
- Year built:2025
- Subdivision & Development:Berkshire Estates
- Listing ID #:21260252
- Added:158 day(s) ago
- Updated:October 11, 2026 at 04:49 AM
Rooms and interior
- Bedrooms:4
- Total bathrooms:4
- Full bathrooms:3
- Half bathrooms:1
- Flooring:Brick, Carpet, Ceramic Tile
- Kitchen Description:Dishwasher, Disposal, Microwave
- Living area:3,268 sq. ft.
Heating and cooling
- Cooling:Ceiling Fans, Central Air, Electric, Heat Pump, Zoned
- Heating:Central, Electric, Heat Pump
- Central air:Yes
Structure and exterior
- Roof:Composition
- Year built:2025
- Building area:3,268 sq. ft.
- Lot area:1 Acres
- Lot Features:Corner Lot
- Architectural Style:Traditional
- Construction Materials:Brick
- Foundation Description:Slab
- Levels:2 Story
Schools
- High school:Forney
- Middle school:Warren
- Elementary school:Henderson
Finances and disclosures
- Price:$649,363
- Price per sq. ft.:$198.7
Features and amenities
- Appliances:Dishwasher, Disposal, Microwave
- Amenities:Security System
- Smart home:Yes
Parking
- Garage:Yes
- Garage spaces:3
 Information provided, in part, by North Texas Real Estate Information Systems, Inc. Last Updated October 11, 2026 Listings with the NTREIS logo are listed by brokerages other than Better Homes and Gardens Real Estate Winans.
New listings near 6704 Bassett Lane
- New
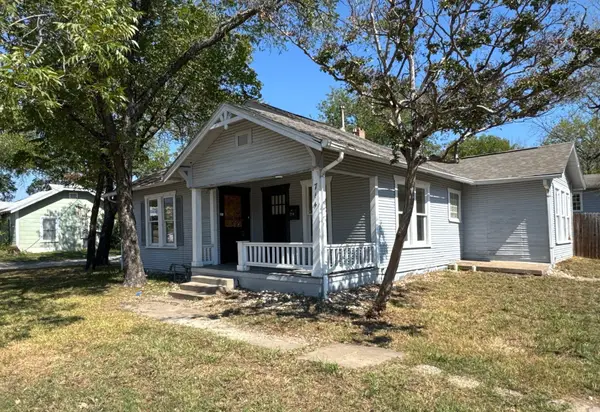 $124,000Active2 beds 1 baths1,298 sq. ft.
714 S Bryan Belt Line Road, Mesquite, TX 75149
MLS# 21408750Listed by: SEETO REALTY - New
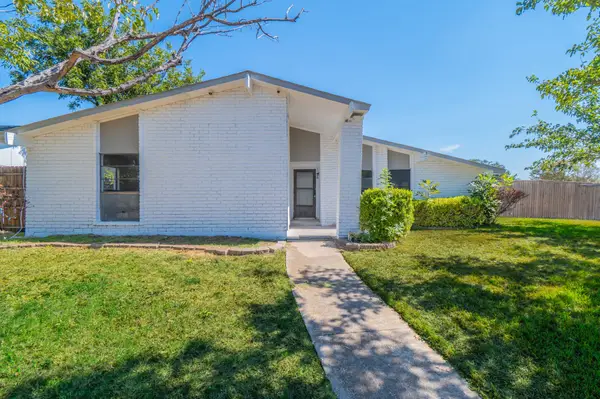 $314,900Active4 beds 2 baths2,431 sq. ft.
4312 Woodbluff Drive, Mesquite, TX 75150
MLS# 21408046Listed by: EXP REALTY - New
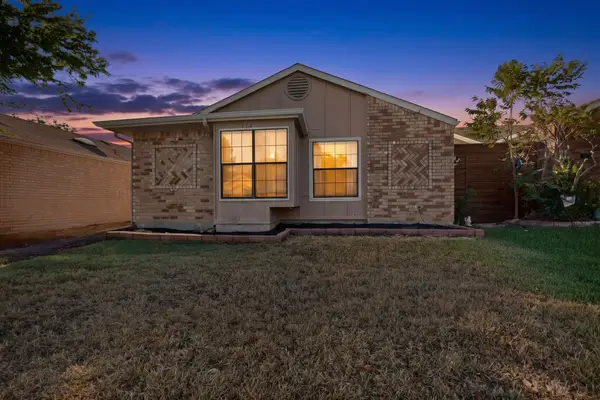 $225,000Active3 beds 2 baths1,237 sq. ft.
118 Wilderness Trail, Mesquite, TX 75149
MLS# 21408793Listed by: REI NATION REAL ESTATE - New
 $301,990Active3 beds 2 baths1,510 sq. ft.
2037 Paradise Valley Drive, Mesquite, TX 75149
MLS# 21404806Listed by: ESCAPE REALTY - New
 $314,990Active3 beds 2 baths1,699 sq. ft.
2101 Paradise Valley Drive, Mesquite, TX 75149
MLS# 21400916Listed by: ESCAPE REALTY - New
 $385,000Active4 beds 3 baths3,087 sq. ft.
3609 Redstart Drive, Mesquite, TX 75181
MLS# 21406640Listed by: LOCAL PRO REALTY LLC  $656,265Pending4 beds 4 baths3,345 sq. ft.
1401 Casting Ridge, Mesquite, TX 75181
MLS# 21407961Listed by: HUNTER DEHN REALTY- New
 $330,000Active3 beds 2 baths1,051 sq. ft.
3525 Susan Drive, Mesquite, TX 75150
MLS# 21401822Listed by: SONYA REALTY, LLC - New
 $214,000Active3 beds 2 baths1,158 sq. ft.
4005 Oleander Trail, Mesquite, TX 75150
MLS# 21404547Listed by: FATHOM REALTY - New
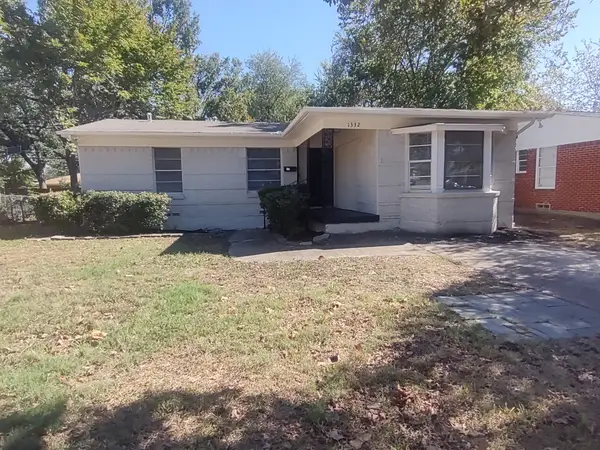 $209,000Active4 beds 2 baths1,344 sq. ft.
1332 Ridgeview Street, Mesquite, TX 75149
MLS# 21404573Listed by: FATHOM REALTY


Protect your home and budget from life's surprises with an Assurant Home Warranty, backed by a partner that supports you through every step of homeownership. Explore Plans.
© 2026 Better Homes and Gardens Real Estate LLC. An Anywhere Real Estate company. All rights reserved. Better Homes and Gardens® Real Estate is a registered trademark owned by Meredith Operations Corporation, licensed to Better Homes and Gardens Real Estate LLC and used with permission. Better Homes and Gardens Real Estate LLC fully supports the principles of the Fair Housing Act and the Equal Opportunity Act. Listing information is deemed reliable but is not guaranteed accurate.
Each office is independently owned and operated.
Any services or products provided by third parties are not provided by, affiliated with or related to Better Homes and Gardens Real Estate LLC, or its affiliated companies.