
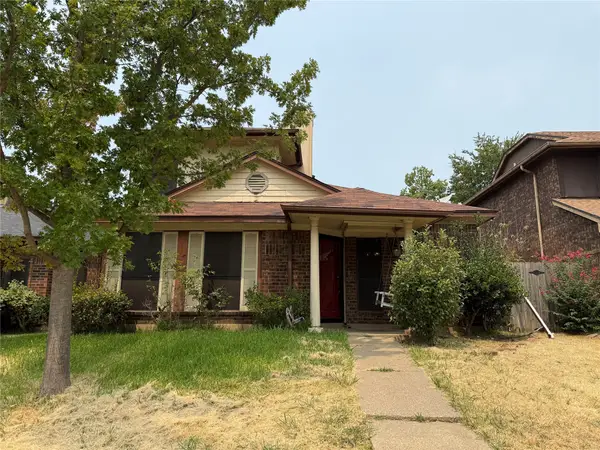
935 Powell Road, Mesquite, TX 75149
Local realty services provided by:Better Homes and Gardens Real Estate Edwards & Associates
935 Powell Road,Mesquite, TX 75149
$180,000
- 3 Beds
- 2 Baths
- 750 sq. ft.
- Single family
- Active
Listed by: kuo hui yu
Office: re/max dallas suburbs
MLS#:21372656
Source:GDAR
Price summary
- Price:$180,000
- Price per sq. ft.:$240
About this home
Move-in ready gem with newly installed roof, fresh paint, newly renovated bathrooms, and many upgrades! This house has 3 bedrooms with ceiling fans and bright windows and 2 baths with newly renovated porcelain tiles. Minutes a way from the Mesquite Convention Center, it offers rapid, highly convenient access to 635, 30, 80, and bountiful amenities.
What used to be a detached garage has been converted into a guest suite with private bathroom in a separate accessary unit. Sitting on a 7,268 square foot lot with plenty of room for future development possibilities for garage, carport, or another accessory unit. Great for growing families needing more room.
Selling As IS. Cash offers preferred.
Contact an agent
Home facts
- Year built:1954
- Subdivision & Development:Melton 04
- Listing ID #:21372656
- Added:1 day(s) ago
- Updated:August 29, 2026 at 04:49 AM
Rooms and interior
- Bedrooms:3
- Total bathrooms:2
- Full bathrooms:2
- Flooring:Hardwood, Tile
- Kitchen Description:Electric Cooktop, Electric Oven
- Living area:750 sq. ft.
Heating and cooling
- Cooling:Central Air, Electric
- Heating:Central
- Central air:Yes
Structure and exterior
- Roof:Composition
- Year built:1954
- Building area:750 sq. ft.
- Lot area:0.17 Acres
- Lot Features:Retaining Wall
- Architectural Style:Ranch
- Construction Materials:Brick
- Foundation Description:Slab
- Levels:1 Story
Schools
- High school:Westmesqui
- Middle school:Lanny Frasier
- Elementary school:Seabourn
Finances and disclosures
- Price:$180,000
- Price per sq. ft.:$240
Features and amenities
- Appliances:Electric Cooktop, Electric Oven
- Amenities:Irrigation Equipment, Smoke Detectors
Parking
- Garage:Yes
- Garage spaces:2
 Information provided, in part, by North Texas Real Estate Information Systems, Inc. Last Updated August 29, 2026 Listings with the NTREIS logo are listed by brokerages other than Better Homes and Gardens Real Estate Edwards & Associates.
New listings near 935 Powell Road
- New
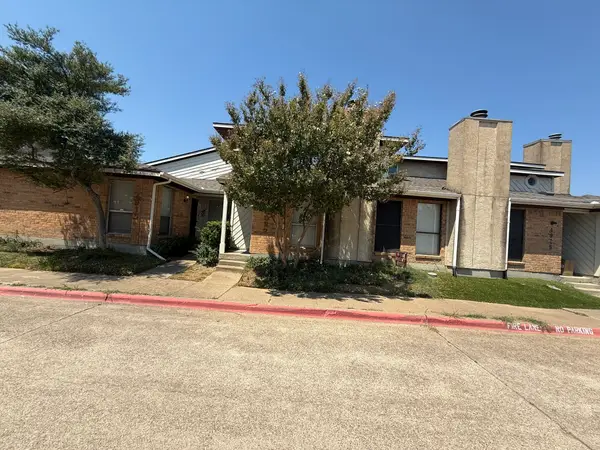 $180,000Active3 beds 3 baths1,246 sq. ft.
4922 Rolling Vista, Mesquite, TX 75150
MLS# 21372618Listed by: JJM REAL ESTATE - New
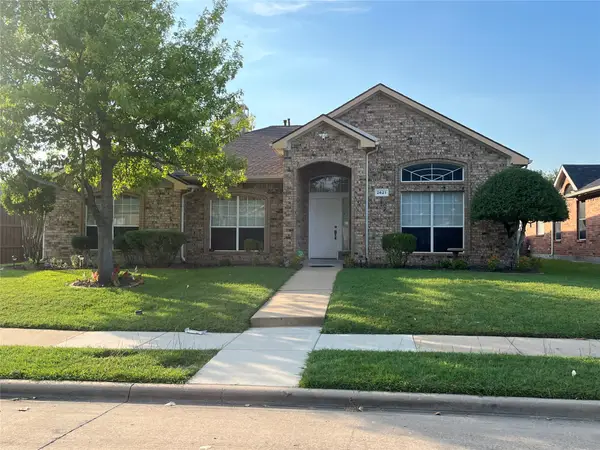 $334,999Active3 beds 2 baths2,039 sq. ft.
2621 Hackberry Creek, Mesquite, TX 75181
MLS# 21372694Listed by: DECORATIVE REAL ESTATE - New
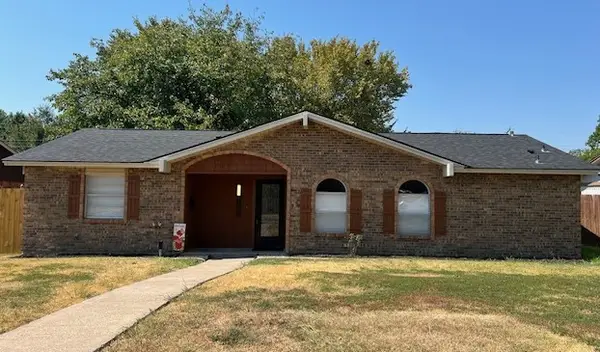 $265,000Active4 beds 2 baths1,264 sq. ft.
4811 Stallcup Drive, Mesquite, TX 75150
MLS# 21371884Listed by: EBBY HALLIDAY, REALTORS - Open Sun, 12 to 6pmNew
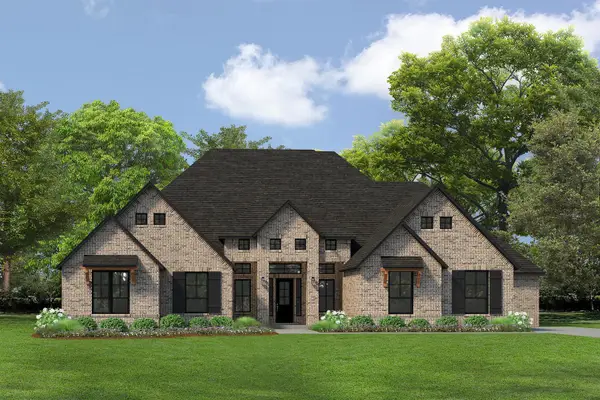 $848,989Active5 beds 5 baths4,151 sq. ft.
6633 Emerson Drive, Mesquite, TX 75126
MLS# 21372576Listed by: HOMESUSA.COM - New
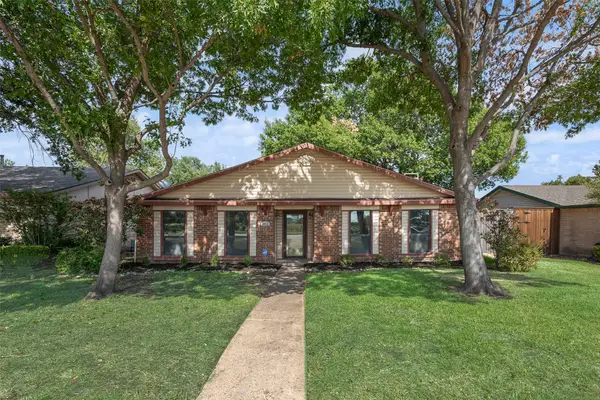 $299,000Active3 beds 2 baths1,472 sq. ft.
4612 Gleneagle Street, Mesquite, TX 75150
MLS# 21364402Listed by: EXP REALTY LLC - New
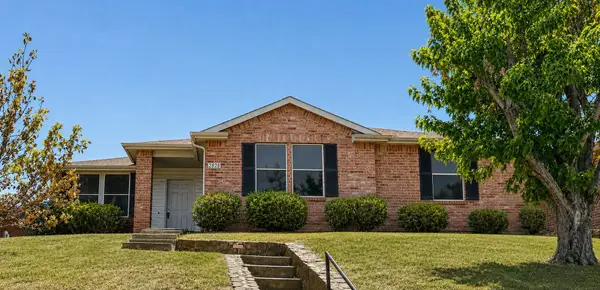 $299,000Active4 beds 2 baths2,109 sq. ft.
2828 Ingram Circle, Mesquite, TX 75181
MLS# 21363653Listed by: GREAT WALL REALTY LLC - New
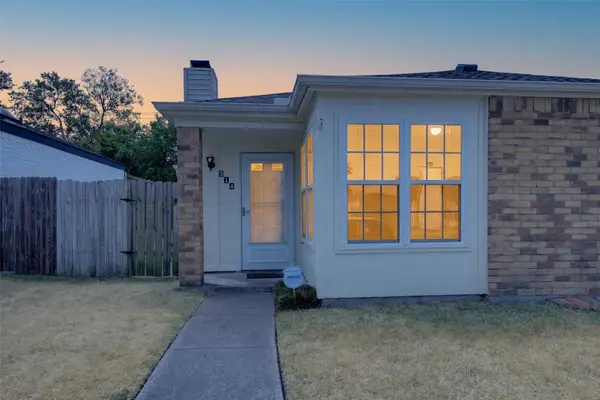 $205,000Active2 beds 2 baths1,136 sq. ft.
314 Wilderness Trail, Mesquite, TX 75149
MLS# 21371995Listed by: NEW HOME DFW - Open Sat, 1 to 3pmNew
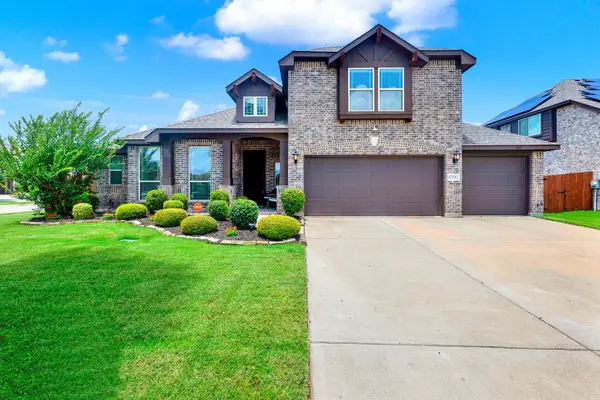 $450,000Active4 beds 3 baths3,250 sq. ft.
6300 Sudbury Lane, Mesquite, TX 75181
MLS# 21371278Listed by: KELLER WILLIAMS REALTY DPR - New
 $214,900Active3 beds 3 baths1,680 sq. ft.
1813 Alameda Drive, Mesquite, TX 75150
MLS# 21371940Listed by: PPMG OF TEXAS, LLC


Protect your home and budget from life's surprises with an Assurant Home Warranty, backed by a partner that supports you through every step of homeownership. Explore Plans.
© 2026 Better Homes and Gardens Real Estate LLC. An Anywhere Real Estate company. All rights reserved. Better Homes and Gardens® Real Estate is a registered trademark owned by Meredith Operations Corporation, licensed to Better Homes and Gardens Real Estate LLC and used with permission. Better Homes and Gardens Real Estate LLC fully supports the principles of the Fair Housing Act and the Equal Opportunity Act. Listing information is deemed reliable but is not guaranteed accurate.
Each office is independently owned and operated.
Any services or products provided by third parties are not provided by, affiliated with or related to Better Homes and Gardens Real Estate LLC, or its affiliated companies.