
136 Warner Way, Mico, TX 78056
Local realty services provided by:Better Homes and Gardens Real Estate Winans
Listed by: daniel wilson
Office: new home now
MLS#:1736685
Source:ACTRIS
136 Warner Way,Mico, TX 78056
$368,180
- 4 Beds
- 3 Baths
- 3,007 sq. ft.
- Single family
- Active
Price summary
- Price:$368,180
- Price per sq. ft.:$122.44
- Monthly HOA dues:$50
About this home
Introducing 136 Warner Way located in the peaceful Legacy Hills community. The open-concept first floor is roomy and bathed in natural light, enjoy high ceilings and modern finishes throughout the home such as wood-look vinyl flooring in the main living spaces and 5 panel interior doors. Enter the kitchen where you’ll be greeted with Miami White Silestone countertops, a center island, corner pantry, bright white cabinets, and sleek stainless-steel appliances. A spacious flex room on the main level offers room to work, play, or relax, while the second-level game room adds another adaptable space that can change as life does. Enjoy a utility room near the front of the home and storage closets below the staircase and on the second floor. Retire to the primary suite where you’ll find a walk-in closet, dual vanity, and a walk-in shower. Other amazing highlights include Silestone bathroom vanities, and a rear covered patio perfect for morning coffee and evening sunsets.
Discover everyday convenience at Legacy Hills with flexible floor plans, modern finishes, and community amenities in Northwest San Antonio. Located near Hwy 211 and Culebra Road, residents enjoy easy access to local shopping, dining, and schools....
Contact an agent
Home facts
- Year built:2026
- Subdivision & Development:Legacy Hills
- Listing ID #:1736685
- Updated:October 08, 2026 at 04:05 PM
Rooms and interior
- Bedrooms:4
- Total bathrooms:3
- Full bathrooms:2
- Half bathrooms:1
- Flooring:Carpet, Vinyl
- Kitchen Description:Built-In Electric Oven, Dishwasher, Disposal, Electric Cooktop, Microwave
- Living area:3,007 sq. ft.
Heating and cooling
- Cooling:Central
- Heating:Central
- Central air:Yes
Structure and exterior
- Roof:Composition, Shingle
- Year built:2026
- Building area:3,007 sq. ft.
- Lot area:0.14 Acres
- Lot Features:Back Yard, Curbs, Front Yard, Interior Lot, Sprinkler - Automatic
- Construction Materials:Concrete, Frame, Glass, Masonry Partial
- Exterior Features:Private Yard
- Foundation Description:Slab
Schools
- High school:Medina Valley
- Elementary school:Potranco
Utilities
- Water:MUD
Finances and disclosures
- Price:$368,180
- Price per sq. ft.:$122.44
Features and amenities
- Appliances:Built-In Electric Oven, Dishwasher, Disposal, Electric Cooktop, Microwave
- Amenities:Pantry
Parking
- Total parking spaces:2
- Parking description:Attached, Door-Single, Driveway, Garage, Garage Faces Front, Inside Entrance, Kitchen Level, Private
- Garage:Yes
- Garage spaces:2
New listings near 136 Warner Way
- New
 $629,999Active4 beds 5 baths3,880 sq. ft.
705 County Road 2763, Mico, TX 78056
MLS# 2020386Listed by: SAN ANTONIO'S FINEST REALTY 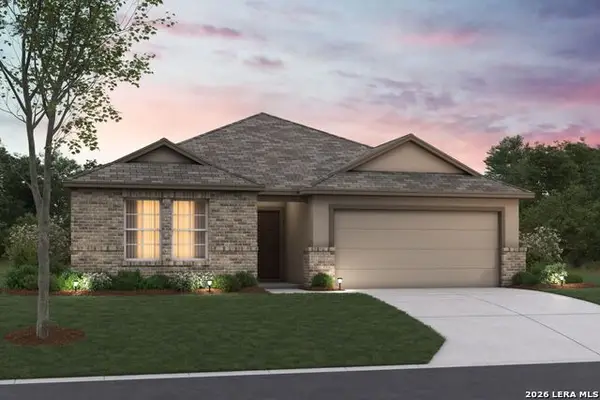 $319,990Active4 beds 2 baths1,850 sq. ft.
130 Urlacher Road, Rio Medina, TX 78066
MLS# 1991963Listed by: ESCAPE REALTY $339,990Active3 beds 2 baths1,975 sq. ft.
120 Urlacher Road, Rio Medina, TX 78066
MLS# 1994535Listed by: ESCAPE REALTY $339,990Active4 beds 3 baths2,097 sq. ft.
110 Urlacher Road, Rio Medina, TX 78066
MLS# 1995940Listed by: ESCAPE REALTY $684,900Active3 beds 4 baths2,647 sq. ft.
149 County Road 2809, Mico, TX 78056
MLS# 2018460Listed by: KELLER WILLIAMS HERITAGE MARIN REALTY & PROPERTY M $267,950Active3 beds 2 baths1,551 sq. ft.
164 Warner Way, Mico, TX 78056
MLS# 8364019Listed by: NEW HOME NOW $145,000Active2.17 Acres
0000 S County Road 272, Mico, TX 78056
MLS# 2017845Listed by: JB GOODWIN, REALTORS $350,000Active0.37 Acres
447 Private Rd 2610, Mico, TX 78056
MLS# 2017197Listed by: EXP REALTY- Open Sun, 1 to 4pm
 $520,000Active3 beds 3 baths1,980 sq. ft.
410 County Road 2748, Mico, TX 78056
MLS# 2013680Listed by: JB GOODWIN, REALTORS  $115,000Active1.87 Acres
391 Pr 1748 Lot 391, Mico, TX 78056
MLS# 2014779Listed by: T2M REAL ESTATE


Protect your home and budget from life's surprises with an Assurant Home Warranty, backed by a partner that supports you through every step of homeownership. Explore Plans.
© 2026 Better Homes and Gardens Real Estate LLC. An Anywhere Real Estate company. All rights reserved. Better Homes and Gardens® Real Estate is a registered trademark owned by Meredith Operations Corporation, licensed to Better Homes and Gardens Real Estate LLC and used with permission. Better Homes and Gardens Real Estate LLC fully supports the principles of the Fair Housing Act and the Equal Opportunity Act. Listing information is deemed reliable but is not guaranteed accurate.
Each office is independently owned and operated.
Any services or products provided by third parties are not provided by, affiliated with or related to Better Homes and Gardens Real Estate LLC, or its affiliated companies.