
732 Pr 1712, Mico, TX 78056
Local realty services provided by:Better Homes and Gardens Real Estate Winans
Listed by: tyler moore
Office: exp realty
MLS#:2003114
Source:LERA
Price summary
- Price:$699,999
- Price per sq. ft.:$170.52
- Monthly HOA dues:$62.17
About this home
Welcome to an exceptional custom built Hill Country retreat nestled on 2 private acres in the highly desirable gated community of Dancing Bear Ranch in Mico, Texas. Thoughtfully designed with timeless craftsmanship and an abundance of natural light, this stunning 4 bedroom, 3.5 bathroom home offers an ideal blend of refined comfort, spacious living, and the tranquility of the Texas Hill Country. From the moment you enter, the home's inviting design and expansive windows create a warm, light filled atmosphere while showcasing the natural beauty of the surrounding landscape and Hill Country Views. The thoughtfully designed floor plan features a spacious living area, a formal dining room, dedicated office, upstairs living/flex space, and a large media room, offering exceptional flexibility for both everyday living and entertaining. The gourmet kitchen is a true centerpiece of the home, featuring beautiful custom cabinetry, generous workspace, and a layout designed to bring family and guests together. The spacious primary suite provides a private sanctuary, with a comfortable sitting area and serene views, creating the perfect space to relax and unwind. Additional bedrooms are generously sized, offering comfortable accommodations for family and guests. A spacious 3 car side entry garage provides ample room for vehicles and storage. Step outside to experience the best of Hill Country living with multiple patios and outdoor spaces designed for relaxing, entertaining, and enjoying the peaceful surroundings. The expansive 2 acre property provides privacy and room to enjoy the natural landscape, while beautiful Hill Country views create a picturesque backdrop throughout the home. Located in Dancing Bear Ranch, a gated custom home community in the hills of Medina County, residents enjoy a peaceful setting near Medina Lake while remaining within convenient reach of San Antonio and the surrounding Hill Country. Mico offers a slower pace of life surrounded by scenic landscapes, outdoor recreation, and the natural beauty of the Medina Lake area. Whether you're looking for a private primary residence, a peaceful retreat, or a place to enjoy the Hill Country lifestyle, this exceptional custom home offers a rare combination of space, privacy, thoughtful design, and stunning surroundings....
Contact an agent
Home facts
- Year built:2007
- Listing ID #:2003114
- Added:1 day(s) ago
- Updated:July 25, 2026 at 03:25 AM
Rooms and interior
- Bedrooms:4
- Total bathrooms:4
- Full bathrooms:3
- Half bathrooms:1
- Flooring:Carpeting, Ceramic Tile, Wood
- Dining Description:Breakfast Bar, Separate Dining Room, Two Eating Areas
- Bathrooms Description:Double Vanity, Garden Tub, Separate Vanity, Tub Has Whirlpool, Tub/Shower Separate
- Kitchen Description:Breakfast Bar, Built-In Oven, Cook Top, Dishwasher, Disposal, Eat-In Kitchen, Ice Maker Connection, Self-Cleaning Oven, Smooth Cooktop, Solid Counter Tops, Stove/Range, Walk-In Pantry, Wet Bar
- Bedroom Description:Ceiling Fan, Full Bath, Master Bedroom Downstairs, Multi-Closets, Outside Access, Sitting Room, Walk-In Closet, Walk-In Closets
- Living area:4,105 sq. ft.
Heating and cooling
- Cooling:Two Central
- Heating:Central, Electric
Structure and exterior
- Roof:Composition
- Year built:2007
- Building area:4,105 sq. ft.
- Lot area:2.05 Acres
- Lot Features:2 - 5 Acres, Gently Rolling, Level, Wooded
- Architectural Style:Traditional, Two Story
- Construction Materials:4 Sides Masonry, Stone/Rock, Stucco
- Exterior Features:Covered Patio, Deck/Balcony, Mature Trees, Patio Slab, Sprinkler System
- Foundation Description:Slab
- Levels:2 Story
Schools
- High school:Harlan HS
- Middle school:Straus
- Elementary school:Henderson
Utilities
- Water:Water System
- Sewer:Septic
Finances and disclosures
- Price:$699,999
- Price per sq. ft.:$170.52
- Tax amount:$12,435 (2025)
Features and amenities
- Laundry features:Dryer Connection, Laundry Main Level, Washer Connection
- Amenities:2+ Water Heater Units, Attic - Other See Remarks, Attic - Partially Floored, BBQ/Grill, Basketball Court, Built-In Oven, Ceiling Fans, Chandelier, Clubhouse, Controlled Access, High Speed Internet, Park/Playground, Plumb for Water Softener, Smoke Alarm, Sports Court, Study/Library, Tennis, Utility Room Inside, Water Softener (owned)
Parking
- Parking description:Attached Garage, Garage Door Opener, Side Entry Garage, Three Car Garage
 IDX information is provided exclusively for consumers’ personal, non-commercial use, that it may not be used for any purpose other than to identify prospective properties consumers may be interested in purchasing, and that the data is deemed reliable but is not guaranteed accurate by LERA MLS (Local Expertise Regional Access). The MLS may, at its discretion, require use of other disclaimers as necessary to protect participants and/or the MLS from liability.
 New listings near 732 Pr 1712
- New
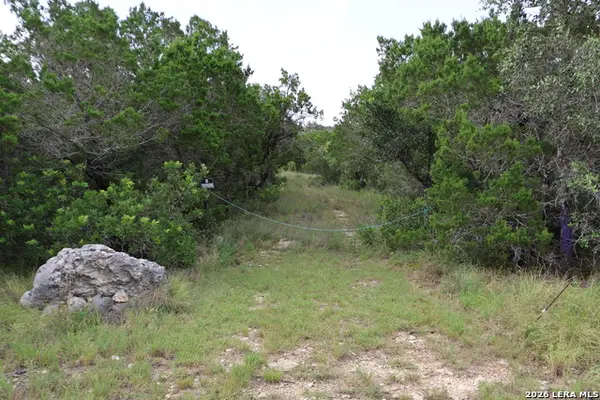 $130,000Active5.06 Acres
240 County Road 2704, Mico, TX 78056
MLS# 2003095Listed by: RE/MAX ALAMO REALTY - New
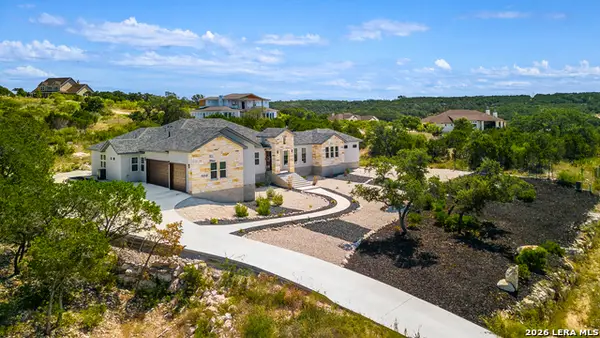 $789,000Active4 beds 4 baths3,010 sq. ft.
250 Private Road 2775, Mico, TX 78056
MLS# 2002816Listed by: EPIQUE REALTY LLC - New
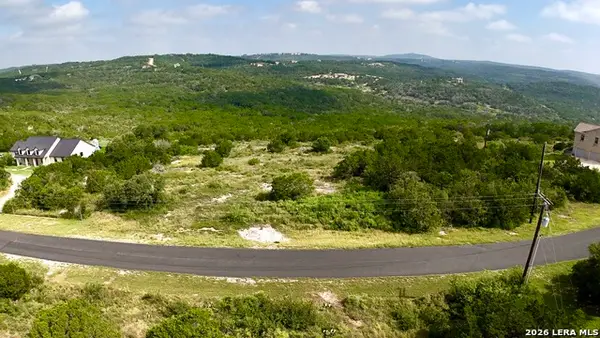 $150,000Active7.5 Acres
0 County Road 2744, Mico, TX 78056
MLS# 2002373Listed by: JB GOODWIN, REALTORS - New
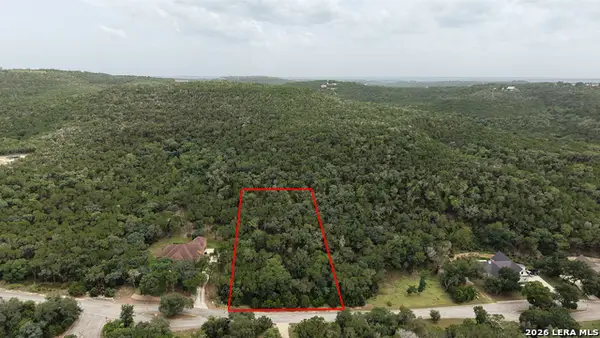 $80,000Active2 Acres
332 Private Road 1742, Mico, TX 78056
MLS# 2001564Listed by: TEXAS EDGE REALTY - New
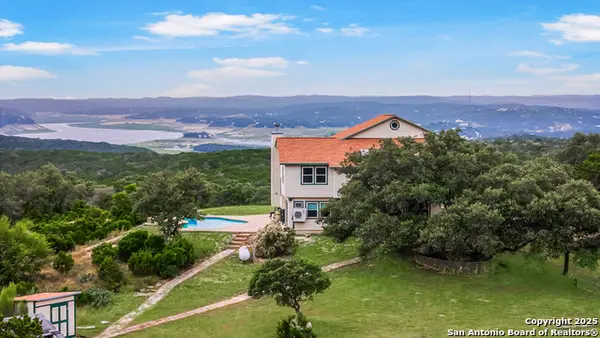 $675,000Active3 beds 2 baths1,713 sq. ft.
1494 County Road 270, Mico, TX 78056
MLS# 2001093Listed by: BECKER PROPERTIES, LLC - New
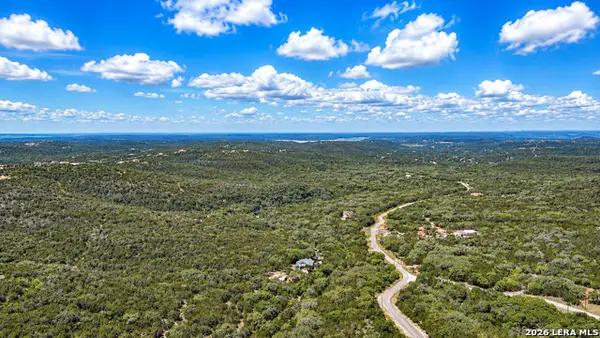 $129,000Active5.05 Acres
0 Cr 2763 Lot 436, Mico, TX 78056
MLS# 2000695Listed by: REAL BROKER, LLC - New
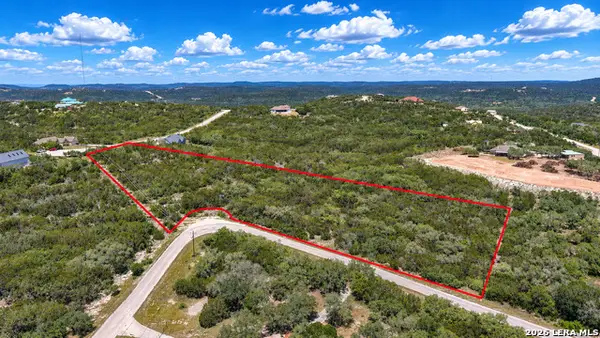 $135,000Active5.09 Acres
181 Cr2761, Mico, TX 78056
MLS# 2000699Listed by: REAL BROKER, LLC - New
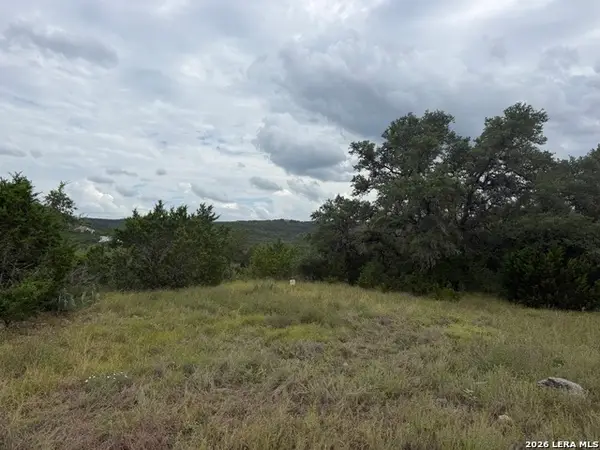 $125,000Active2.02 Acres
187 Private Road 1712, Mico, TX 78056
MLS# 2000352Listed by: HOME TEAM OF AMERICA 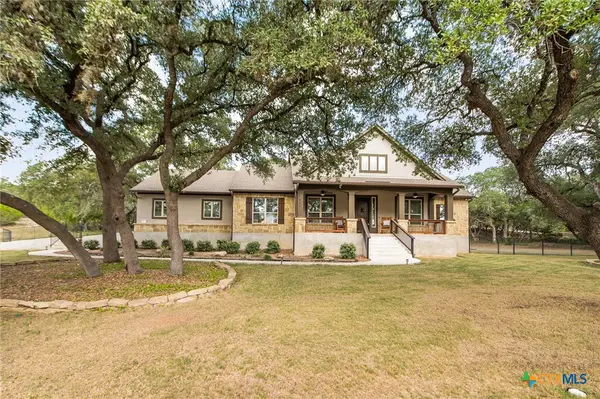 $700,000Active4 beds 3 baths2,428 sq. ft.
663 Private Road 1712, Mico, TX 78056
MLS# 619475Listed by: SAN ANTONIO ELITE REALTY


Protect your home and budget from life's surprises with an Assurant Home Warranty, backed by a partner that supports you through every step of homeownership. Explore Plans.
© 2026 Better Homes and Gardens Real Estate LLC. An Anywhere Real Estate company. All rights reserved. Better Homes and Gardens® Real Estate is a registered trademark owned by Meredith Operations Corporation, licensed to Better Homes and Gardens Real Estate LLC and used with permission. Better Homes and Gardens Real Estate LLC fully supports the principles of the Fair Housing Act and the Equal Opportunity Act. Listing information is deemed reliable but is not guaranteed accurate.
Each office is independently owned and operated.
Any services or products provided by third parties are not provided by, affiliated with or related to Better Homes and Gardens Real Estate LLC, or its affiliated companies.