
4629 Versailles Drive, Midland, TX 79703
Local realty services provided by:Better Homes and Gardens Real Estate Lindsey Realty
Listed by: greg graham
Office: graham & co realty group
MLS#:21403629
Source:GDAR
Price summary
- Price:$235,000
- Price per sq. ft.:$204.17
About this home
Corner lot! The house features 2-living areas, 3-bedrooms and 2-baths with fresh paint and hard flooring throughout. Out the back door is a covered patio and fenced backyard. Some photos have been virtually staged. This is a Fannie Mae Homepath property.
Contact an agent
Home facts
- Year built:1958
- Subdivision & Development:Wilshire Heights
- Listing ID #:21403629
- Added:2 day(s) ago
- Updated:October 08, 2026 at 12:11 PM
Rooms and interior
- Bedrooms:3
- Total bathrooms:2
- Full bathrooms:2
- Flooring:Luxury Vinyl Plank, Tile
- Kitchen Description:Electric Range, Microwave
- Living area:1,151 sq. ft.
Heating and cooling
- Cooling:Ceiling Fans, Central Air, Electric
- Heating:Central, Natural Gas
- Central air:Yes
Structure and exterior
- Roof:Composition
- Year built:1958
- Building area:1,151 sq. ft.
- Lot area:0.16 Acres
- Lot Features:Corner Lot, Subdivision
- Architectural Style:Traditional
- Construction Materials:Brick
- Foundation Description:Slab
- Levels:1 Story
Schools
- High school:Midland
- Middle school:Goddard
- Elementary school:Henderson
Finances and disclosures
- Price:$235,000
- Price per sq. ft.:$204.17
- Tax amount:$1,324
Features and amenities
- Appliances:Electric Range, Gas Water Heater, Microwave
 Information provided, in part, by North Texas Real Estate Information Systems, Inc. Last Updated October 8, 2026 Listings with the NTREIS logo are listed by brokerages other than Better Homes and Gardens Real Estate Lindsey Realty.
New listings near 4629 Versailles Drive
- New
 $475,000Active3 beds 2 baths2,491 sq. ft.
3302 Front Nine, Abilene, TX 79606
MLS# 21396997Listed by: SENDERO PROPERTIES, LLC  $489,990Pending6 beds 4 baths2,644 sq. ft.
310 Colorado Street, Abilene, TX 79601
MLS# 21392932Listed by: MODERN DAY LIVING RE LLC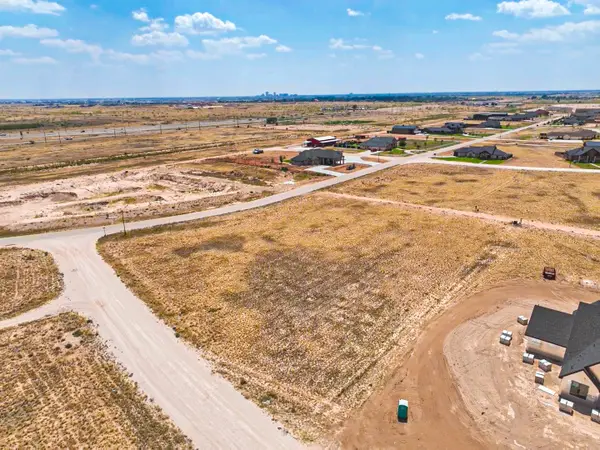 $300,000Active2.06 Acres
4803 N County Road 1151, Midland, TX 79705
MLS# 21382402Listed by: MONUMENT REALTY $303,000Active3 beds 2 baths1,677 sq. ft.
1107 Milltown Road, Midland, TX 79705
MLS# 13639355Listed by: BEYCOME BROKERAGE REALTY, LLC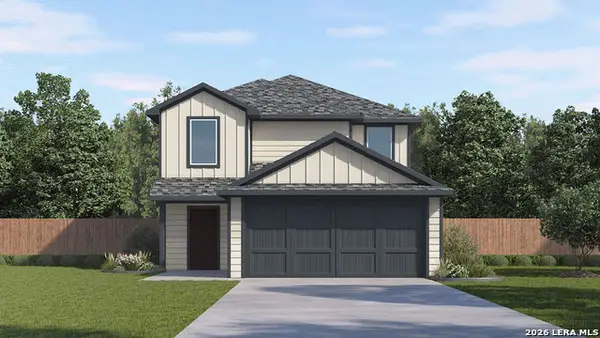 $298,990Pending5 beds 3 baths2,215 sq. ft.
235 Howard Drive, Maxwell, TX 78656
MLS# 2014655Listed by: D.R. HORTON-TEXAS, LTD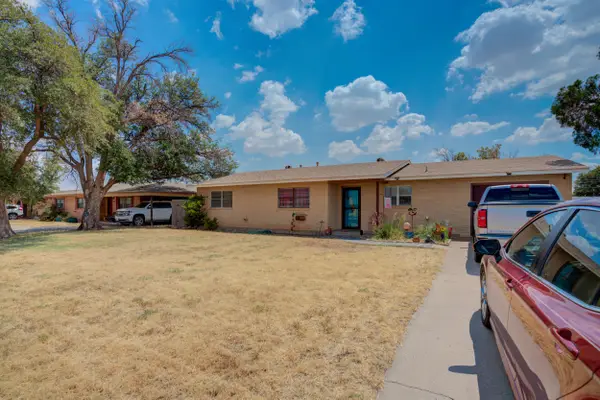 $230,000Active3 beds 2 baths1,358 sq. ft.
3107 W Illinois Avenue, Midland, TX 79701
MLS# 202612202Listed by: KD ELITE REALTY, LLC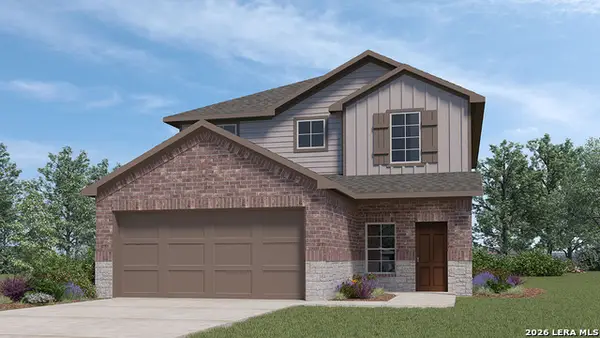 $339,150Pending4 beds 3 baths2,473 sq. ft.
5107 Fannin Crane, San Antonio, TX 78245
MLS# 2005657Listed by: KELLER WILLIAMS HERITAGE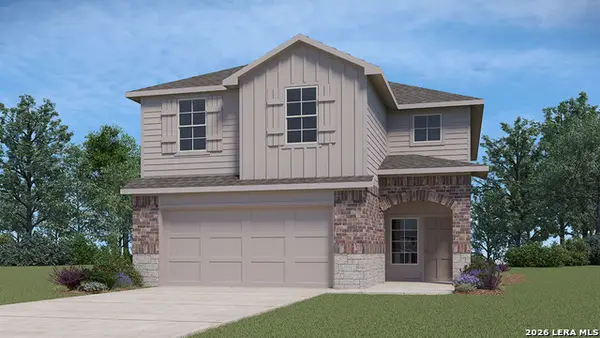 $320,150Pending4 beds 3 baths2,223 sq. ft.
5103 Fannin Crane, San Antonio, TX 78245
MLS# 2005661Listed by: KELLER WILLIAMS HERITAGE $289,950Active4 beds 2 baths1,544 sq. ft.
5119 Fannin Crane, San Antonio, TX 78245
MLS# 1998993Listed by: KELLER WILLIAMS HERITAGE


Protect your home and budget from life's surprises with an Assurant Home Warranty, backed by a partner that supports you through every step of homeownership. Explore Plans.
© 2026 Better Homes and Gardens Real Estate LLC. An Anywhere Real Estate company. All rights reserved. Better Homes and Gardens® Real Estate is a registered trademark owned by Meredith Operations Corporation, licensed to Better Homes and Gardens Real Estate LLC and used with permission. Better Homes and Gardens Real Estate LLC fully supports the principles of the Fair Housing Act and the Equal Opportunity Act. Listing information is deemed reliable but is not guaranteed accurate.
Each office is independently owned and operated.
Any services or products provided by third parties are not provided by, affiliated with or related to Better Homes and Gardens Real Estate LLC, or its affiliated companies.