
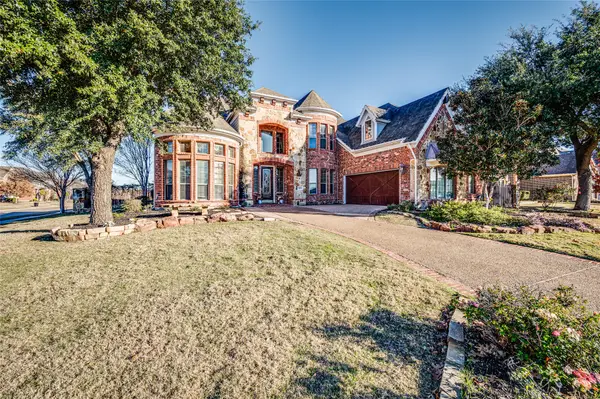
1510 Sabine Drive, Midlothian, TX 76065
Local realty services provided by:Better Homes and Gardens Real Estate Senter, REALTORS(R)
Listed by: misty dee simmons
Office: exp realty llc.
MLS#:21435665
Source:GDAR
Price summary
- Price:$379,000
- Price per sq. ft.:$181.77
About this home
Space, style, and updates throughout! This beautiful 4-bedroom home offers the perfect combination of comfort and functionality, with plenty of room to spread out! The spacious living room is truly the heart of the home, offering an incredible space for entertaining, hosting holidays, or gathering with family and friends. You'll love the updated flooring throughout with **NO CARPET**, beautifully updated kitchen cabinets, and granite countertops. All four bedrooms feature walk-in closets, giving everyone the storage space they need! With thoughtful updates, generous living spaces, and a layout designed for everyday living, this home has so much to offer. Come see for yourself what makes this one special.
Contact an agent
Home facts
- Year built:2006
- Subdivision & Development:Millbrook Ph 1
- Listing ID #:21435665
- Added:1 day(s) ago
- Updated:November 22, 2026 at 01:27 PM
Rooms and interior
- Bedrooms:4
- Total bathrooms:2
- Full bathrooms:2
- Flooring:Luxury Vinyl Plank
- Kitchen Description:Dishwasher, Disposal, Electric Range, Microwave
- Living area:2,085 sq. ft.
Heating and cooling
- Cooling:Ceiling Fans, Central Air
- Heating:Central
- Central air:Yes
Structure and exterior
- Roof:Composition
- Year built:2006
- Building area:2,085 sq. ft.
- Lot area:0.18 Acres
- Lot Features:Subdivision
- Architectural Style:Traditional
- Construction Materials:Brick, Stone
- Foundation Description:Slab
- Levels:1 Story
Schools
- High school:Heritage
- Middle school:Frank Seale
- Elementary school:Vitovsky
Finances and disclosures
- Price:$379,000
- Price per sq. ft.:$181.77
- Tax amount:$6,594
Features and amenities
- Appliances:Dishwasher, Disposal, Electric Range, Microwave
- Amenities:Window Coverings
Parking
- Garage:Yes
- Garage spaces:2
 Information provided, in part, by North Texas Real Estate Information Systems, Inc. Last Updated November 22, 2026 Listings with the NTREIS logo are listed by brokerages other than Better Homes and Gardens Real Estate Senter, REALTORS(R).
New listings near 1510 Sabine Drive
- New
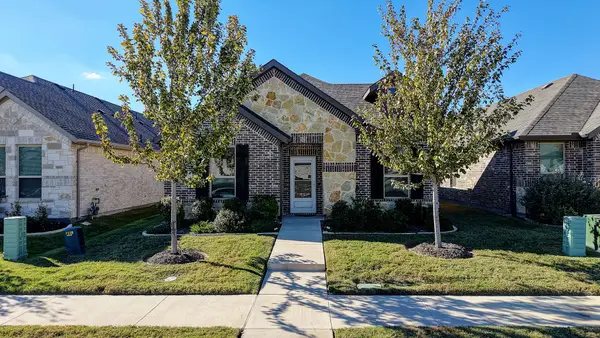 $375,000Active3 beds 2 baths1,766 sq. ft.
217 Foreman Drive, Midlothian, TX 76065
MLS# 21441418Listed by: KELLER WILLIAMS HERITAGE WEST - New
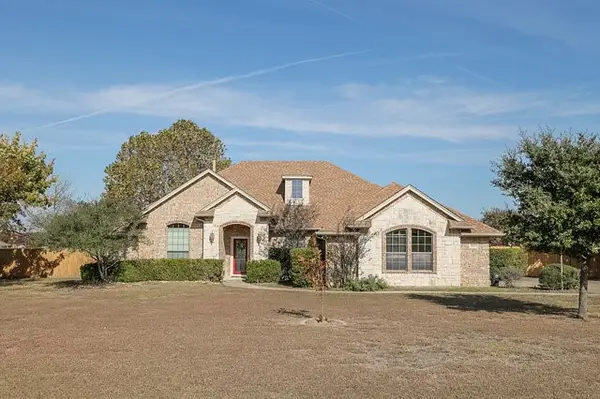 $514,000Active3 beds 3 baths2,246 sq. ft.
5651 Jennifer Lane, Midlothian, TX 76065
MLS# 21440492Listed by: RE/MAX ARBORS - New
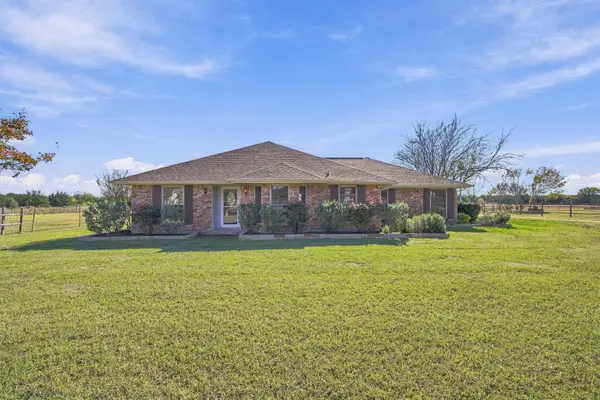 $949,999Active4 beds 3 baths1,926 sq. ft.
6440 Fm 1387, Midlothian, TX 76065
MLS# 21412815Listed by: TERO REAL ESTATE - Open Sun, 3 to 5pmNew
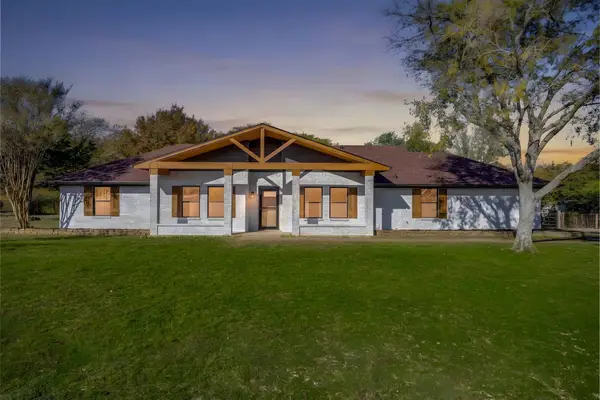 $490,000Active3 beds 2 baths1,849 sq. ft.
4031 Rolling Wood Lane, Midlothian, TX 76065
MLS# 21440923Listed by: KELLER WILLIAMS REALTY - New
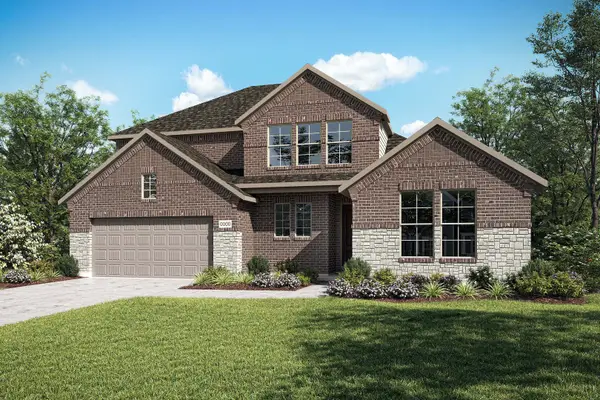 $529,999Active4 beds 4 baths3,124 sq. ft.
2414 Prairie Grass Lane, Midlothian, TX 76065
MLS# 21440206Listed by: HOMESUSA.COM - New
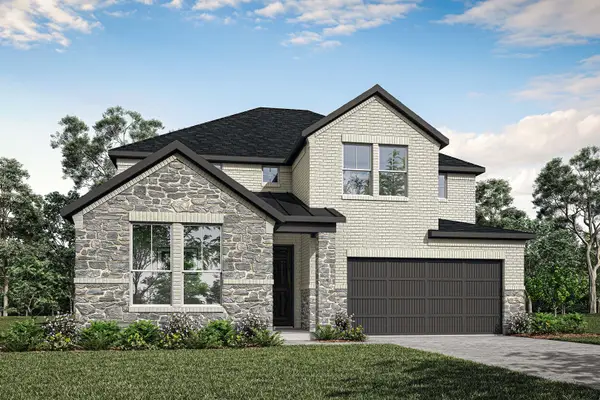 $499,702Active5 beds 3 baths3,270 sq. ft.
2406 Shady Elm Road, Midlothian, TX 76065
MLS# 21440218Listed by: HOMESUSA.COM - Open Sun, 1 to 3pmNew
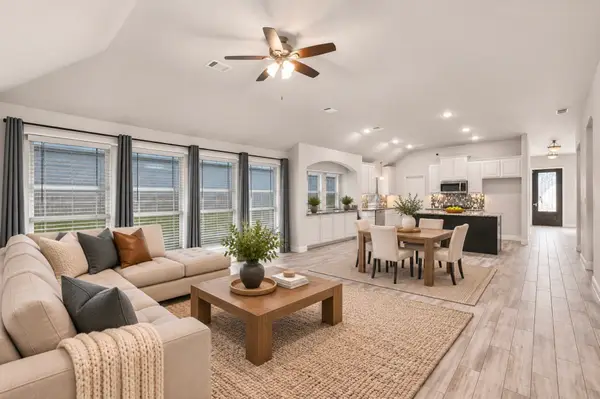 $475,000Active4 beds 3 baths2,435 sq. ft.
4241 Massey Meadows Way, Midlothian, TX 76065
MLS# 21435622Listed by: EXP REALTY LLC - Open Sun, 1 to 3pmNew
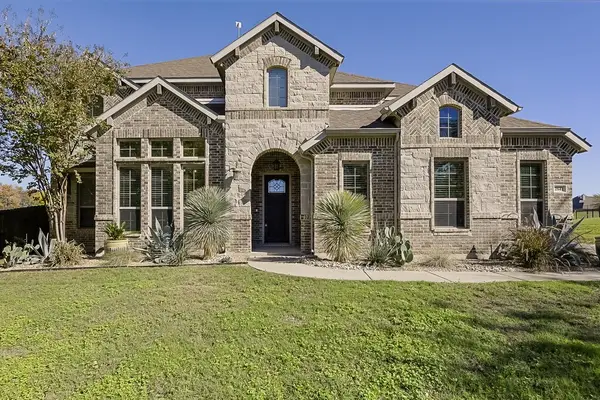 $839,000Active5 beds 4 baths3,696 sq. ft.
2641 Pergola Court E, Midlothian, TX 76065
MLS# 21439618Listed by: CHRISTIE'S LONE STAR - New
 $715,000Active6 beds 4 baths4,854 sq. ft.
2601 Winding Creek Drive, Midlothian, TX 76065
MLS# 21434867Listed by: RE/MAX FRONTIER


Protect your home and budget from life's surprises with an Assurant Home Warranty, backed by a partner that supports you through every step of homeownership. Explore Plans.
© 2026 Better Homes and Gardens Real Estate LLC. An Anywhere Real Estate company. All rights reserved. Better Homes and Gardens® Real Estate is a registered trademark owned by Meredith Operations Corporation, licensed to Better Homes and Gardens Real Estate LLC and used with permission. Better Homes and Gardens Real Estate LLC fully supports the principles of the Fair Housing Act and the Equal Opportunity Act. Listing information is deemed reliable but is not guaranteed accurate.
Each office is independently owned and operated.
Any services or products provided by third parties are not provided by, affiliated with or related to Better Homes and Gardens Real Estate LLC, or its affiliated companies.