
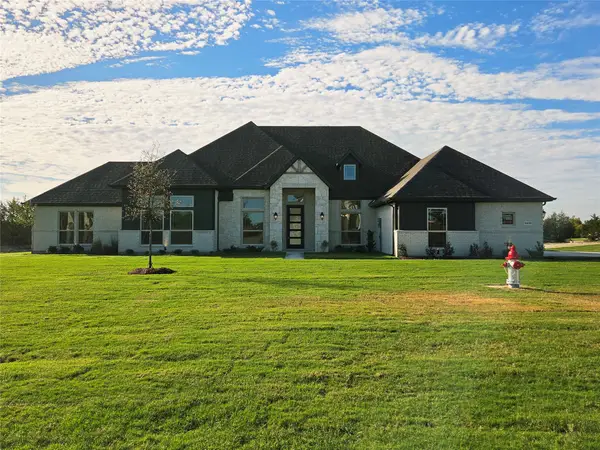
1610 Whisperwood Way, Midlothian, TX 76065
Local realty services provided by:Better Homes and Gardens Real Estate Senter, REALTORS(R)
Upcoming open houses
- Thu, Oct 2210:00 am - 07:00 pm
- Fri, Oct 2310:00 am - 07:00 pm
- Sat, Oct 2410:00 am - 07:00 pm
- Sun, Oct 2512:30 pm - 07:00 pm
- Mon, Oct 2610:00 am - 07:00 pm
- Tue, Oct 2710:00 am - 07:00 pm
Listed by: ben caballero
Office: homesusa.com
MLS#:21372461
Source:GDAR
Price summary
- Price:$614,950
- Price per sq. ft.:$178.45
About this home
MLS# 21372461 - Built by First Texas Homes - Ready Now! ~ Explore the Birchwood 2FSW Floor Plan – New Home Design Available in DFW, TXThe Birchwood 2FSW offers 4 bedrooms, 3.5 bathrooms, and 3325 sq. ft. of thoughtfully designed living space that adapts to your needs. From everyday routines to special moments, this layout is built to support how you live — with comfort, functionality, and style in mind. Features like a spacious utility room, media room, study, and powder room, as well as a dining area, create a flexible foundation for personalization and convenience. Whether you're relaxing, hosting, working from home, or simply enjoying daily life, the Birchwood 2FSW provides the right spaces in the right places. Available in select First Texas Homes communities across DFW, this plan can be tailored with a variety of structural options and design finishes. Explore the Birchwood 2FSW today and discover how First Texas Homes makes it easy to create a home that feels truly yours.Don’t forget, with every First Texas, Gallery Custom, or Harwood Home, you will have the flexibility to customize our plans to fit your family perfectly.Some features shown on the layout may be optional. Consult with the Sales Counselor for community plan-specific features....
Contact an agent
Home facts
- Year built:2026
- Subdivision & Development:Shady Valley Estates
- Listing ID #:21372461
- Added:53 day(s) ago
- Updated:October 21, 2026 at 02:03 PM
Rooms and interior
- Bedrooms:4
- Total bathrooms:4
- Full bathrooms:4
- Flooring:Carpet, Ceramic Tile
- Kitchen Description:Dishwasher, Disposal, Microwave
- Living area:3,446 sq. ft.
Heating and cooling
- Cooling:Central Air
- Heating:Central, Natural Gas
- Central air:Yes
Structure and exterior
- Roof:Composition
- Year built:2026
- Building area:3,446 sq. ft.
- Lot area:0.24 Acres
- Architectural Style:Traditional
- Construction Materials:Brick, Fiber Cement
- Foundation Description:Slab
- Levels:2 Story
Schools
- High school:Midlothian
- Middle school:Dieterich
- Elementary school:Larue Miller
Finances and disclosures
- Price:$614,950
- Price per sq. ft.:$178.45
Features and amenities
- Appliances:Dishwasher, Disposal, Microwave
- Amenities:Carbon Monoxide Detectors, Smoke Detectors
Parking
- Garage:Yes
- Garage spaces:3
 Information provided, in part, by North Texas Real Estate Information Systems, Inc. Last Updated October 21, 2026 Listings with the NTREIS logo are listed by brokerages other than Better Homes and Gardens Real Estate Senter, REALTORS(R).
New listings near 1610 Whisperwood Way
- New
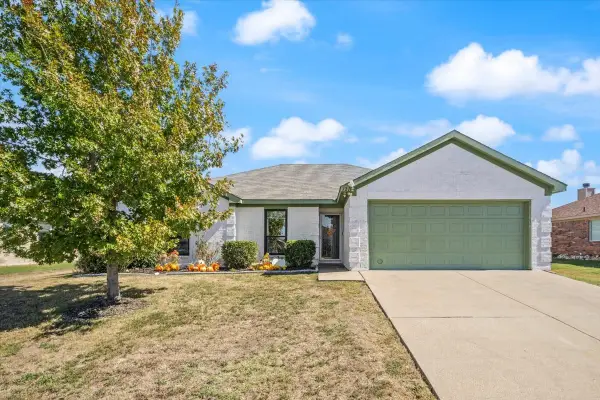 $350,000Active3 beds 2 baths1,482 sq. ft.
1218 Beacon Hill Drive, Midlothian, TX 76065
MLS# 21410990Listed by: RAFTER H REALTY, LLC - Open Sat, 10am to 12pmNew
 $500,000Active4 beds 3 baths2,732 sq. ft.
120 Crestbrook Court, Midlothian, TX 76065
MLS# 21402990Listed by: CENTURY 21 JUDGE FITE COMPANY - New
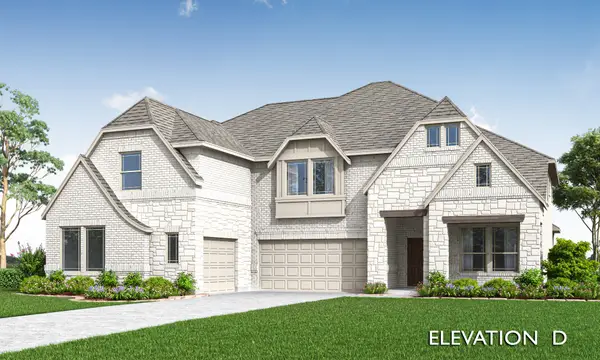 $754,101Active5 beds 5 baths4,238 sq. ft.
4370 Michigan Avenue, Midlothian, TX 76065
MLS# 21416344Listed by: VISIONS REALTY & INVESTMENTS - New
 $620,000Active5 beds 5 baths4,070 sq. ft.
3842 Foot Hills Drive, Midlothian, TX 76065
MLS# 21415416Listed by: VISIONS REALTY & INVESTMENTS - New
 $535,000Active4 beds 3 baths2,519 sq. ft.
4362 Michigan Avenue, Midlothian, TX 76065
MLS# 21415242Listed by: VISIONS REALTY & INVESTMENTS - New
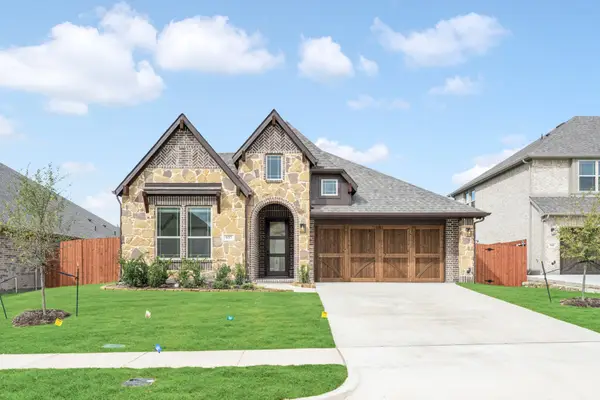 $445,000Active4 beds 2 baths2,102 sq. ft.
937 Cardinal Drive, Midlothian, TX 76065
MLS# 21415141Listed by: VISIONS REALTY & INVESTMENTS - New
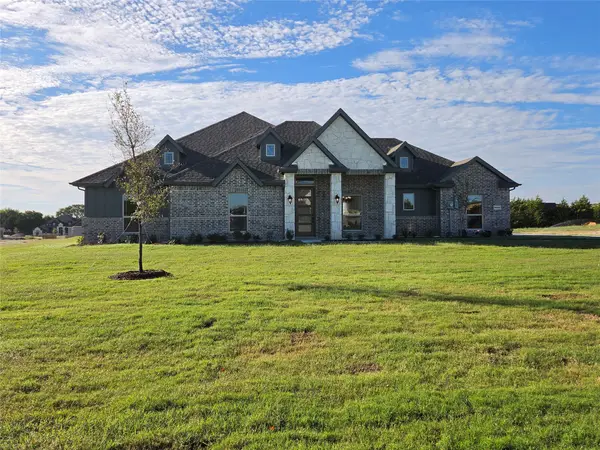 $599,990Active4 beds 2 baths2,445 sq. ft.
6840 Hayes Road, Midlothian, TX 76065
MLS# 21415161Listed by: RGP REALTY GROUP, LLC - New
 $669,990Active4 beds 3 baths3,030 sq. ft.
6850 Hayes Road, Midlothian, TX 76065
MLS# 21415167Listed by: RGP REALTY GROUP, LLC - New
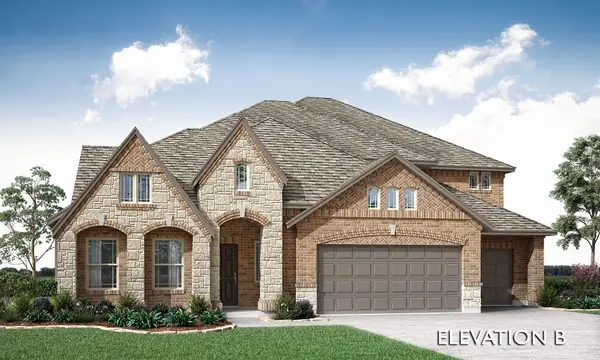 $715,000Active5 beds 5 baths4,070 sq. ft.
4358 Michigan Avenue, Midlothian, TX 76065
MLS# 21415212Listed by: VISIONS REALTY & INVESTMENTS - New
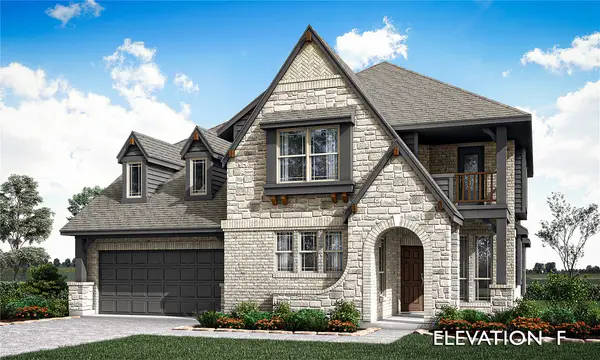 $685,000Active6 beds 5 baths3,759 sq. ft.
4354 Michigan Avenue, Midlothian, TX 76065
MLS# 21415117Listed by: VISIONS REALTY & INVESTMENTS


Protect your home and budget from life's surprises with an Assurant Home Warranty, backed by a partner that supports you through every step of homeownership. Explore Plans.
© 2026 Better Homes and Gardens Real Estate LLC. An Anywhere Real Estate company. All rights reserved. Better Homes and Gardens® Real Estate is a registered trademark owned by Meredith Operations Corporation, licensed to Better Homes and Gardens Real Estate LLC and used with permission. Better Homes and Gardens Real Estate LLC fully supports the principles of the Fair Housing Act and the Equal Opportunity Act. Listing information is deemed reliable but is not guaranteed accurate.
Each office is independently owned and operated.
Any services or products provided by third parties are not provided by, affiliated with or related to Better Homes and Gardens Real Estate LLC, or its affiliated companies.