
1734 Summer Lane, Midlothian, TX 76065
Local realty services provided by:Better Homes and Gardens Real Estate Edwards & Associates
Listed by: mary harris
Office: ultra real estate services
MLS#:21257716
Source:GDAR
Price summary
- Price:$475,000
- Price per sq. ft.:$204.57
- Monthly HOA dues:$68.75
About this home
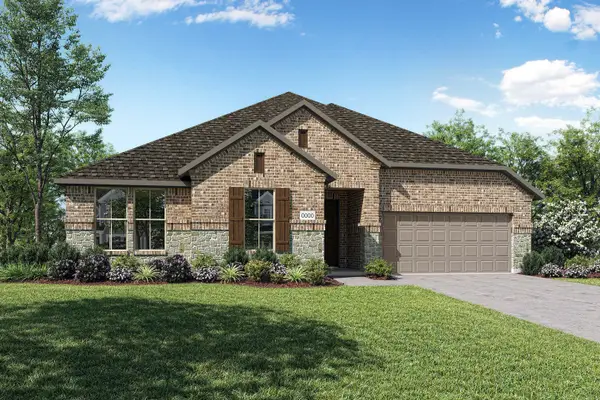
BRING OFFERS. SELLERS ARE MOTIVATED!!! This home IS AN FHA QUALIFYING Assumable LOAN OF 5.125, INTEREST RATE. SELLER(S) CONCESSION OF $3,000.00, TOWARDS RATE BUY DOWN. Make this like new 1-story MOVE IN READY open concept floor plan features 2537 square feet yours today! This home offers 8 foot front door in addition to so many lovely upgrade features. Stylish rounded corners and dramatic archways. Upgraded 5 inch baseboards. Wireless security security system. Carpet with 1 and half inch padding. Designer rocker light switches. Oiled rubbed bronze finish lever door handles. UL approved smoke detectors with back up batteries. Designer 4 panel interior doors. Walk in closets. Garage interior textured and painted. Insulated garage door with opener. Bronze finished ceiling fans in all bedrooms and family room. Step into this spacious 4 bedrooms, 3 baths, granite, countertops, large walk in pantry, high ceilings, fireplace with floor to ceiling stones, gas cook top, gas stove, microwave, wood flooring and ceramic tile flooring throughout. Large primary bedroom with window seating, spa type atmosphere with dual vanities and a soaking tub with backsplash. Walk in closet. It also offers one of the bedrooms can be a mother in law suite, flex room, game room, separate washer dryer area. Midlothian ISD. There are community parks in the neighborhood. Also nearby are biking, hiking trails, shopping, and eateries, MAKE THIS HOME YOURS TODAY!!!...
Contact an agent
Home facts
- Year built:2021
- Subdivision & Development:Parkside North
- Listing ID #:21257716
- Added:125 day(s) ago
- Updated:September 25, 2026 at 12:07 PM
Rooms and interior
- Bedrooms:4
- Total bathrooms:3
- Full bathrooms:3
- Flooring:Carpet, Ceramic Tile, Tile, Wood
- Kitchen Description:Built In Gas Range, Dishwasher, Disposal, Gas Cooktop, Gas Range, Microwave, Vented Exhaust Fan
- Living area:2,322 sq. ft.
Heating and cooling
- Cooling:Ceiling Fans, Central Air, Electric, Gas
- Heating:Central, Electric, Fireplaces, Natural Gas
- Central air:Yes
Structure and exterior
- Roof:Composition
- Year built:2021
- Building area:2,322 sq. ft.
- Lot area:0.19 Acres
- Lot Features:Few Trees, Greenbelt, Interior Lot, Landscaped, Lawn, Level, Sprinkler System, Subdivision
- Foundation Description:Pillar Post Pier
- Levels:1 Story
Schools
- High school:Heritage
- Middle school:Frank Seale
- Elementary school:Baxter
Finances and disclosures
- Price:$475,000
- Price per sq. ft.:$204.57
- Tax amount:$8,612
Features and amenities
- Appliances:Built In Gas Range, Dishwasher, Disposal, Gas Cooktop, Gas Range, Microwave, Vented Exhaust Fan
- Amenities:Prewired, Security System, Skylights, Smoke Detectors, Window Coverings
Parking
- Garage:Yes
- Garage spaces:2
 Information provided, in part, by North Texas Real Estate Information Systems, Inc. Last Updated September 25, 2026 Listings with the NTREIS logo are listed by brokerages other than Better Homes and Gardens Real Estate Edwards & Associates.
New listings near 1734 Summer Lane
- New
 $525,000Active5 beds 3 baths3,274 sq. ft.
433 Calvert Drive, Midlothian, TX 76065
MLS# 21368360Listed by: EXP REALTY LLC - New
 $443,655Active4 beds 3 baths2,203 sq. ft.
2434 Shady Elm Road, Midlothian, TX 76065
MLS# 21395424Listed by: HOMESUSA.COM - New
 $456,748Active3 beds 3 baths2,521 sq. ft.
4814 Signal Run Road, Midlothian, TX 76065
MLS# 21395428Listed by: HOMESUSA.COM - New
 $481,958Active4 beds 3 baths2,532 sq. ft.
2425 Long Horizon Lane, Midlothian, TX 76065
MLS# 21395433Listed by: HOMESUSA.COM - New
 $464,696Active3 beds 3 baths2,318 sq. ft.
2228 Prairie Grass Lane, Midlothian, TX 76065
MLS# 21395442Listed by: HOMESUSA.COM - New
 $518,410Active4 beds 4 baths3,205 sq. ft.
425 Rossville Drive, Midlothian, TX 76065
MLS# 21387187Listed by: ONDEMAND REALTY - New
 $775,000Active5 beds 3 baths2,853 sq. ft.
860 San Saba E, Midlothian, TX 76065
MLS# 21392718Listed by: FATHOM REALTY, LLC - New
 $224,400Active1.14 Acres
4710 Magnolia Trail, Midlothian, TX 76065
MLS# 21393901Listed by: THE REAL ESTATE COMPANY - New
 $209,100Active0.77 Acres
4020 Tea Olive Trail, Midlothian, TX 76065
MLS# 21393903Listed by: THE REAL ESTATE COMPANY - New
 $219,300Active1.07 Acres
4421 Tea Olive Trail, Midlothian, TX 76065
MLS# 21393910Listed by: THE REAL ESTATE COMPANY


Protect your home and budget from life's surprises with an Assurant Home Warranty, backed by a partner that supports you through every step of homeownership. Explore Plans.
© 2026 Better Homes and Gardens Real Estate LLC. An Anywhere Real Estate company. All rights reserved. Better Homes and Gardens® Real Estate is a registered trademark owned by Meredith Operations Corporation, licensed to Better Homes and Gardens Real Estate LLC and used with permission. Better Homes and Gardens Real Estate LLC fully supports the principles of the Fair Housing Act and the Equal Opportunity Act. Listing information is deemed reliable but is not guaranteed accurate.
Each office is independently owned and operated.
Any services or products provided by third parties are not provided by, affiliated with or related to Better Homes and Gardens Real Estate LLC, or its affiliated companies.