
1738 Summer Lane, Midlothian, TX 76065
Local realty services provided by:Better Homes and Gardens Real Estate Edwards & Associates
Listed by: stacey duval
Office: one west real estate co. llc.
MLS#:21364811
Source:GDAR
Price summary
- Price:$495,000
- Price per sq. ft.:$216.06
- Monthly HOA dues:$68.75
About this home
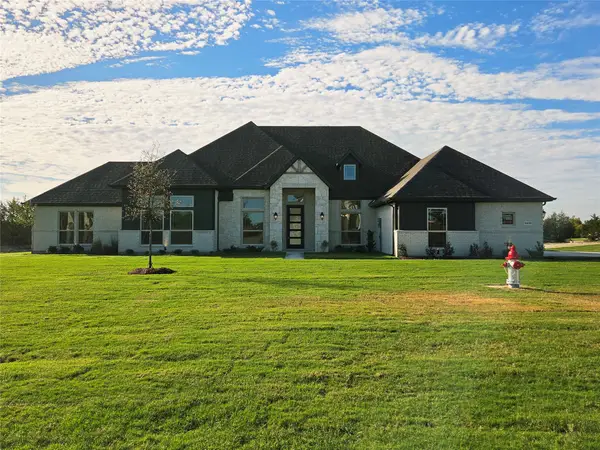
Ideally located with CONVENIENCE to play, work and amenities! Welcome to this gorgeous, NEWER BUILD Rockcress home by Bloomfield, perfectly situated on a PREMIUM HOMESITE. Offering an ideal blend of modern luxury and outdoor tranquility, this property features a spectacular in ground POOL with a sheer descending waterfall and sundeck with bubbler, creating your own private backyard resort. Pool preference can accommodate chlorine OR saltwater - INQUIRE FOR OPTIONS. From the striking J-Swing driveway, step inside to a sophisticated open floor plan filled with natural light and upscale finishes. This home offers flexible living with a spacious DEDICATED STUDY OR 4TH BEDROOM with elegant French doors creating the ideal quiet workspace or flex space. Your grand living area features rich wood flooring, large windows with built-in window seats, and a stunning stone-to-ceiling FIREPLACE. The GOURMET ISLAND KITCHEN serves as the heart of the home, equipped with built-in SS appliances, a gas cooktop, a custom wood vent hood, designer backsplash, and deep pot & pan drawers. Premium comfort is ensured with 3 generous bedrooms and 2.5 baths, featuring upgraded plush carpet, walk-in closets, ceiling fans, blinds, and custom shower tile accents. A separate laundry room hosts built-in mudroom storage and integrated energy-efficient features to keep utility bills low. Access the covered rear patio seamlessly through sliding glass doors right off the dining area. The outdoor living space is a true showstopper, designed for entertaining or peaceful relaxation. This unbeatable property is nestled on a lot directly adjacent to the community trail, playground, and scenic pond—giving you extra breathing room and zero cramped feelings. This home is as functional as it is beautiful, with conveniences of shopping, schools, churches, and amenities close at hand with easy access to commute options. INQUIRE ABOUT SPECIFIC LOAN PROGRAMS AVAILABLE FOR BUYERS - there is something for everyone....
Contact an agent
Home facts
- Year built:2023
- Subdivision & Development:Parkside North
- Listing ID #:21364811
- Added:54 day(s) ago
- Updated:October 21, 2026 at 12:05 PM
Rooms and interior
- Bedrooms:3
- Total bathrooms:3
- Full bathrooms:2
- Half bathrooms:1
- Flooring:Carpet, Tile, Wood
- Kitchen Description:Dishwasher, Disposal, Electric Oven, Gas Cooktop, Microwave, Vented Exhaust Fan
- Living area:2,291 sq. ft.
Heating and cooling
- Cooling:Ceiling Fans, Central Air, Electric
- Heating:Central, Fireplaces, Natural Gas
- Central air:Yes
Structure and exterior
- Roof:Composition
- Year built:2023
- Building area:2,291 sq. ft.
- Lot area:0.21 Acres
- Lot Features:Few Trees, Interior Lot, Landscaped, Lawn, Sprinkler System, Subdivision
- Architectural Style:Traditional
- Construction Materials:Brick, Stone
- Foundation Description:Slab
- Levels:1 Story
Schools
- High school:Heritage
- Middle school:Frank Seale
- Elementary school:Baxter
Finances and disclosures
- Price:$495,000
- Price per sq. ft.:$216.06
- Tax amount:$8,827
Features and amenities
- Appliances:Dishwasher, Disposal, Electric Oven, Gas Cooktop, Gas Water Heater, Microwave, Vented Exhaust Fan
- Amenities:Carbon Monoxide Detectors, Fire Alarm, Irrigation Equipment, Prewired, Security System, Smoke Detectors, Window Coverings
Parking
- Garage:Yes
- Garage spaces:2
 Information provided, in part, by North Texas Real Estate Information Systems, Inc. Last Updated October 21, 2026 Listings with the NTREIS logo are listed by brokerages other than Better Homes and Gardens Real Estate Edwards & Associates.
New listings near 1738 Summer Lane
- New
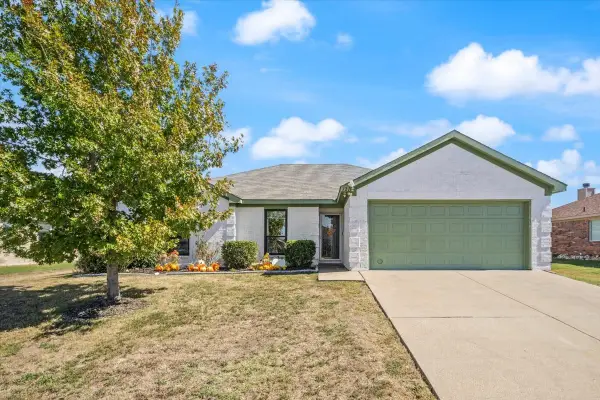 $350,000Active3 beds 2 baths1,482 sq. ft.
1218 Beacon Hill Drive, Midlothian, TX 76065
MLS# 21410990Listed by: RAFTER H REALTY, LLC - Open Sat, 10am to 12pmNew
 $500,000Active4 beds 3 baths2,732 sq. ft.
120 Crestbrook Court, Midlothian, TX 76065
MLS# 21402990Listed by: CENTURY 21 JUDGE FITE COMPANY - New
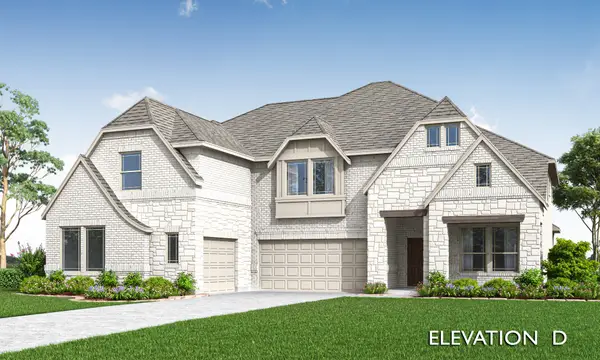 $754,101Active5 beds 5 baths4,238 sq. ft.
4370 Michigan Avenue, Midlothian, TX 76065
MLS# 21416344Listed by: VISIONS REALTY & INVESTMENTS - New
 $620,000Active5 beds 5 baths4,070 sq. ft.
3842 Foot Hills Drive, Midlothian, TX 76065
MLS# 21415416Listed by: VISIONS REALTY & INVESTMENTS - New
 $535,000Active4 beds 3 baths2,519 sq. ft.
4362 Michigan Avenue, Midlothian, TX 76065
MLS# 21415242Listed by: VISIONS REALTY & INVESTMENTS - New
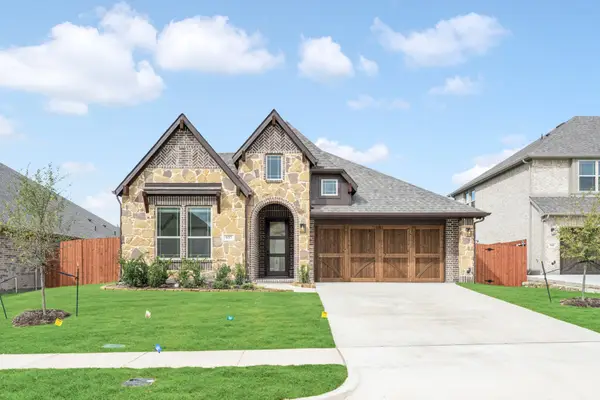 $445,000Active4 beds 2 baths2,102 sq. ft.
937 Cardinal Drive, Midlothian, TX 76065
MLS# 21415141Listed by: VISIONS REALTY & INVESTMENTS - New
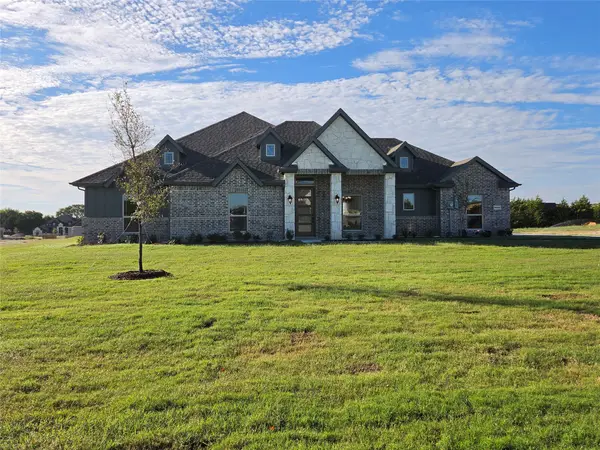 $599,990Active4 beds 2 baths2,445 sq. ft.
6840 Hayes Road, Midlothian, TX 76065
MLS# 21415161Listed by: RGP REALTY GROUP, LLC - New
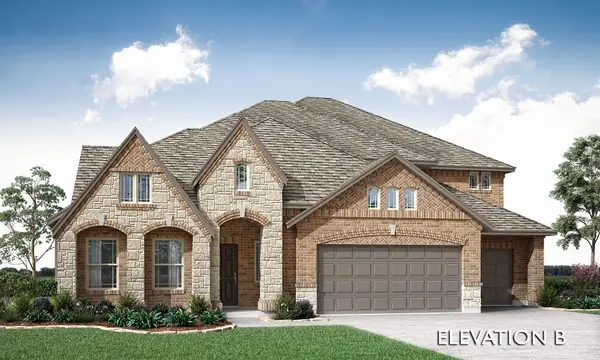
 $669,990Active4 beds 3 baths3,030 sq. ft.
6850 Hayes Road, Midlothian, TX 76065
MLS# 21415167Listed by: RGP REALTY GROUP, LLC - New
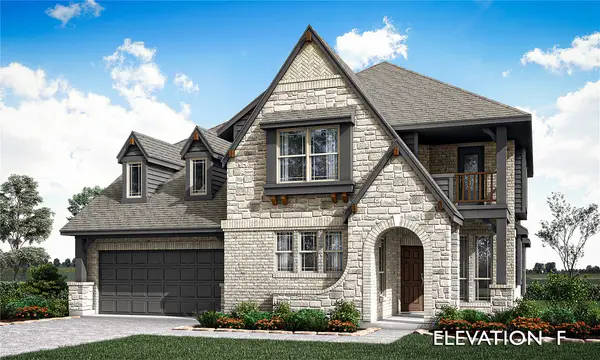
 $715,000Active5 beds 5 baths4,070 sq. ft.
4358 Michigan Avenue, Midlothian, TX 76065
MLS# 21415212Listed by: VISIONS REALTY & INVESTMENTS - New
 $685,000Active6 beds 5 baths3,759 sq. ft.
4354 Michigan Avenue, Midlothian, TX 76065
MLS# 21415117Listed by: VISIONS REALTY & INVESTMENTS


Protect your home and budget from life's surprises with an Assurant Home Warranty, backed by a partner that supports you through every step of homeownership. Explore Plans.
© 2026 Better Homes and Gardens Real Estate LLC. An Anywhere Real Estate company. All rights reserved. Better Homes and Gardens® Real Estate is a registered trademark owned by Meredith Operations Corporation, licensed to Better Homes and Gardens Real Estate LLC and used with permission. Better Homes and Gardens Real Estate LLC fully supports the principles of the Fair Housing Act and the Equal Opportunity Act. Listing information is deemed reliable but is not guaranteed accurate.
Each office is independently owned and operated.
Any services or products provided by third parties are not provided by, affiliated with or related to Better Homes and Gardens Real Estate LLC, or its affiliated companies.