
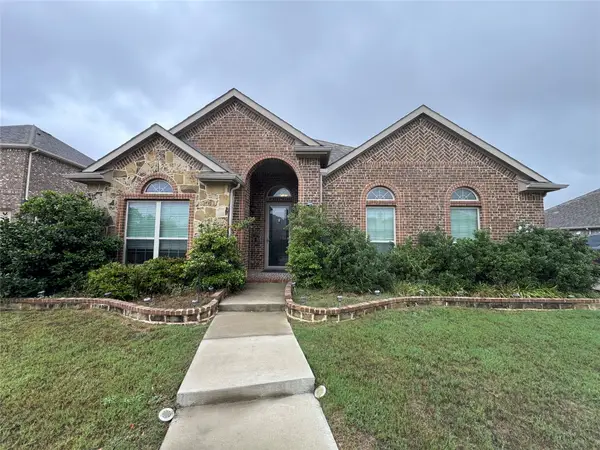
2618 Seth Drive, Midlothian, TX 76065
Local realty services provided by:Better Homes and Gardens Real Estate Winans
Listed by: brent crow
Office: century 21 judge fite company
MLS#:21329403
Source:GDAR
Price summary
- Price:$619,000
- Price per sq. ft.:$208.77
- Monthly HOA dues:$111.33
About this home
Welcome to this beautifully maintained Perry Home, where exceptional craftsmanship, thoughtful design, and modern conveniences come together in one of the area's premier gated communities. Positioned just steps from the community lake and reservable lakeside pavilion, this move-in ready residence offers the ideal blend of comfort, style, and convenience.
From the moment you enter, you'll appreciate the bright, open-concept layout filled with natural light, creating an inviting space for both everyday living and effortless entertaining. This floor plan is made to host, offering the perfect balance of open gathering spaces and private retreats. The chef-inspired kitchen is the heart of the home, featuring an oversized island with storage on both sides, abundant workspace, and plenty of seating for casual meals or gathering with family and friends.
The private primary suite offers a peaceful retreat, while two hallway linen closets provide valuable additional storage. Throughout the home, generous living spaces ensure everyone has room to spread out and enjoy.
Timeless custom wood shutters enhance the main living areas, dining room, kitchen, media room, and primary suite, adding both elegance and energy efficiency. Just beyond the living space, the extended covered patio with a ceiling fan creates the perfect outdoor retreat for year-round entertaining, weekend cookouts, or simply enjoying a quiet evening.
Designed with today's lifestyle in mind, the home also includes an impressive collection of smart-home features, including a Nest video doorbell, Google Nest Wi-Fi thermostat, Wi-Fi-enabled oven, and Wi-Fi-enabled garage door opener, offering peace of mind.
Residents enjoy an outstanding community lifestyle with scenic walking trails, a neighborhood park, a beautiful lakeside pavilion, and the added security and exclusivity of gated access. With this home, space stops being something you're waiting to afford someday, it's yours today....
Contact an agent
Home facts
- Year built:2022
- Subdivision & Development:THE LAKES OF SOMERCREST 0.19 AC
- Listing ID #:21329403
- Added:84 day(s) ago
- Updated:October 08, 2026 at 12:11 PM
Rooms and interior
- Bedrooms:4
- Total bathrooms:3
- Full bathrooms:3
- Flooring:Carpet, Ceramic Tile, Luxury Vinyl Plank
- Kitchen Description:Built In Gas Range, Dishwasher, Disposal, Gas Cooktop, Ice Maker, Microwave, Vented Exhaust Fan
- Living area:2,965 sq. ft.
Heating and cooling
- Cooling:Ceiling Fans, Central Air, Electric
- Heating:Central, Electric, Fireplaces, Natural Gas
- Central air:Yes
Structure and exterior
- Roof:Composition
- Year built:2022
- Building area:2,965 sq. ft.
- Lot area:0.19 Acres
- Lot Features:Landscaped
- Architectural Style:Traditional
- Construction Materials:Brick, Wood Siding
- Foundation Description:Slab
- Levels:1 Story
Schools
- High school:Midlothian
- Middle school:Dieterich
- Elementary school:Larue Miller
Finances and disclosures
- Price:$619,000
- Price per sq. ft.:$208.77
- Tax amount:$12,000
Features and amenities
- Appliances:Built In Gas Range, Dishwasher, Disposal, Gas Cooktop, Gas Water Heater, Ice Maker, Microwave, Plumbed For Gas, Some Gas Appliances, Tankless Water Heater, Vented Exhaust Fan
- Amenities:Carbon Monoxide Detectors, Fire Alarm, Gated Community, Irrigation Equipment, Prewired, Security System, Smoke Detectors, Wireless
- Smart home:Yes
Parking
- Garage:Yes
- Garage spaces:3
 Information provided, in part, by North Texas Real Estate Information Systems, Inc. Last Updated October 8, 2026 Listings with the NTREIS logo are listed by brokerages other than Better Homes and Gardens Real Estate Winans.
New listings near 2618 Seth Drive
- New
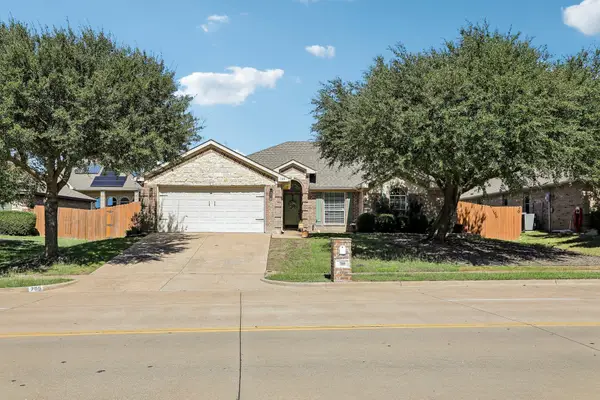 $400,000Active4 beds 3 baths2,291 sq. ft.
705 Mcalpin Road, Midlothian, TX 76065
MLS# 21404485Listed by: RE/MAX FRONTIER - New
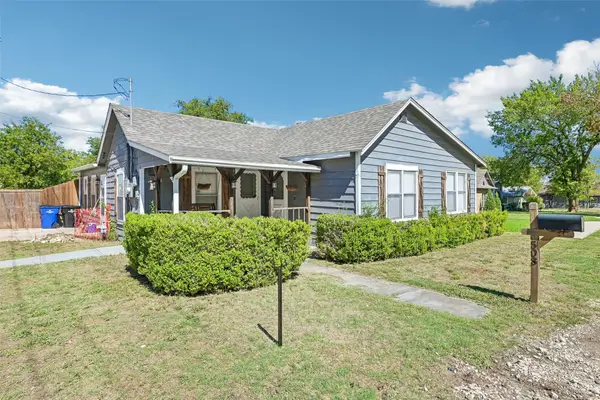 $275,000Active3 beds 2 baths1,564 sq. ft.
503 E Avenue F, Midlothian, TX 76065
MLS# 21397162Listed by: ORCHARD BROKERAGE - New
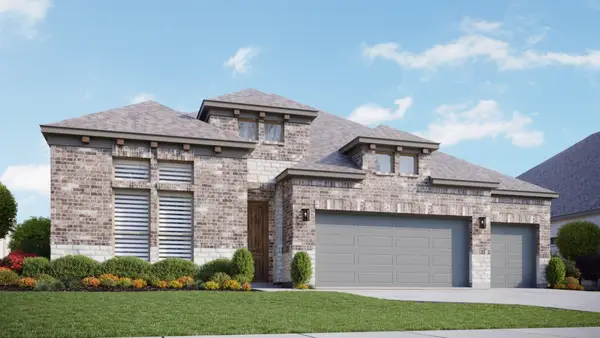 $495,946Active4 beds 3 baths2,615 sq. ft.
541 Brozgold Avenue, Midlothian, TX 76065
MLS# 21405832Listed by: DRB GROUP REALTY, LLC - New
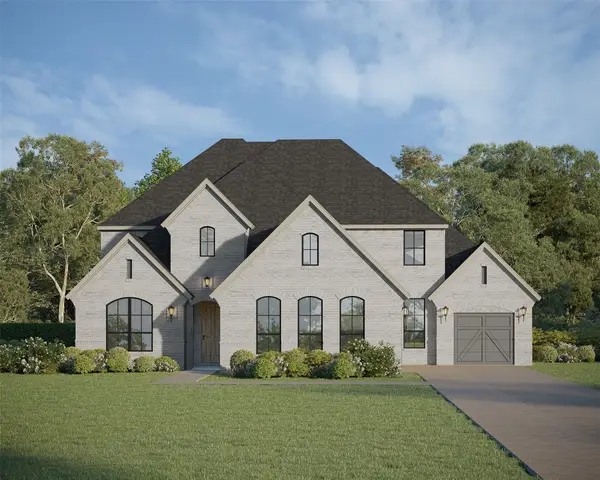 $789,000Active4 beds 5 baths4,065 sq. ft.
1838 Presidential Parkway, Midlothian, TX 76065
MLS# 21405659Listed by: AMERICAN LEGEND HOMES - New
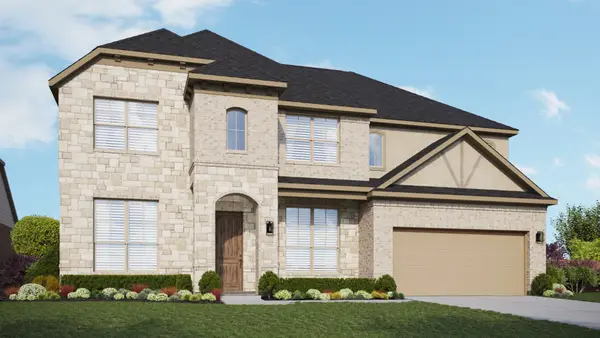 $584,554Active5 beds 4 baths3,727 sq. ft.
4375 Michigan Avenue, Midlothian, TX 76065
MLS# 21405541Listed by: DRB GROUP REALTY, LLC - New
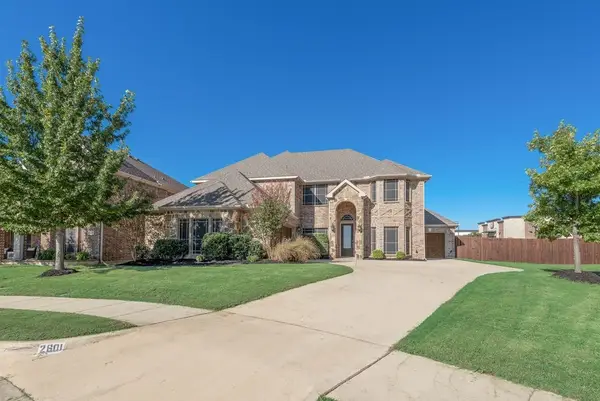 $617,500Active4 beds 4 baths3,971 sq. ft.
2601 Maple Leaf Drive, Midlothian, TX 76065
MLS# 21390281Listed by: MCKEEVER REAL ESTATE - New
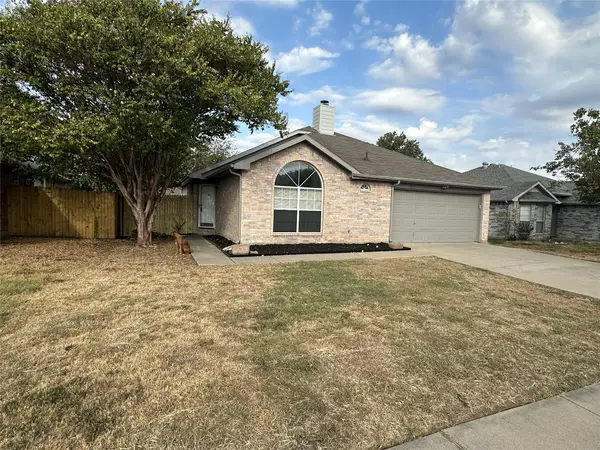 $267,500Active3 beds 2 baths1,288 sq. ft.
1409 Misty Meadow Drive, Midlothian, TX 76065
MLS# 21399141Listed by: KELLER WILLIAMS FORT WORTH - New
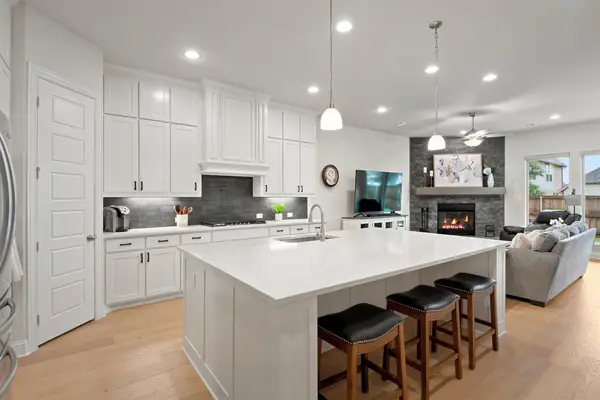 $485,000Active4 beds 3 baths2,517 sq. ft.
4218 Loophook Lane, Midlothian, TX 76065
MLS# 21402821Listed by: NEXTHOME ON MAIN - New
 $359,900Active3 beds 2 baths2,131 sq. ft.
505 Ashbury Drive, Midlothian, TX 76065
MLS# 21404524Listed by: JOSEPH WALTER REALTY, LLC - New
 $355,000Active3 beds 2 baths1,542 sq. ft.
1635 Alexis Street, Midlothian, TX 76065
MLS# 21404334Listed by: ONDEMAND REALTY


Protect your home and budget from life's surprises with an Assurant Home Warranty, backed by a partner that supports you through every step of homeownership. Explore Plans.
© 2026 Better Homes and Gardens Real Estate LLC. An Anywhere Real Estate company. All rights reserved. Better Homes and Gardens® Real Estate is a registered trademark owned by Meredith Operations Corporation, licensed to Better Homes and Gardens Real Estate LLC and used with permission. Better Homes and Gardens Real Estate LLC fully supports the principles of the Fair Housing Act and the Equal Opportunity Act. Listing information is deemed reliable but is not guaranteed accurate.
Each office is independently owned and operated.
Any services or products provided by third parties are not provided by, affiliated with or related to Better Homes and Gardens Real Estate LLC, or its affiliated companies.