
2770 Fireside Drive, Midlothian, TX 76065
Local realty services provided by:Better Homes and Gardens Real Estate Winans
Listed by: hailey emery
Office: emery realty, llc.
MLS#:21384963
Source:GDAR
Price summary
- Price:$775,000
- Price per sq. ft.:$264.05
- Monthly HOA dues:$31.25
About this home
$25,000 SELLER CONCESSION • 1.02 ACRES • NO CITY TAXES • 4 BEDROOMS + STUDY • 3-CAR GARAGE • NO DIRECT REAR NEIGHBOR!
Want the finishes of a newer custom home without giving up the land? Welcome to 2770 Fireside Drive—a 2024-built Midlothian home offering nearly 3,000 square feet on just over ONE ACRE outside the city limits.
Inside, the open-concept living area makes an immediate impression with soaring vaulted ceilings, exposed beams, beautiful wood flooring and a dramatic floor-to-ceiling stone fireplace. The flexible floor plan includes 4 spacious bedrooms with generous closets, 3 full bathrooms and a private study that can also function as a 5th bedroom, playroom or home office.
Outside, more than an acre gives you something increasingly hard to find: OPTIONS. Dream about a future pool, workshop, garden or expanded outdoor living area, with additional space for the things that don't always fit on a traditional neighborhood lot. A 3-car garage provides even more room for vehicles, storage and hobbies, while the outside-city-limits location means NO CITY TAXES. Zoned for McClatchey Elementary, Walnut Grove Middle School and Heritage High School. And don't miss the $25,000 SELLER CONCESSION—an opportunity for an eligible buyer to potentially use seller funds toward allowable closing costs, financing strategies or other permitted expenses! More land. More flexibility. No city taxes. Nearly new custom construction. Come experience one-acre living in Midlothian....
Contact an agent
Home facts
- Year built:2024
- Subdivision & Development:Winding Creek
- Listing ID #:21384963
- Added:46 day(s) ago
- Updated:October 29, 2026 at 12:14 PM
Rooms and interior
- Bedrooms:5
- Total bathrooms:3
- Full bathrooms:3
- Kitchen Description:Dishwasher, Disposal, Electric Cooktop, Electric Oven, Microwave
- Living area:2,935 sq. ft.
Heating and cooling
- Cooling:Central Air
- Heating:Central
- Central air:Yes
Structure and exterior
- Roof:Composition
- Year built:2024
- Building area:2,935 sq. ft.
- Lot area:1.02 Acres
- Lot Features:Acreage, Few Trees, Interior Lot, Irregular Lot, Landscaped, Lawn, Sloped, Sprinkler System, Subdivision
- Architectural Style:Traditional
- Construction Materials:Brick, Stone
- Foundation Description:Slab
- Levels:1 Story
Schools
- High school:Heritage
- Middle school:Walnut Grove
- Elementary school:Dolores McClatchey
Finances and disclosures
- Price:$775,000
- Price per sq. ft.:$264.05
Features and amenities
- Appliances:Dishwasher, Disposal, Electric Cooktop, Electric Oven, Microwave
Parking
- Garage:Yes
- Garage spaces:3
 Information provided, in part, by North Texas Real Estate Information Systems, Inc. Last Updated October 29, 2026 Listings with the NTREIS logo are listed by brokerages other than Better Homes and Gardens Real Estate Winans.
New listings near 2770 Fireside Drive
- New
 $1,250,000Active5 beds 5 baths5,848 sq. ft.
5611 Morning Light Drive, Midlothian, TX 76065
MLS# 21414604Listed by: REAL BROKER, LLC - Open Sun, 2 to 4pmNew
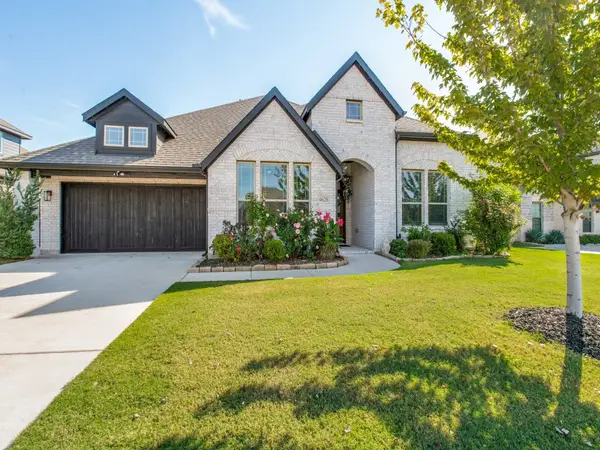 $519,000Active4 beds 3 baths2,766 sq. ft.
4626 Nomad Drive, Midlothian, TX 76065
MLS# 21423155Listed by: EBBY HALLIDAY, REALTORS - New
 $1,275,000Active4 beds 4 baths4,967 sq. ft.
6040 Chapman Ridge Drive, Midlothian, TX 76065
MLS# 21422573Listed by: LEGACY REALTY GROUP - New
 $780,000Active4 beds 3 baths3,015 sq. ft.
7431 Dillon Circle, Midlothian, TX 76065
MLS# 21417799Listed by: REAL BROKER, LLC - New
 $285,000Active5 beds 3 baths2,128 sq. ft.
4940 Redbird Trail, Midlothian, TX 76065
MLS# 21421638Listed by: COMPASS RE TEXAS, LLC - New
 $699,000Active8 beds 4 baths3,306 sq. ft.
6625-6627 Florence Drive, Midlothian, TX 76065
MLS# 21421899Listed by: LEGACY REALTY GROUP - New
 $209,990Active1.93 Acres
TBD 1.93 Acres Cement Valley Road, Midlothian, TX 76065
MLS# 21421452Listed by: EG REALTY - New
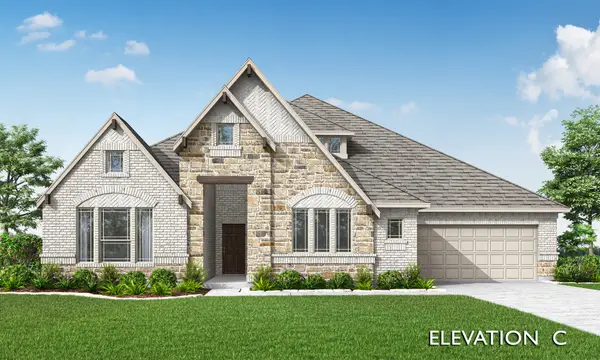 $580,000Active4 beds 4 baths2,989 sq. ft.
4366 Michigan Avenue, Midlothian, TX 76065
MLS# 21421658Listed by: VISIONS REALTY & INVESTMENTS - Open Sat, 12 to 4pmNew
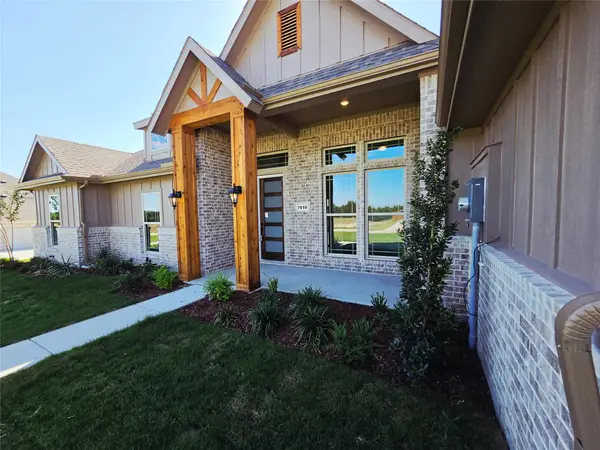 $659,990Active4 beds 3 baths2,785 sq. ft.
7010 Hayes Road, Midlothian, TX 76065
MLS# 21421750Listed by: RGP REALTY GROUP, LLC - Open Sat, 12 to 4pmNew
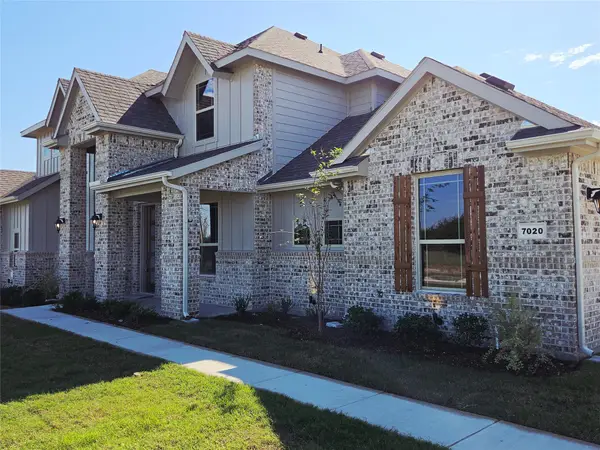 $689,990Active5 beds 3 baths3,151 sq. ft.
7020 Hayes Road, Midlothian, TX 76065
MLS# 21421753Listed by: RGP REALTY GROUP, LLC


Protect your home and budget from life's surprises with an Assurant Home Warranty, backed by a partner that supports you through every step of homeownership. Explore Plans.
© 2026 Better Homes and Gardens Real Estate LLC. An Anywhere Real Estate company. All rights reserved. Better Homes and Gardens® Real Estate is a registered trademark owned by Meredith Operations Corporation, licensed to Better Homes and Gardens Real Estate LLC and used with permission. Better Homes and Gardens Real Estate LLC fully supports the principles of the Fair Housing Act and the Equal Opportunity Act. Listing information is deemed reliable but is not guaranteed accurate.
Each office is independently owned and operated.
Any services or products provided by third parties are not provided by, affiliated with or related to Better Homes and Gardens Real Estate LLC, or its affiliated companies.