
2811 Timber Rock Lane, Midlothian, TX 76065
Local realty services provided by:Better Homes and Gardens Real Estate Senter, REALTORS(R)
Listed by: leslie majors, john majors
Office: legacy realty group
MLS#:21414291
Source:GDAR
Price summary
- Price:$1,100,000
- Price per sq. ft.:$267.18
About this home
Discover luxury acreage living at 2811 Timber Rock Lane in Midlothian's desirable Mission Hills community! Situated on 3.48 acres at the end of a quiet cul-de-sac with NO HOA, this extensively renovated 4,117-sq-ft estate offers 5 bedrooms, 5 full baths, a sparkling pool and exceptional upgrades inside and out. All 5 bedrooms are downstairs, while an upstairs bonus room with full bath provides flexible living space.
At the heart of the home is a spectacular remodeled chef's kitchen featuring an imported La Cornue CornuFé French range, Café double wall ovens—FOUR OVENS TOTAL—two spacious islands, butcher block, abundant cabinetry and a coffee and beverage station with nugget ice maker. Ideal for entertaining!
Beyond stunning finishes, major investments in comfort and infrastructure set this property apart: FOUR BRAND-NEW premium HVAC systems, replaced ductwork, professionally cleaned air ducts and a high-end King Water Filtration Platinum whole-house system with six-stage filtration, salt-free conditioning and dedicated fluoride filtration.
Interior renovations include a completely remodeled primary bath, NEW flooring throughout, fresh paint, updated lighting and faucets, plus an added gas fireplace in the main living area. Exterior improvements feature refreshed paint and trim, cedar architectural accents, new shutters and BRAND-NEW insulated garage doors.
Your private outdoor retreat includes a swimming pool, covered outdoor living areas, mature landscaping, expansive lawn and added backyard and pool fencing. A circular driveway welcomes you to the oversized 3-car garage. RV enthusiasts will appreciate the 40+ FT COVERED RV CARPORT with gravel base, BOTH 30-AMP and 50-AMP hookups and septic dump access!
Enjoy the rare combination of acreage, privacy, luxury renovations and substantial mechanical upgrades, all minutes from Midlothian shopping, dining and schools....
Contact an agent
Home facts
- Year built:2004
- Subdivision & Development:Mission Hills Ph III
- Listing ID #:21414291
- Added:3 day(s) ago
- Updated:October 21, 2026 at 12:05 PM
Rooms and interior
- Bedrooms:5
- Total bathrooms:5
- Full bathrooms:5
- Flooring:Luxury Vinyl Plank
- Kitchen Description:Dishwasher, Disposal, Gas Range, Microwave
- Living area:4,117 sq. ft.
Heating and cooling
- Cooling:Ceiling Fans, Central Air
- Heating:Central, Electric
- Central air:Yes
Structure and exterior
- Roof:Composition
- Year built:2004
- Building area:4,117 sq. ft.
- Lot area:3.48 Acres
- Lot Features:Acreage, Few Trees, Irregular Lot, Landscaped
- Architectural Style:Traditional
- Construction Materials:Brick, Stone
- Foundation Description:Slab
- Levels:2 Story
Schools
- High school:Midlothian
- Middle school:Dieterich
- Elementary school:Larue Miller
Finances and disclosures
- Price:$1,100,000
- Price per sq. ft.:$267.18
- Tax amount:$15,823
Features and amenities
- Appliances:Dishwasher, Disposal, Gas Range, Microwave
- Amenities:Prewired
Parking
- Garage:Yes
- Garage spaces:3
- Carport spaces:2
 Information provided, in part, by North Texas Real Estate Information Systems, Inc. Last Updated October 21, 2026 Listings with the NTREIS logo are listed by brokerages other than Better Homes and Gardens Real Estate Senter, REALTORS(R).
New listings near 2811 Timber Rock Lane
- New
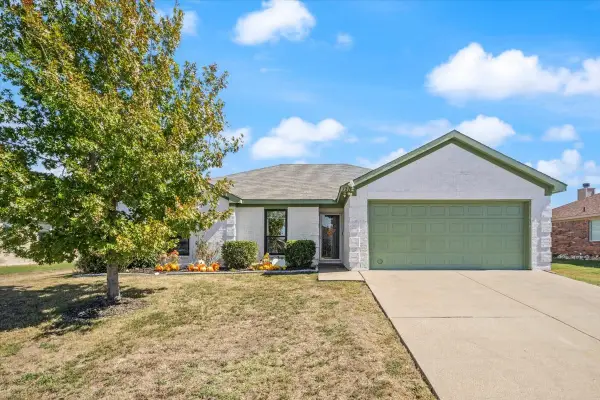 $350,000Active3 beds 2 baths1,482 sq. ft.
1218 Beacon Hill Drive, Midlothian, TX 76065
MLS# 21410990Listed by: RAFTER H REALTY, LLC - Open Sat, 10am to 12pmNew
 $500,000Active4 beds 3 baths2,732 sq. ft.
120 Crestbrook Court, Midlothian, TX 76065
MLS# 21402990Listed by: CENTURY 21 JUDGE FITE COMPANY - New
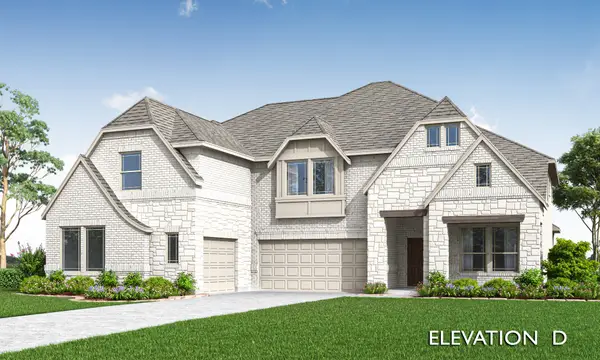 $754,101Active5 beds 5 baths4,238 sq. ft.
4370 Michigan Avenue, Midlothian, TX 76065
MLS# 21416344Listed by: VISIONS REALTY & INVESTMENTS - New
 $620,000Active5 beds 5 baths4,070 sq. ft.
3842 Foot Hills Drive, Midlothian, TX 76065
MLS# 21415416Listed by: VISIONS REALTY & INVESTMENTS - New
 $535,000Active4 beds 3 baths2,519 sq. ft.
4362 Michigan Avenue, Midlothian, TX 76065
MLS# 21415242Listed by: VISIONS REALTY & INVESTMENTS - New
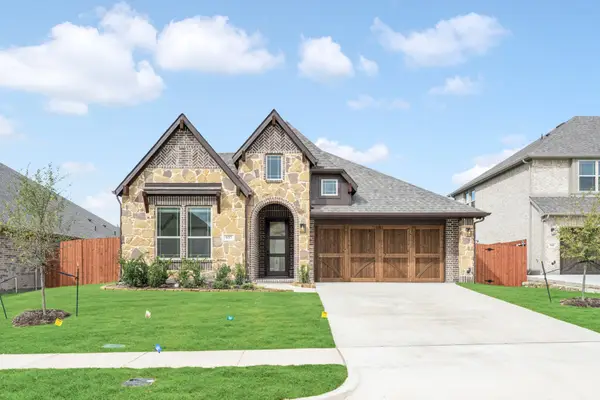 $445,000Active4 beds 2 baths2,102 sq. ft.
937 Cardinal Drive, Midlothian, TX 76065
MLS# 21415141Listed by: VISIONS REALTY & INVESTMENTS - New
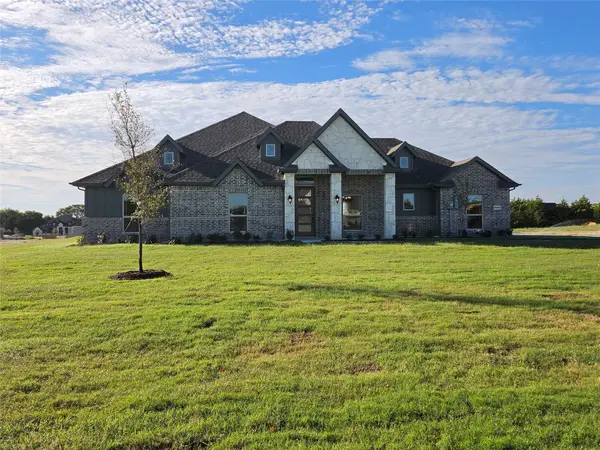 $599,990Active4 beds 2 baths2,445 sq. ft.
6840 Hayes Road, Midlothian, TX 76065
MLS# 21415161Listed by: RGP REALTY GROUP, LLC - New
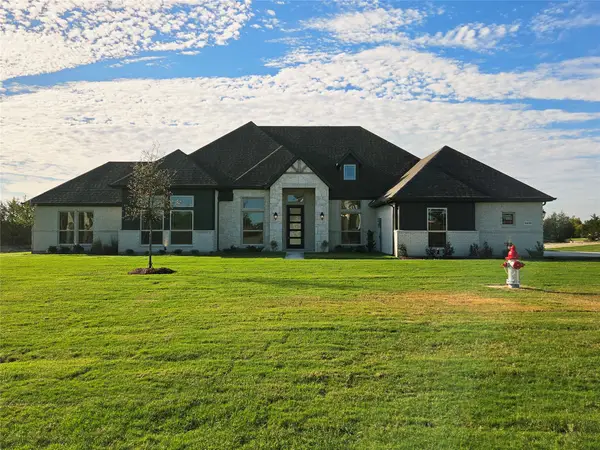 $669,990Active4 beds 3 baths3,030 sq. ft.
6850 Hayes Road, Midlothian, TX 76065
MLS# 21415167Listed by: RGP REALTY GROUP, LLC - New
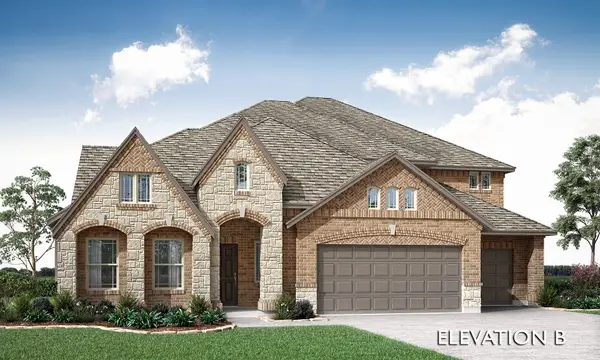 $715,000Active5 beds 5 baths4,070 sq. ft.
4358 Michigan Avenue, Midlothian, TX 76065
MLS# 21415212Listed by: VISIONS REALTY & INVESTMENTS - New
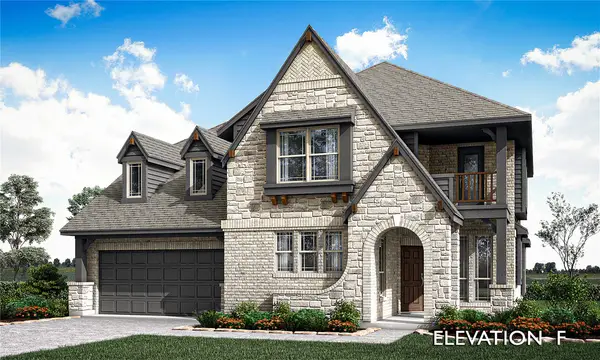 $685,000Active6 beds 5 baths3,759 sq. ft.
4354 Michigan Avenue, Midlothian, TX 76065
MLS# 21415117Listed by: VISIONS REALTY & INVESTMENTS


Protect your home and budget from life's surprises with an Assurant Home Warranty, backed by a partner that supports you through every step of homeownership. Explore Plans.
© 2026 Better Homes and Gardens Real Estate LLC. An Anywhere Real Estate company. All rights reserved. Better Homes and Gardens® Real Estate is a registered trademark owned by Meredith Operations Corporation, licensed to Better Homes and Gardens Real Estate LLC and used with permission. Better Homes and Gardens Real Estate LLC fully supports the principles of the Fair Housing Act and the Equal Opportunity Act. Listing information is deemed reliable but is not guaranteed accurate.
Each office is independently owned and operated.
Any services or products provided by third parties are not provided by, affiliated with or related to Better Homes and Gardens Real Estate LLC, or its affiliated companies.