
3830 Skinner Road, Midlothian, TX 76065
Local realty services provided by:Better Homes and Gardens Real Estate Gary Greene
3830 Skinner Road,Midlothian, TX 76065
$1,275,000
- 5 Beds
- 4 Baths
- 3,704 sq. ft.
- Single family
- Active
Listed by: christopher boyd
Office: keller williams realty brazos valley office979-693-9100
MLS#:29535696
Source:HARMLS
Price summary
- Price:$1,275,000
- Price per sq. ft.:$344.22
About this home
ONE-OF-A-KIND CRAFTSMAN-STYLE HOME surrounded by towering hardwoods...SIMPLY STUNNING! Entering the home, the character & abundance of natural light are CAPTIVATING. Large windows provide AMAZING views of the rolling terrain from all angles. Thoughtfully-designed floorplan stretches across the lush hillside. Some of the many features include raised ceilings, wooden beam accents, casement windows, U-shaped kitchen w/oversized leathered granite island, wainscot & shiplap accents, stained concrete floors, over 800 SF of porch space, mosquito misting system, 11-zone irrigation system & SO MUCH MORE!!! Call to schedule you experience TODAY!
Contact an agent
Home facts
- Year built:2013
- Subdivision & Development:R A Wyatt Hillcreek Estates
- Listing ID #:29535696
- Updated:October 21, 2026 at 05:13 PM
Rooms and interior
- Bedrooms:5
- Total bathrooms:4
- Full bathrooms:4
- Rooms Total:11
- Flooring:Concrete, Plank, Vinyl
- Kitchen Description:Dishwasher, Disposal, Double Oven, Gas Cooktop, Granite Counters, Microwave, Refrigerator
- Living area:3,704 sq. ft.
Heating and cooling
- Cooling:Central Air, Electric, Heat Pump
- Heating:Central, Electric, Heat Pump
- Central air:Yes
Structure and exterior
- Roof:Composition
- Year built:2013
- Building area:3,704 sq. ft.
- Lot area:3.75 Acres
- Lot Features:Side Yard, Wooded
- Architectural Style:Ranch, craftsman
- Construction Materials:Brick, Cement Siding, Stone
- Exterior Features:Mosquito System, Outdoor Kitchen, Patio, Private Yard
- Foundation Description:Pillar Post Pier, Slab
- Levels:2 Stories
Schools
- High school:MIDLOTHIAN HIGH SCHOOL
- Middle school:DIETERICH MIDDLE SCHOOL
- Elementary school:LARUE MILLER ELEMENTARY SCHOOL
Utilities
- Sewer:Aerobic Septic, Septic Tank
Finances and disclosures
- Price:$1,275,000
- Price per sq. ft.:$344.22
- Tax amount:$18,066 (2025)
Features and amenities
- Appliances:Dishwasher, Disposal, Double Oven, Gas Cooktop, Microwave, Refrigerator
- Amenities:Ceiling Fans, Entrance Foyer, High Ceilings, Prewired, Programmable Thermostat, Smoke Detectors, Vaulted Ceilings
- Pool features:In Ground
Parking
- Parking description:Additional Parking, Driveway, Garage, Garage Door Opener
- Garage:Yes
- Garage spaces:3
New listings near 3830 Skinner Road
- Open Sat, 12 to 2pmNew
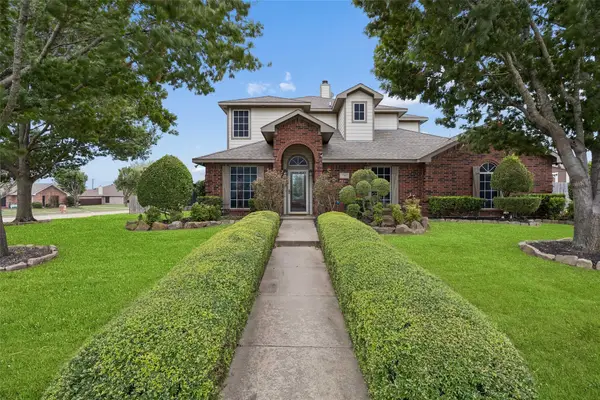 $549,900Active6 beds 3 baths3,322 sq. ft.
730 S Ridge Drive, Midlothian, TX 76065
MLS# 21380939Listed by: REAL BROKER, LLC - New
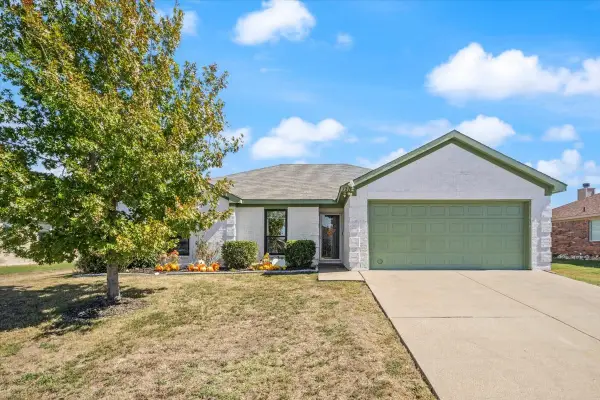 $350,000Active3 beds 2 baths1,482 sq. ft.
1218 Beacon Hill Drive, Midlothian, TX 76065
MLS# 21410990Listed by: RAFTER H REALTY, LLC - Open Sat, 10am to 12pmNew
 $500,000Active4 beds 3 baths2,732 sq. ft.
120 Crestbrook Court, Midlothian, TX 76065
MLS# 21402990Listed by: CENTURY 21 JUDGE FITE COMPANY - New
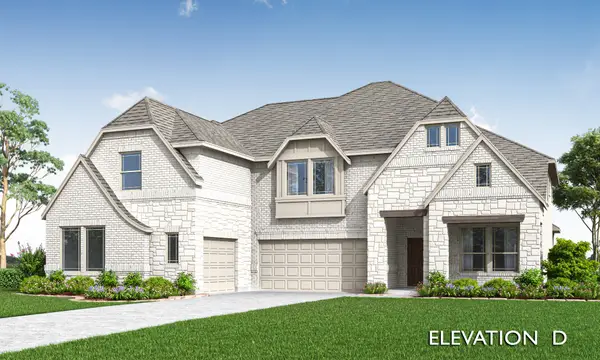 $754,101Active5 beds 5 baths4,238 sq. ft.
4370 Michigan Avenue, Midlothian, TX 76065
MLS# 21416344Listed by: VISIONS REALTY & INVESTMENTS - New
 $620,000Active5 beds 5 baths4,070 sq. ft.
3842 Foot Hills Drive, Midlothian, TX 76065
MLS# 21415416Listed by: VISIONS REALTY & INVESTMENTS - New
 $535,000Active4 beds 3 baths2,519 sq. ft.
4362 Michigan Avenue, Midlothian, TX 76065
MLS# 21415242Listed by: VISIONS REALTY & INVESTMENTS - New
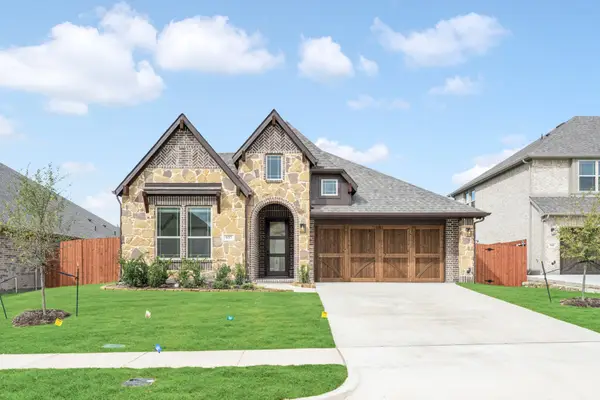 $445,000Active4 beds 2 baths2,102 sq. ft.
937 Cardinal Drive, Midlothian, TX 76065
MLS# 21415141Listed by: VISIONS REALTY & INVESTMENTS - New
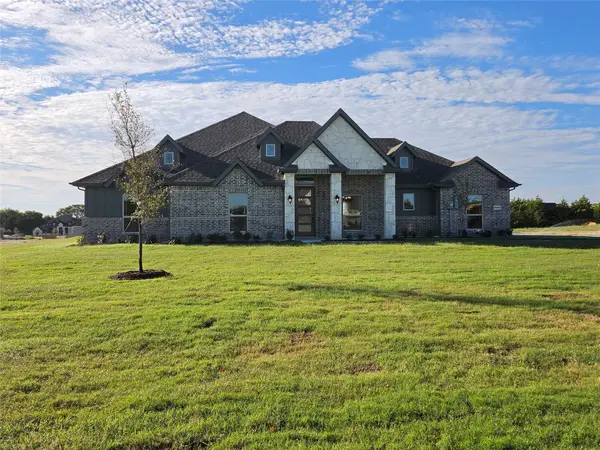 $599,990Active4 beds 2 baths2,445 sq. ft.
6840 Hayes Road, Midlothian, TX 76065
MLS# 21415161Listed by: RGP REALTY GROUP, LLC - New
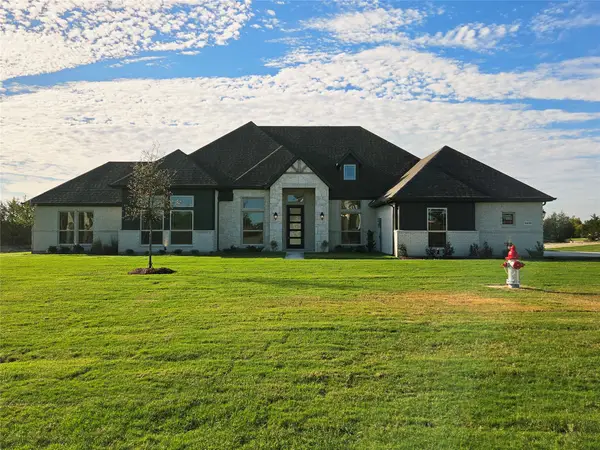 $669,990Active4 beds 3 baths3,030 sq. ft.
6850 Hayes Road, Midlothian, TX 76065
MLS# 21415167Listed by: RGP REALTY GROUP, LLC


Protect your home and budget from life's surprises with an Assurant Home Warranty, backed by a partner that supports you through every step of homeownership. Explore Plans.
© 2026 Better Homes and Gardens Real Estate LLC. An Anywhere Real Estate company. All rights reserved. Better Homes and Gardens® Real Estate is a registered trademark owned by Meredith Operations Corporation, licensed to Better Homes and Gardens Real Estate LLC and used with permission. Better Homes and Gardens Real Estate LLC fully supports the principles of the Fair Housing Act and the Equal Opportunity Act. Listing information is deemed reliable but is not guaranteed accurate.
Each office is independently owned and operated.
Any services or products provided by third parties are not provided by, affiliated with or related to Better Homes and Gardens Real Estate LLC, or its affiliated companies.