
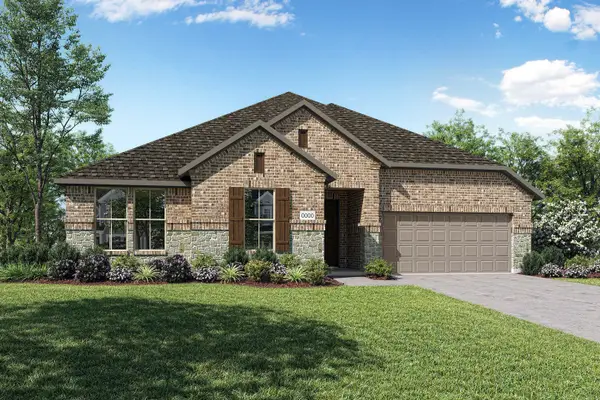
3841 Eagles Bluff Road, Midlothian, TX 76065
Local realty services provided by:Better Homes and Gardens Real Estate Lindsey Realty
Listed by: ngan ngo
Office: canco real estate llc.
MLS#:21173829
Source:GDAR
Price summary
- Price:$459,000
- Price per sq. ft.:$184.86
- Monthly HOA dues:$50
About this home
MOTIVATED SELLERS! $19k Reduction! Welcome home to 3841 Eagles Bluff Road, a beautifully upgraded 2023-built single-story residence offering 2,483 square feet of thoughtfully designed living space in Midlothian's sought-after Walnut Grove community. With 4 bedrooms, 3 bathrooms, and a 2-car garage equipped with an EV charging station, this Antares Homes property blends comfort, style, and everyday functionality.
Step inside to warm wood-look tile flooring that flows through the main living areas, leading past a private study with double doors and a formal dining room perfect for entertaining. The spacious family room is anchored by a dramatic stone-to-ceiling wood-burning fireplace, creating a cozy yet elegant gathering space. The chef-inspired kitchen shines with stainless steel appliances, quartz countertops, and a large walk-in pantry. The primary suite serves as a true retreat, featuring dual sinks, a garden tub, a separate shower with built-in seat, and an expansive walk-in closet. Three additional bedrooms each include their own walk-in closets and easy access to a full bath and the utility room. Outside, unwind on the covered patio overlooking the backyard — an ideal spot for morning coffee or evening relaxation. This home offers the charm of a growing community with easy access to Dallas, just about 27 miles away....
Contact an agent
Home facts
- Year built:2023
- Subdivision & Development:Walnut Grove Ph I
- Listing ID #:21173829
- Added:218 day(s) ago
- Updated:September 25, 2026 at 12:07 PM
Rooms and interior
- Bedrooms:4
- Total bathrooms:3
- Full bathrooms:2
- Half bathrooms:1
- Flooring:Carpet, Ceramic Tile
- Kitchen Description:Dishwasher, Disposal, Electric Cooktop, Electric Oven, Microwave
- Living area:2,483 sq. ft.
Heating and cooling
- Cooling:Ceiling Fans, Central Air, Electric, Heat Pump, Zoned
- Heating:Central, Electric, Fireplaces, Heat Pump, Zoned
- Central air:Yes
Structure and exterior
- Roof:Composition
- Year built:2023
- Building area:2,483 sq. ft.
- Lot area:0.18 Acres
- Architectural Style:Traditional
- Construction Materials:Brick, Stone Veneer
- Foundation Description:Slab
- Levels:1 Story
Schools
- High school:Midlothian
- Middle school:Walnut Grove
- Elementary school:Baxter
Finances and disclosures
- Price:$459,000
- Price per sq. ft.:$184.86
- Tax amount:$8,869
Features and amenities
- Appliances:Dishwasher, Disposal, Electric Cooktop, Electric Oven, Microwave
- Amenities:Bay Windows, Carbon Monoxide Detectors, Security System, Security System Owned, Smoke Detectors
Parking
- Garage:Yes
- Garage spaces:2
 Information provided, in part, by North Texas Real Estate Information Systems, Inc. Last Updated September 25, 2026 Listings with the NTREIS logo are listed by brokerages other than Better Homes and Gardens Real Estate Lindsey Realty.
New listings near 3841 Eagles Bluff Road
- New
 $525,000Active5 beds 3 baths3,274 sq. ft.
433 Calvert Drive, Midlothian, TX 76065
MLS# 21368360Listed by: EXP REALTY LLC - New
 $443,655Active4 beds 3 baths2,203 sq. ft.
2434 Shady Elm Road, Midlothian, TX 76065
MLS# 21395424Listed by: HOMESUSA.COM - New
 $456,748Active3 beds 3 baths2,521 sq. ft.
4814 Signal Run Road, Midlothian, TX 76065
MLS# 21395428Listed by: HOMESUSA.COM - New
 $481,958Active4 beds 3 baths2,532 sq. ft.
2425 Long Horizon Lane, Midlothian, TX 76065
MLS# 21395433Listed by: HOMESUSA.COM - New
 $464,696Active3 beds 3 baths2,318 sq. ft.
2228 Prairie Grass Lane, Midlothian, TX 76065
MLS# 21395442Listed by: HOMESUSA.COM - New
 $518,410Active4 beds 4 baths3,205 sq. ft.
425 Rossville Drive, Midlothian, TX 76065
MLS# 21387187Listed by: ONDEMAND REALTY - New
 $775,000Active5 beds 3 baths2,853 sq. ft.
860 San Saba E, Midlothian, TX 76065
MLS# 21392718Listed by: FATHOM REALTY, LLC - New
 $224,400Active1.14 Acres
4710 Magnolia Trail, Midlothian, TX 76065
MLS# 21393901Listed by: THE REAL ESTATE COMPANY - New
 $209,100Active0.77 Acres
4020 Tea Olive Trail, Midlothian, TX 76065
MLS# 21393903Listed by: THE REAL ESTATE COMPANY - New
 $219,300Active1.07 Acres
4421 Tea Olive Trail, Midlothian, TX 76065
MLS# 21393910Listed by: THE REAL ESTATE COMPANY


Protect your home and budget from life's surprises with an Assurant Home Warranty, backed by a partner that supports you through every step of homeownership. Explore Plans.
© 2026 Better Homes and Gardens Real Estate LLC. An Anywhere Real Estate company. All rights reserved. Better Homes and Gardens® Real Estate is a registered trademark owned by Meredith Operations Corporation, licensed to Better Homes and Gardens Real Estate LLC and used with permission. Better Homes and Gardens Real Estate LLC fully supports the principles of the Fair Housing Act and the Equal Opportunity Act. Listing information is deemed reliable but is not guaranteed accurate.
Each office is independently owned and operated.
Any services or products provided by third parties are not provided by, affiliated with or related to Better Homes and Gardens Real Estate LLC, or its affiliated companies.