
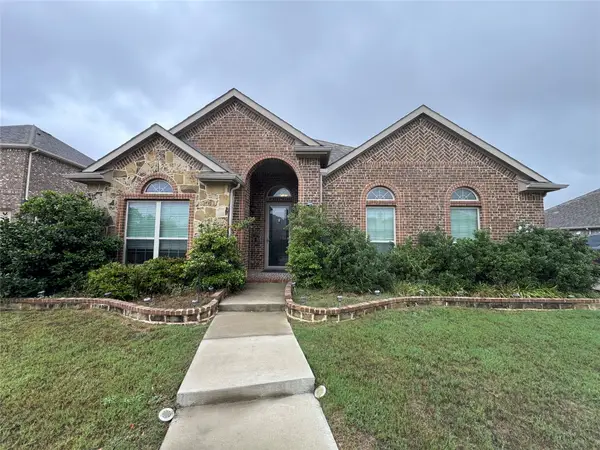
4013 Orchard Park Lane, Midlothian, TX 76065
Local realty services provided by:Better Homes and Gardens Real Estate Winans
Listed by: byron hunter
Office: ember realty
MLS#:21306581
Source:GDAR
Price summary
- Price:$437,000
- Price per sq. ft.:$187.8
- Monthly HOA dues:$41.25
About this home
Interest Rate Buy Down Incentive! What if your next home made the daily routine a little easier? This John Houston home puts the neighborhood park and playground directly beside the property and Heritage High School approximately a 2-minute walk away. Inside, the open floor plan connects the living, dining, and kitchen areas with engineered hardwood flooring and abundant natural light. The kitchen features granite countertops, a large center island, knotty alder cabinetry, stainless steel appliances, built-in oven, electric cooktop, modern backsplash, pendant lighting, and updated cabinet hardware. The primary suite includes a modern barn door, soaking tub, and separate tile shower. Built in 2017, the home also offers the benefit of newer construction without the wait for a neighborhood to develop, while thoughtful maintenance includes surround gutters, professional pest control, and a replaced AC evaporator coil. The covered patio extends the living space into the fenced backyard, where mature trees provide shade and privacy. Beyond the property, residents have access to neighborhood walking trails, holiday events, seasonal decorations, and the HOA-maintained park next door. The location also puts the new Tom Thumb, Mockingbird Nature Preserve, and Midlothian Community Park within easy reach. For buyers looking for a well-maintained home where school, recreation, shopping, and neighborhood amenities are all part of the everyday routine, this one deserves a closer look. Schedule your private showing today....
Contact an agent
Home facts
- Year built:2017
- Subdivision & Development:The Grove Ph 1
- Listing ID #:21306581
- Added:105 day(s) ago
- Updated:October 08, 2026 at 12:11 PM
Rooms and interior
- Bedrooms:4
- Total bathrooms:2
- Full bathrooms:2
- Flooring:Carpet, Ceramic Tile
- Kitchen Description:Dishwasher, Disposal, Electric Cooktop, Electric Oven, Microwave
- Living area:2,327 sq. ft.
Heating and cooling
- Cooling:Ceiling Fans, Central Air
- Heating:Central
- Central air:Yes
Structure and exterior
- Roof:Composition
- Year built:2017
- Building area:2,327 sq. ft.
- Lot area:0.2 Acres
- Lot Features:Interior Lot, Landscaped, Sprinkler System, Subdivision
- Architectural Style:Traditional
- Construction Materials:Brick, Stone Veneer
- Foundation Description:Slab
- Levels:1 Story
Schools
- High school:Heritage
- Middle school:Walnut Grove
- Elementary school:Baxter
Finances and disclosures
- Price:$437,000
- Price per sq. ft.:$187.8
- Tax amount:$9,054
Features and amenities
- Appliances:Dishwasher, Disposal, Electric Cooktop, Electric Oven, Electric Water Heater, Microwave
- Amenities:Irrigation Equipment, Security System, Smoke Detectors, Window Coverings
Parking
- Garage:Yes
- Garage spaces:2
 Information provided, in part, by North Texas Real Estate Information Systems, Inc. Last Updated October 8, 2026 Listings with the NTREIS logo are listed by brokerages other than Better Homes and Gardens Real Estate Winans.
New listings near 4013 Orchard Park Lane
- New
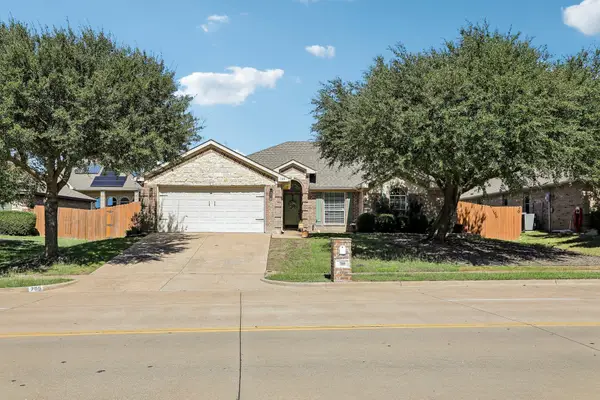 $400,000Active4 beds 3 baths2,291 sq. ft.
705 Mcalpin Road, Midlothian, TX 76065
MLS# 21404485Listed by: RE/MAX FRONTIER - New
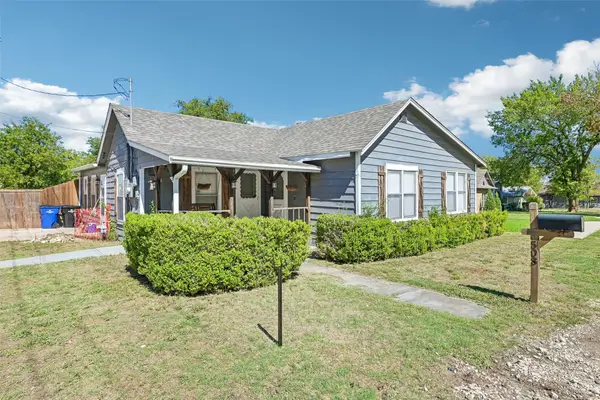 $275,000Active3 beds 2 baths1,564 sq. ft.
503 E Avenue F, Midlothian, TX 76065
MLS# 21397162Listed by: ORCHARD BROKERAGE - New
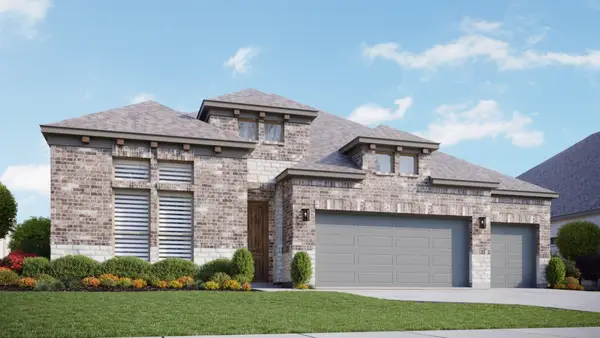 $495,946Active4 beds 3 baths2,615 sq. ft.
541 Brozgold Avenue, Midlothian, TX 76065
MLS# 21405832Listed by: DRB GROUP REALTY, LLC - New
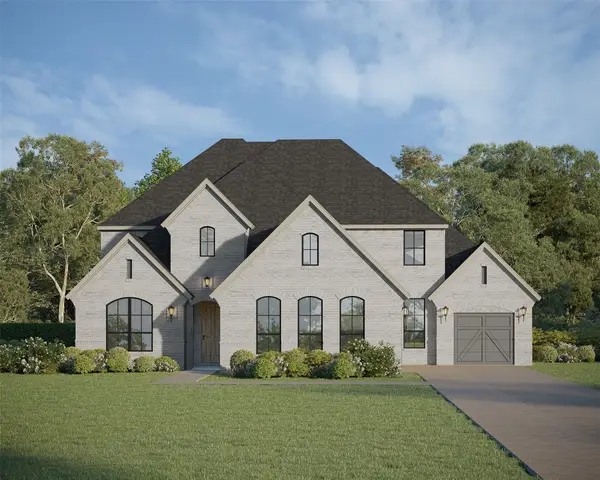 $789,000Active4 beds 5 baths4,065 sq. ft.
1838 Presidential Parkway, Midlothian, TX 76065
MLS# 21405659Listed by: AMERICAN LEGEND HOMES - New
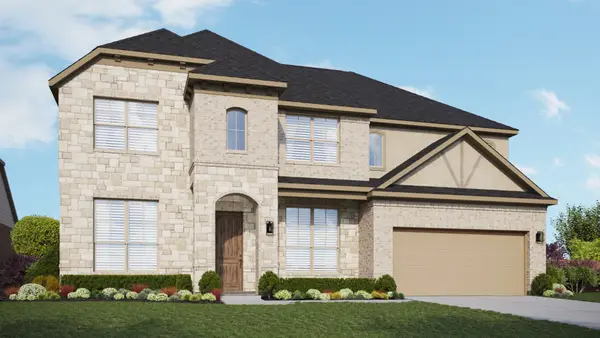 $584,554Active5 beds 4 baths3,727 sq. ft.
4375 Michigan Avenue, Midlothian, TX 76065
MLS# 21405541Listed by: DRB GROUP REALTY, LLC - New
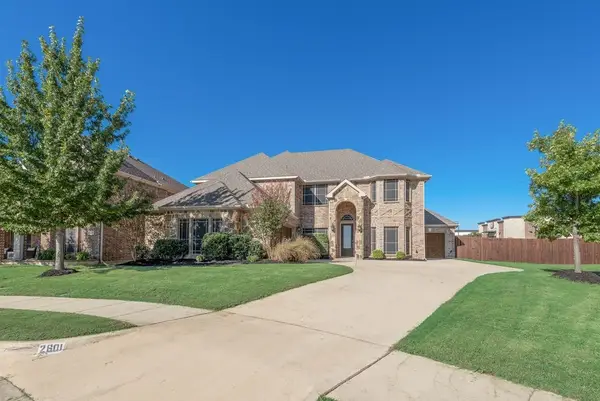 $617,500Active4 beds 4 baths3,971 sq. ft.
2601 Maple Leaf Drive, Midlothian, TX 76065
MLS# 21390281Listed by: MCKEEVER REAL ESTATE - New
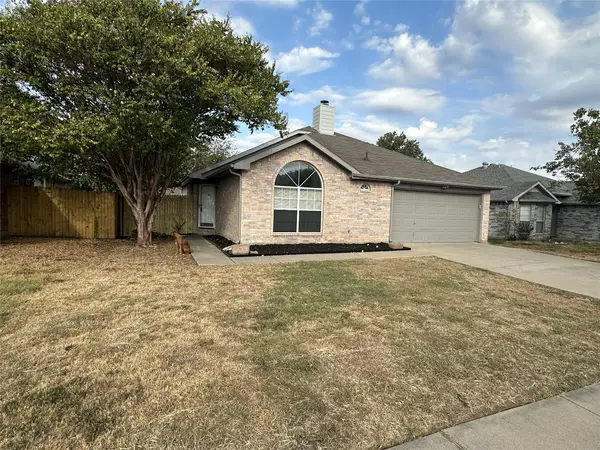 $267,500Active3 beds 2 baths1,288 sq. ft.
1409 Misty Meadow Drive, Midlothian, TX 76065
MLS# 21399141Listed by: KELLER WILLIAMS FORT WORTH - New
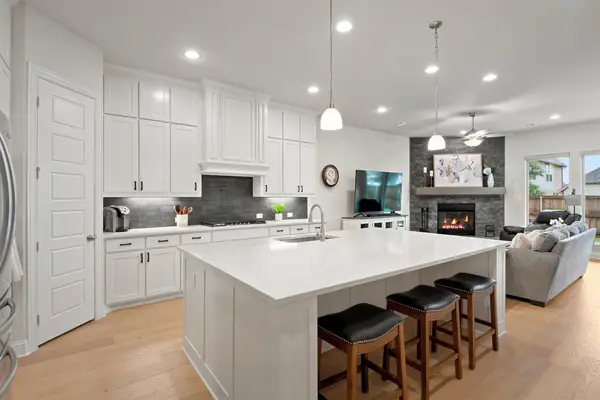 $485,000Active4 beds 3 baths2,517 sq. ft.
4218 Loophook Lane, Midlothian, TX 76065
MLS# 21402821Listed by: NEXTHOME ON MAIN - New
 $359,900Active3 beds 2 baths2,131 sq. ft.
505 Ashbury Drive, Midlothian, TX 76065
MLS# 21404524Listed by: JOSEPH WALTER REALTY, LLC - New
 $355,000Active3 beds 2 baths1,542 sq. ft.
1635 Alexis Street, Midlothian, TX 76065
MLS# 21404334Listed by: ONDEMAND REALTY


Protect your home and budget from life's surprises with an Assurant Home Warranty, backed by a partner that supports you through every step of homeownership. Explore Plans.
© 2026 Better Homes and Gardens Real Estate LLC. An Anywhere Real Estate company. All rights reserved. Better Homes and Gardens® Real Estate is a registered trademark owned by Meredith Operations Corporation, licensed to Better Homes and Gardens Real Estate LLC and used with permission. Better Homes and Gardens Real Estate LLC fully supports the principles of the Fair Housing Act and the Equal Opportunity Act. Listing information is deemed reliable but is not guaranteed accurate.
Each office is independently owned and operated.
Any services or products provided by third parties are not provided by, affiliated with or related to Better Homes and Gardens Real Estate LLC, or its affiliated companies.