
4021 Shiloh Road, Midlothian, TX 76065
Local realty services provided by:Better Homes and Gardens Real Estate Lindsey Realty
Listed by: angela hudson
Office: century 21 judge fite co.
MLS#:21283704
Source:GDAR
Price summary
- Price:$499,000
- Price per sq. ft.:$202.02
About this home
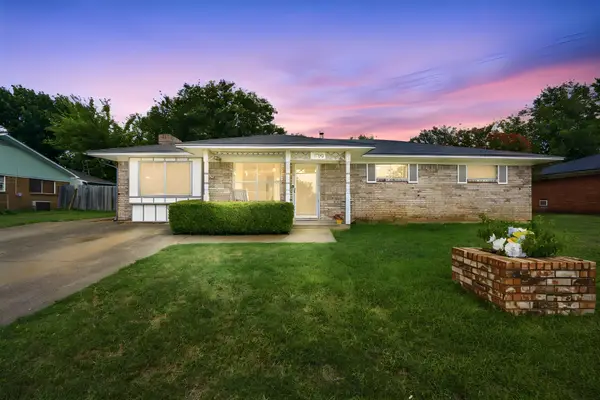
Welcome to country living with room to breathe! Situated on a full acre, this beautifully maintained 3 bedroom, 2.5 bath home has been thoughtfully remodeled for today’s lifestyle, including converting the formal dining room into a dedicated office with French doors, perfect for working from home or flexible living needs. Designed with both comfort and functionality in mind, the open-concept kitchen and family room create the true heart of the home, while a separate front living area offers the perfect place to unwind with a book, create a library space, sitting room, or quiet retreat away from the main entertaining area. The kitchen features abundant cabinetry, granite countertops, double ovens, a large island, walk-in pantry, and plenty of prep space overlooking the family room and breakfast area. The private primary suite is a true retreat with a massive wraparound closet complete with built-ins and an in-wall safe. Secondary bedrooms are connected by a Jack-and-Jill bath, while guests enjoy a separate powder bath. Storage is everywhere in this home, from oversized closets to thoughtfully designed built-ins throughout. Step outside to enjoy the covered patio with pergola lighting and wide-open backyard views with endless possibilities for a pool, workshop, garden, or simply enjoying the extra space that comes with a full acre. If you’ve been looking for a home that offers space inside and out, modern functionality, and peaceful surroundings, this one checks all the boxes....
Contact an agent
Home facts
- Year built:2001
- Listing ID #:21283704
- Added:46 day(s) ago
- Updated:July 14, 2026 at 09:37 AM
Rooms and interior
- Bedrooms:3
- Total bathrooms:3
- Full bathrooms:2
- Half bathrooms:1
- Flooring:Carpet, Ceramic Tile
- Kitchen Description:Dishwasher, Disposal, Double Oven, Electric Oven, Gas Cooktop
- Living area:2,470 sq. ft.
Heating and cooling
- Cooling:Ceiling Fans, Central Air, Electric
- Heating:Central, Electric
- Central air:Yes
Structure and exterior
- Roof:Composition
- Year built:2001
- Building area:2,470 sq. ft.
- Lot area:1 Acres
- Lot Features:Acreage, Few Trees, Interior Lot, Landscaped, Lawn
- Architectural Style:Ranch
- Construction Materials:Brick
- Levels:1 Story
Schools
- High school:Heritage
- Middle school:Walnut Grove
- Elementary school:Longbranch
Finances and disclosures
- Price:$499,000
- Price per sq. ft.:$202.02
- Tax amount:$10,390
Features and amenities
- Appliances:Dishwasher, Disposal, Double Oven, Electric Oven, Gas Cooktop, Plumbed For Gas, Some Gas Appliances
Parking
- Garage:Yes
- Garage spaces:2
 Information provided, in part, by North Texas Real Estate Information Systems, Inc. Last Updated July 14, 2026 Listings with the NTREIS logo are listed by brokerages other than Better Homes and Gardens Real Estate Lindsey Realty.
New listings near 4021 Shiloh Road
- New
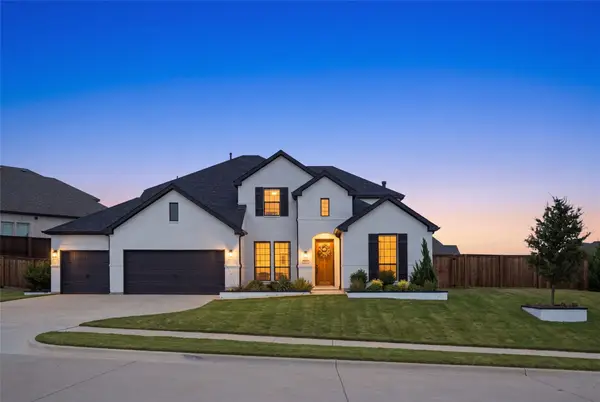 $730,000Active4 beds 3 baths3,323 sq. ft.
4202 Crown Run Road, Midlothian, TX 76065
MLS# 21327678Listed by: MONUMENT REALTY - New
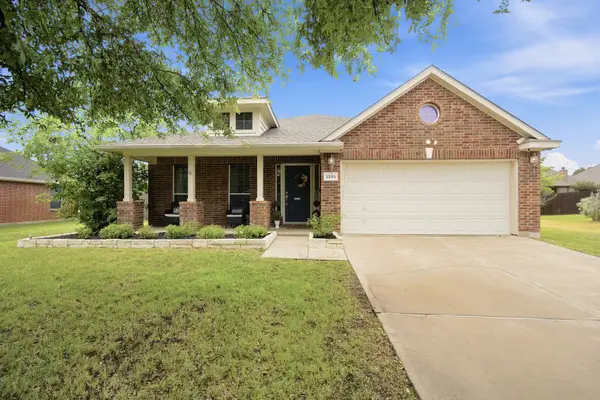 $399,900Active4 beds 2 baths2,024 sq. ft.
5205 Medallion Court, Midlothian, TX 76065
MLS# 21329207Listed by: EXP REALTY - New
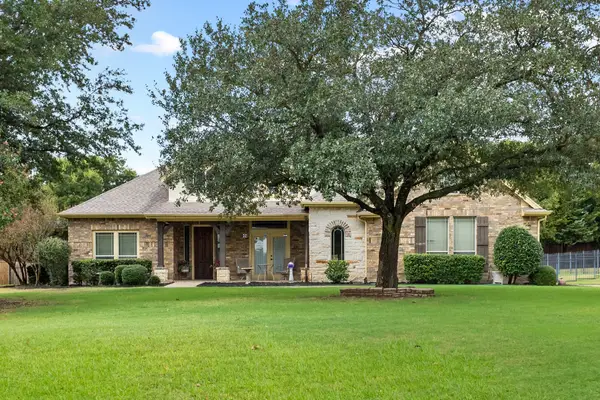 $599,900Active4 beds 3 baths2,834 sq. ft.
1666 Plum Creek Drive, Midlothian, TX 76065
MLS# 21330219Listed by: NET WORTH REALTY OF DALLAS/FT. - New
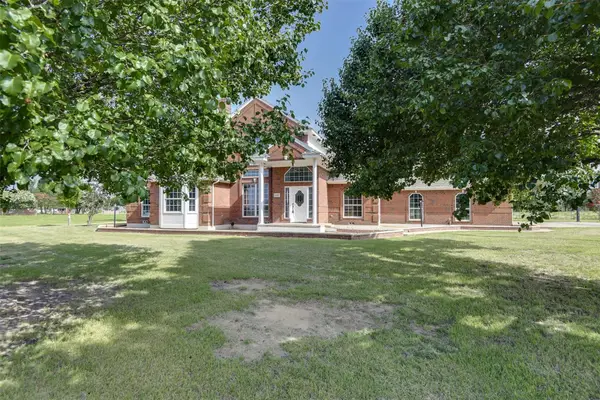 $575,000Active3 beds 4 baths3,126 sq. ft.
6603 Champion Road, Midlothian, TX 76065
MLS# 21329966Listed by: CENTURY 21 JUDGE FITE COMPANY - New
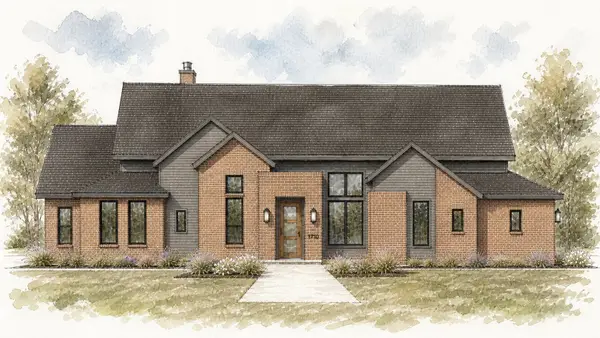 $769,000Active4 beds 4 baths3,260 sq. ft.
1710 Springer Road, Midlothian, TX 76065
MLS# 21329967Listed by: OLIVER REALTY - New
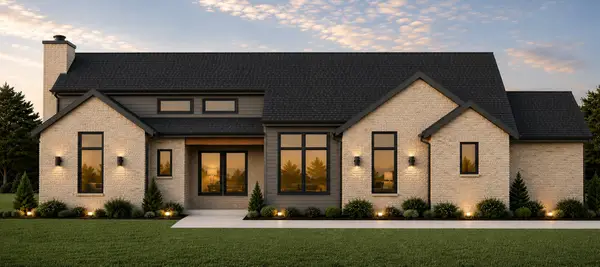 $769,000Active4 beds 4 baths3,250 sq. ft.
6210 Mcchesney Drive, Midlothian, TX 76065
MLS# 21330005Listed by: OLIVER REALTY - New
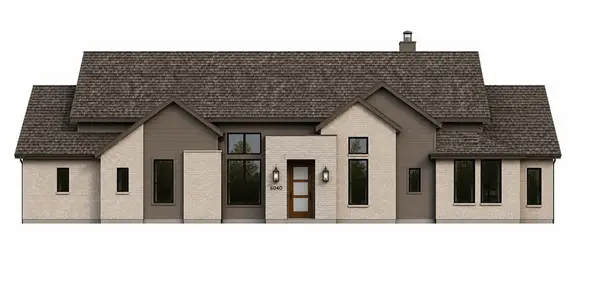 $759,000Active4 beds 4 baths3,260 sq. ft.
6440 Dalyn Drive, Midlothian, TX 76065
MLS# 21330023Listed by: OLIVER REALTY - New
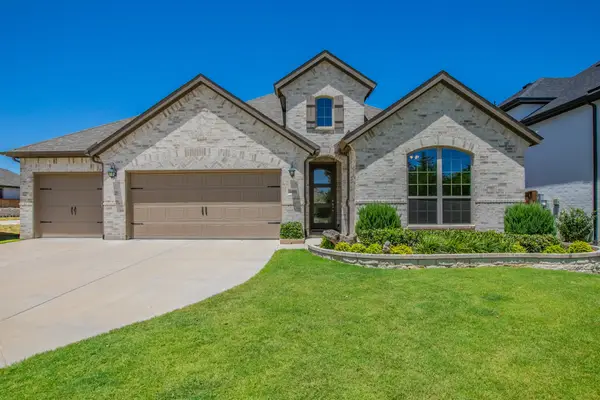 $549,900Active4 beds 3 baths2,412 sq. ft.
4406 Timberdrift Street, Midlothian, TX 76065
MLS# 21329701Listed by: CENTURY 21 JUDGE FITE CO. - New
 $268,000Active4 beds 3 baths1,450 sq. ft.
1508 Hillside Drive, Midlothian, TX 76065
MLS# 21325354Listed by: COMPASS RE TEXAS, LLC. - New
 $715,000Active5 beds 5 baths4,226 sq. ft.
4350 Michigan Avenue, Midlothian, TX 76065
MLS# 21327758Listed by: VISIONS REALTY & INVESTMENTS


Protect your home and budget from life's surprises with an Assurant Home Warranty, backed by a partner that supports you through every step of homeownership. Explore Plans.
© 2026 Better Homes and Gardens Real Estate LLC. An Anywhere Real Estate company. All rights reserved. Better Homes and Gardens® Real Estate is a registered trademark owned by Meredith Operations Corporation, licensed to Better Homes and Gardens Real Estate LLC and used with permission. Better Homes and Gardens Real Estate LLC fully supports the principles of the Fair Housing Act and the Equal Opportunity Act. Listing information is deemed reliable but is not guaranteed accurate.
Each office is independently owned and operated.
Any services or products provided by third parties are not provided by, affiliated with or related to Better Homes and Gardens Real Estate LLC, or its affiliated companies.