
4120 Shiloh Trail, Midlothian, TX 76065
Local realty services provided by:Better Homes and Gardens Real Estate Lindsey Realty
Upcoming open houses
- Sat, Sep 2611:00 am - 01:00 pm
Listed by: kristin jones
Office: re/max frontier
MLS#:21287920
Source:GDAR
Price summary
- Price:$705,000
- Price per sq. ft.:$233.99
- Monthly HOA dues:$31.25
About this home
Rarely does a custom one-story home on over an acre become available in one of Midlothian's most sought-after neighborhoods. Nestled on a quiet cul-de-sac in Shiloh Forest and zoned to highly acclaimed Midlothian ISD, this beautifully maintained custom home offers over 3,000 square feet with 4 bedrooms, 3.5 bathrooms, a private office, formal dining, and a thoughtfully designed open-concept floor plan perfect for everyday living and entertaining.
From the moment you step inside, you'll appreciate the soaring ceilings, rich hardwood floors, custom architectural details, abundant natural light, and stunning stone fireplace that anchor the spacious living room. The chef's kitchen is designed to impress with granite countertops, stainless steel appliances, extensive cabinetry, a large center island, walk-in pantry, and seamless flow into the main living area.
The split-bedroom layout provides privacy for family and guests, while the spacious primary suite offers a relaxing retreat complete with dual vanities, a soaking tub, oversized walk-in shower, and generous walk-in closet.
Step outside and discover why Shiloh Forest is one of Midlothian's hidden gems. Towering mature trees, lush landscaping, terraced walkways, a covered patio with an outdoor fireplace, and a separate fire pit create an incredible outdoor living space designed for year-round enjoyment. The oversized backyard offers the privacy and peaceful setting that's becoming increasingly difficult to find.
Residents enjoy oversized homesites, scenic walking trails, neighborhood fishing ponds, and the convenience of an elementary school located within the community. Just minutes from shopping, dining, and major commuter routes, this home delivers the perfect balance of luxury, comfort, and convenience.
If you've been waiting for a move-in ready custom home with acreage, mature trees, exceptional outdoor living, and an unbeatable Midlothian location, this is the one you've been waiting for....
Contact an agent
Home facts
- Year built:2015
- Subdivision & Development:Shiloh Forest Ph II
- Listing ID #:21287920
- Added:113 day(s) ago
- Updated:September 25, 2026 at 12:07 PM
Rooms and interior
- Bedrooms:4
- Total bathrooms:4
- Full bathrooms:3
- Half bathrooms:1
- Flooring:Hardwood, Tile
- Kitchen Description:Convection Oven, Dishwasher, Disposal, Electric Cooktop, Electric Oven, Microwave
- Living area:3,013 sq. ft.
Heating and cooling
- Cooling:Ceiling Fans, Central Air
- Heating:Central
- Central air:Yes
Structure and exterior
- Roof:Composition
- Year built:2015
- Building area:3,013 sq. ft.
- Lot area:1.36 Acres
- Lot Features:Acreage, Cul De Sac, Landscaped, Lawn, Many Trees, Sprinkler System, Subdivision
- Architectural Style:Traditional
- Construction Materials:Brick, Stone
- Foundation Description:Slab
- Levels:1 Story
Schools
- High school:Heritage
- Middle school:Walnut Grove
- Elementary school:Dolores McClatchey
Finances and disclosures
- Price:$705,000
- Price per sq. ft.:$233.99
- Tax amount:$10,235
Features and amenities
- Appliances:Convection Oven, Dishwasher, Disposal, Electric Cooktop, Electric Oven, Microwave
- Amenities:Window Coverings
Parking
- Garage:Yes
- Garage spaces:3
 Information provided, in part, by North Texas Real Estate Information Systems, Inc. Last Updated September 25, 2026 Listings with the NTREIS logo are listed by brokerages other than Better Homes and Gardens Real Estate Lindsey Realty.
New listings near 4120 Shiloh Trail
- New
 $525,000Active5 beds 3 baths3,274 sq. ft.
433 Calvert Drive, Midlothian, TX 76065
MLS# 21368360Listed by: EXP REALTY LLC - New
 $443,655Active4 beds 3 baths2,203 sq. ft.
2434 Shady Elm Road, Midlothian, TX 76065
MLS# 21395424Listed by: HOMESUSA.COM - New
 $456,748Active3 beds 3 baths2,521 sq. ft.
4814 Signal Run Road, Midlothian, TX 76065
MLS# 21395428Listed by: HOMESUSA.COM - New
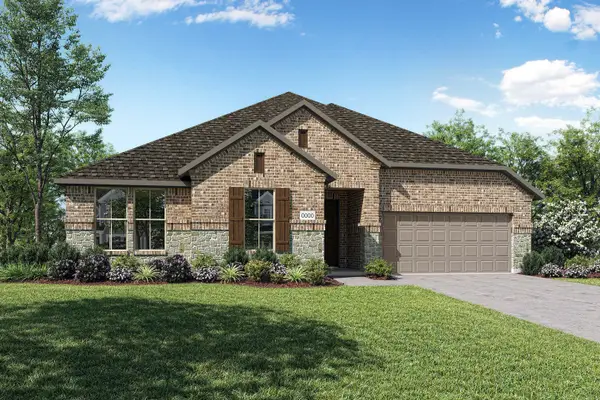 $481,958Active4 beds 3 baths2,532 sq. ft.
2425 Long Horizon Lane, Midlothian, TX 76065
MLS# 21395433Listed by: HOMESUSA.COM - New
 $464,696Active3 beds 3 baths2,318 sq. ft.
2228 Prairie Grass Lane, Midlothian, TX 76065
MLS# 21395442Listed by: HOMESUSA.COM - New
 $518,410Active4 beds 4 baths3,205 sq. ft.
425 Rossville Drive, Midlothian, TX 76065
MLS# 21387187Listed by: ONDEMAND REALTY - New
 $775,000Active5 beds 3 baths2,853 sq. ft.
860 San Saba E, Midlothian, TX 76065
MLS# 21392718Listed by: FATHOM REALTY, LLC - New
 $224,400Active1.14 Acres
4710 Magnolia Trail, Midlothian, TX 76065
MLS# 21393901Listed by: THE REAL ESTATE COMPANY - New
 $209,100Active0.77 Acres
4020 Tea Olive Trail, Midlothian, TX 76065
MLS# 21393903Listed by: THE REAL ESTATE COMPANY - New
 $219,300Active1.07 Acres
4421 Tea Olive Trail, Midlothian, TX 76065
MLS# 21393910Listed by: THE REAL ESTATE COMPANY


Protect your home and budget from life's surprises with an Assurant Home Warranty, backed by a partner that supports you through every step of homeownership. Explore Plans.
© 2026 Better Homes and Gardens Real Estate LLC. An Anywhere Real Estate company. All rights reserved. Better Homes and Gardens® Real Estate is a registered trademark owned by Meredith Operations Corporation, licensed to Better Homes and Gardens Real Estate LLC and used with permission. Better Homes and Gardens Real Estate LLC fully supports the principles of the Fair Housing Act and the Equal Opportunity Act. Listing information is deemed reliable but is not guaranteed accurate.
Each office is independently owned and operated.
Any services or products provided by third parties are not provided by, affiliated with or related to Better Homes and Gardens Real Estate LLC, or its affiliated companies.