
421 Summer Grove Drive, Midlothian, TX 76065
Local realty services provided by:Better Homes and Gardens Real Estate Rhodes Realty
Listed by: james butler
Office: re/max frontier
MLS#:21295987
Source:GDAR
Price summary
- Price:$539,999
- Price per sq. ft.:$139.53
- Monthly HOA dues:$42.5
About this home
VA ASSUMABLE LOAN FOR ELIGIBLE VETERANS!
Welcome to 421 Summer Grove Drive in the highly sought-after Grove community of Midlothian. This stunning Lillian Verbena floor plan offers 3,870 square feet with 4 bedrooms, 5 bathrooms, a game room, media room, dedicated office-den, and multiple living spaces designed for modern family living.
The home is available to all buyers, but eligible veteran purchasers may have the rare opportunity to assume the seller's existing VA loan, potentially creating substantial monthly savings compared to current market financing.
Inside, you'll find an open-concept layout, large kitchen with island and walk-in pantry, granite countertops, double ovens, spacious bedrooms, smart home features, and abundant spaces for entertaining. The flexible floor plan includes multiple suite-style bedroom arrangements, making it ideal for multi-generational living or guests.
Additional highlights include:
•3,870 sq. ft. of living space
•4 bedrooms, 5 bathrooms
•Media room and game room
•Large kitchen with island, granite counters, and double ovens
•Smart home features and open floor plan
•French drains installed
•Seller-provided 1-year home warranty
Conveniently located near top-rated schools, shopping, dining, and everything Midlothian has to offer, this home combines luxury, space, and a financing opportunity that is becoming increasingly difficult to find....
Contact an agent
Home facts
- Year built:2018
- Subdivision & Development:The Grove Ph 2
- Listing ID #:21295987
- Added:107 day(s) ago
- Updated:September 25, 2026 at 12:07 PM
Rooms and interior
- Bedrooms:4
- Total bathrooms:5
- Full bathrooms:4
- Half bathrooms:1
- Flooring:Ceramic Tile
- Kitchen Description:Dishwasher, Disposal, Double Oven, Electric Cooktop, Electric Oven, Ice Maker, Microwave, Refrigerator, Vented Exhaust Fan
- Living area:3,870 sq. ft.
Heating and cooling
- Cooling:Ceiling Fans, Central Air, Electric
- Heating:Central
- Central air:Yes
Structure and exterior
- Year built:2018
- Building area:3,870 sq. ft.
- Lot area:0.25 Acres
- Lot Features:Few Trees, Interior Lot, Landscaped, Lawn, Level, Sprinkler System, Subdivision
- Foundation Description:Slab
- Levels:2 Story
Schools
- High school:Heritage
- Middle school:Walnut Grove
- Elementary school:Baxter
Finances and disclosures
- Price:$539,999
- Price per sq. ft.:$139.53
- Tax amount:$11,607
Features and amenities
- Appliances:Dishwasher, Disposal, Double Oven, Electric Cooktop, Electric Oven, Ice Maker, Microwave, Refrigerator, Vented Exhaust Fan
- Amenities:Carbon Monoxide Detectors, Fire Alarm, Prewired, Security System, Smoke Detectors
- Smart home:Yes
Parking
- Garage:Yes
- Garage spaces:3
- Carport spaces:3
 Information provided, in part, by North Texas Real Estate Information Systems, Inc. Last Updated September 25, 2026 Listings with the NTREIS logo are listed by brokerages other than Better Homes and Gardens Real Estate Rhodes Realty.
New listings near 421 Summer Grove Drive
- New
 $525,000Active5 beds 3 baths3,274 sq. ft.
433 Calvert Drive, Midlothian, TX 76065
MLS# 21368360Listed by: EXP REALTY LLC - New
 $443,655Active4 beds 3 baths2,203 sq. ft.
2434 Shady Elm Road, Midlothian, TX 76065
MLS# 21395424Listed by: HOMESUSA.COM - New
 $456,748Active3 beds 3 baths2,521 sq. ft.
4814 Signal Run Road, Midlothian, TX 76065
MLS# 21395428Listed by: HOMESUSA.COM - New
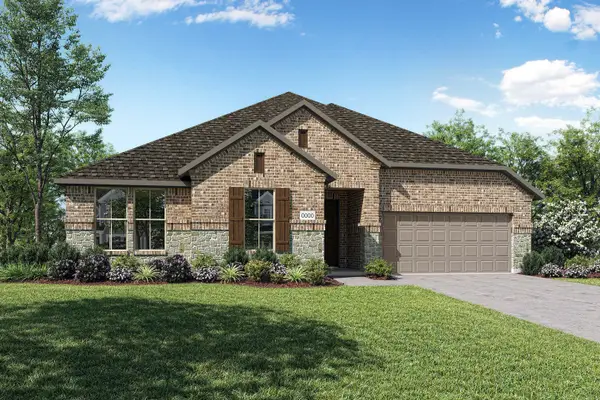 $481,958Active4 beds 3 baths2,532 sq. ft.
2425 Long Horizon Lane, Midlothian, TX 76065
MLS# 21395433Listed by: HOMESUSA.COM - New
 $464,696Active3 beds 3 baths2,318 sq. ft.
2228 Prairie Grass Lane, Midlothian, TX 76065
MLS# 21395442Listed by: HOMESUSA.COM - New
 $518,410Active4 beds 4 baths3,205 sq. ft.
425 Rossville Drive, Midlothian, TX 76065
MLS# 21387187Listed by: ONDEMAND REALTY - New
 $775,000Active5 beds 3 baths2,853 sq. ft.
860 San Saba E, Midlothian, TX 76065
MLS# 21392718Listed by: FATHOM REALTY, LLC - New
 $224,400Active1.14 Acres
4710 Magnolia Trail, Midlothian, TX 76065
MLS# 21393901Listed by: THE REAL ESTATE COMPANY - New
 $209,100Active0.77 Acres
4020 Tea Olive Trail, Midlothian, TX 76065
MLS# 21393903Listed by: THE REAL ESTATE COMPANY - New
 $219,300Active1.07 Acres
4421 Tea Olive Trail, Midlothian, TX 76065
MLS# 21393910Listed by: THE REAL ESTATE COMPANY


Protect your home and budget from life's surprises with an Assurant Home Warranty, backed by a partner that supports you through every step of homeownership. Explore Plans.
© 2026 Better Homes and Gardens Real Estate LLC. An Anywhere Real Estate company. All rights reserved. Better Homes and Gardens® Real Estate is a registered trademark owned by Meredith Operations Corporation, licensed to Better Homes and Gardens Real Estate LLC and used with permission. Better Homes and Gardens Real Estate LLC fully supports the principles of the Fair Housing Act and the Equal Opportunity Act. Listing information is deemed reliable but is not guaranteed accurate.
Each office is independently owned and operated.
Any services or products provided by third parties are not provided by, affiliated with or related to Better Homes and Gardens Real Estate LLC, or its affiliated companies.