
4409 Dandelion Lane, Midlothian, TX 76065
Local realty services provided by:Better Homes and Gardens Real Estate Winans
Listed by: stefani carney
Office: homesmart
MLS#:21367443
Source:GDAR
Price summary
- Price:$499,900
- Price per sq. ft.:$157.5
- Monthly HOA dues:$37.5
About this home
SELLER OFFERING UP TO $12,000 TOWARD BUYER CLOSING COSTS AND OR INTEREST RATE BUYDOWN! Welcome to this beautifully designed 4-bedroom, 3.5-bath home located in an award-winning school district, offering an ideal combination of space, functionality, and everyday convenience. At the heart of the home is a chef’s dream kitchen featuring abundant cabinetry and storage, generous counter space, a large island, and a walk-in pantry. The open-concept layout flows seamlessly into the main living areas, making it perfect for both entertaining and everyday living. A dedicated home office provides a quiet workspace, while the spacious upstairs media-game room is ideal for movie nights, gaming, a playroom, or a second living area. The downstairs primary suite offers a private retreat with his-and-hers walk-in closets, a spacious ensuite bath, and a relaxing soaking tub. Outside, enjoy an extended covered patio with plenty of room for outdoor dining and entertaining, plus a backyard swing set ready for play. The neighborhood completes the package with walking trails, a community playground, and an incredibly convenient location within walking distance to schools and a grocery store. With generous living spaces, thoughtful storage, indoor-outdoor entertaining areas, and everyday conveniences nearby, this home has so much to offer. Don't limit yourself to new construction when you have an opportunity to have an established neighborhood + Seller Incentives RIGHT HERE!...
Contact an agent
Home facts
- Year built:2020
- Subdivision & Development:Massey Mdws
- Listing ID #:21367443
- Added:54 day(s) ago
- Updated:October 21, 2026 at 12:05 PM
Rooms and interior
- Bedrooms:4
- Total bathrooms:4
- Full bathrooms:3
- Half bathrooms:1
- Flooring:Carpet, Tile
- Kitchen Description:Dishwasher, Disposal, Electric Oven, Electric Range, Microwave, Refrigerator, Vented Exhaust Fan
- Living area:3,174 sq. ft.
Heating and cooling
- Cooling:Ceiling Fans, Central Air, Electric
- Heating:Central, Electric, Fireplaces
- Central air:Yes
Structure and exterior
- Roof:Composition
- Year built:2020
- Building area:3,174 sq. ft.
- Lot area:0.21 Acres
- Lot Features:Few Trees, Interior Lot, Landscaped, Sprinkler System
- Construction Materials:Brick
- Foundation Description:Slab
- Levels:2 Story
Schools
- High school:Heritage
- Middle school:Walnut Grove
- Elementary school:Longbranch
Finances and disclosures
- Price:$499,900
- Price per sq. ft.:$157.5
- Tax amount:$10,313
Features and amenities
- Appliances:Dishwasher, Disposal, Electric Oven, Electric Range, Electric Water Heater, Microwave, Refrigerator, Vented Exhaust Fan
- Amenities:Smoke Detectors
Parking
- Garage:Yes
- Garage spaces:2
 Information provided, in part, by North Texas Real Estate Information Systems, Inc. Last Updated October 21, 2026 Listings with the NTREIS logo are listed by brokerages other than Better Homes and Gardens Real Estate Winans.
New listings near 4409 Dandelion Lane
- New
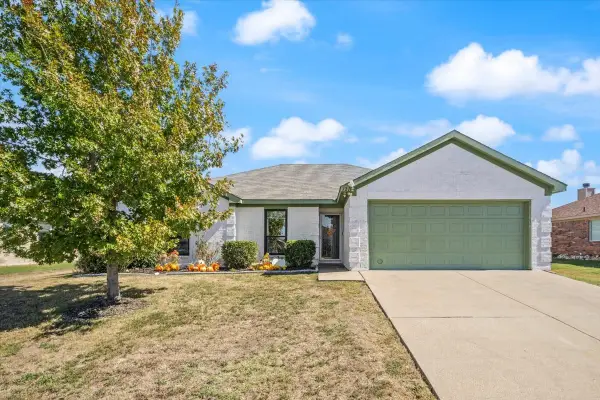 $350,000Active3 beds 2 baths1,482 sq. ft.
1218 Beacon Hill Drive, Midlothian, TX 76065
MLS# 21410990Listed by: RAFTER H REALTY, LLC - Open Sat, 10am to 12pmNew
 $500,000Active4 beds 3 baths2,732 sq. ft.
120 Crestbrook Court, Midlothian, TX 76065
MLS# 21402990Listed by: CENTURY 21 JUDGE FITE COMPANY - New
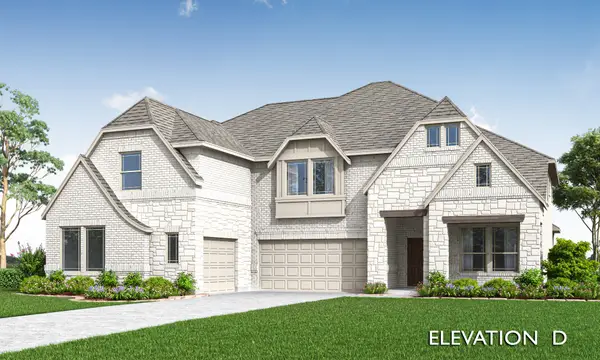 $754,101Active5 beds 5 baths4,238 sq. ft.
4370 Michigan Avenue, Midlothian, TX 76065
MLS# 21416344Listed by: VISIONS REALTY & INVESTMENTS - New
 $620,000Active5 beds 5 baths4,070 sq. ft.
3842 Foot Hills Drive, Midlothian, TX 76065
MLS# 21415416Listed by: VISIONS REALTY & INVESTMENTS - New
 $535,000Active4 beds 3 baths2,519 sq. ft.
4362 Michigan Avenue, Midlothian, TX 76065
MLS# 21415242Listed by: VISIONS REALTY & INVESTMENTS - New
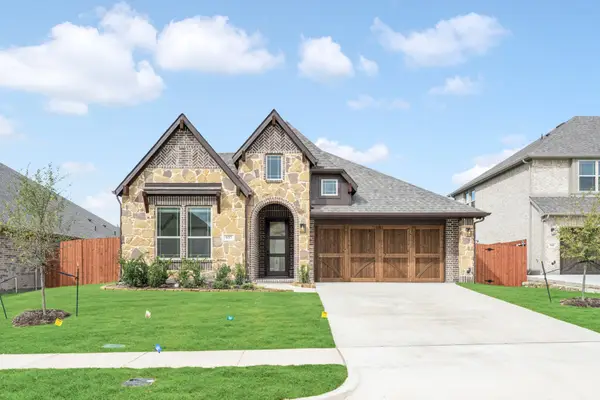 $445,000Active4 beds 2 baths2,102 sq. ft.
937 Cardinal Drive, Midlothian, TX 76065
MLS# 21415141Listed by: VISIONS REALTY & INVESTMENTS - New
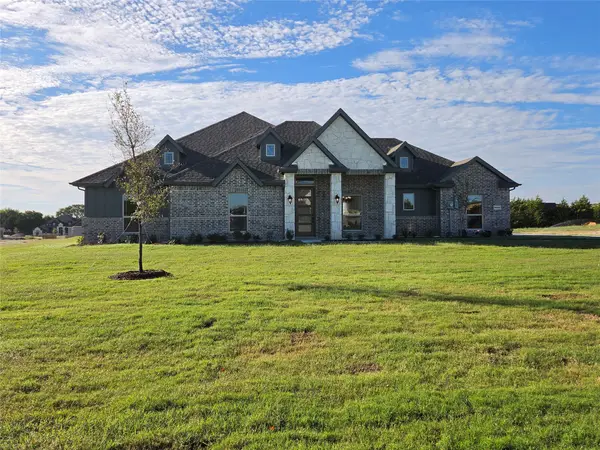 $599,990Active4 beds 2 baths2,445 sq. ft.
6840 Hayes Road, Midlothian, TX 76065
MLS# 21415161Listed by: RGP REALTY GROUP, LLC - New
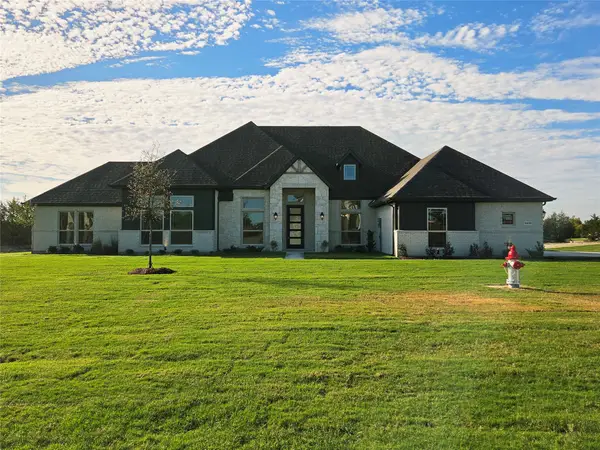 $669,990Active4 beds 3 baths3,030 sq. ft.
6850 Hayes Road, Midlothian, TX 76065
MLS# 21415167Listed by: RGP REALTY GROUP, LLC - New
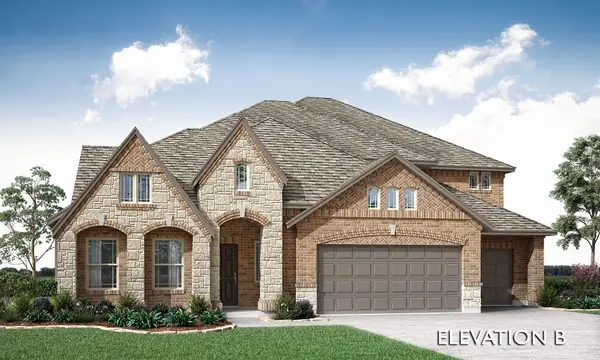 $715,000Active5 beds 5 baths4,070 sq. ft.
4358 Michigan Avenue, Midlothian, TX 76065
MLS# 21415212Listed by: VISIONS REALTY & INVESTMENTS - New
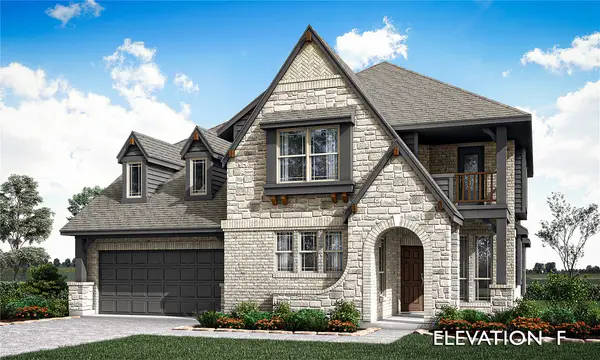 $685,000Active6 beds 5 baths3,759 sq. ft.
4354 Michigan Avenue, Midlothian, TX 76065
MLS# 21415117Listed by: VISIONS REALTY & INVESTMENTS


Protect your home and budget from life's surprises with an Assurant Home Warranty, backed by a partner that supports you through every step of homeownership. Explore Plans.
© 2026 Better Homes and Gardens Real Estate LLC. An Anywhere Real Estate company. All rights reserved. Better Homes and Gardens® Real Estate is a registered trademark owned by Meredith Operations Corporation, licensed to Better Homes and Gardens Real Estate LLC and used with permission. Better Homes and Gardens Real Estate LLC fully supports the principles of the Fair Housing Act and the Equal Opportunity Act. Listing information is deemed reliable but is not guaranteed accurate.
Each office is independently owned and operated.
Any services or products provided by third parties are not provided by, affiliated with or related to Better Homes and Gardens Real Estate LLC, or its affiliated companies.