
4613 Wildflower Way, Midlothian, TX 76065
Local realty services provided by:Better Homes and Gardens Real Estate Winans
Listed by: floyd stanmore, lanee scott
Office: lanee scott realtors, llc.
MLS#:21418514
Source:GDAR
Price summary
- Price:$574,000
- Price per sq. ft.:$178.7
- Monthly HOA dues:$25
About this home
SPACE, STYLE & INCREDIBLE FEATURES! This stunning 2-story home offers 4 bedrooms, 3 baths, formal dining, private study, media room, and game room! The eye-catching stone and brick exterior, fresh landscaping, accent lighting, and side-entry 3-car garage create impressive curb appeal. Inside, an open-concept design showcases engineered wood flooring, a dramatic floor-to-ceiling stone fireplace, and French doors at the study. The inviting breakfast nook features a built-in buffet and charming window seat. Enjoy outdoor living on the extended covered patio, perfect for relaxing or entertaining. Upstairs, a spacious bedroom and full bath create the perfect private guest retreat. Packed with thoughtful details and energy-efficient features, this home delivers comfort, functionality, and style. Don't miss the opportunity to make this exceptional home yours!
Contact an agent
Home facts
- Year built:2021
- Subdivision & Development:Brandi Ridge Ph 3
- Listing ID #:21418514
- Added:1 day(s) ago
- Updated:October 24, 2026 at 04:57 AM
Rooms and interior
- Bedrooms:4
- Total bathrooms:3
- Full bathrooms:3
- Flooring:Carpet, Ceramic Tile, Hardwood
- Kitchen Description:Dishwasher, Disposal, Electric Cooktop, Electric Oven, Microwave, Vented Exhaust Fan
- Living area:3,212 sq. ft.
Heating and cooling
- Cooling:Ceiling Fans, Central Air, Electric
- Heating:Central, Electric
- Central air:Yes
Structure and exterior
- Roof:Composition
- Year built:2021
- Building area:3,212 sq. ft.
- Lot area:0.46 Acres
- Lot Features:Interior Lot
- Architectural Style:Traditional
- Construction Materials:Brick, Stone
- Foundation Description:Slab
- Levels:2 Story
Schools
- High school:Midlothian
- Middle school:Dieterich
- Elementary school:Mtpeak
Finances and disclosures
- Price:$574,000
- Price per sq. ft.:$178.7
- Tax amount:$12,289
Features and amenities
- Appliances:Dishwasher, Disposal, Electric Cooktop, Electric Oven, Electric Water Heater, Microwave, Vented Exhaust Fan
- Amenities:Smoke Detectors, Window Coverings
Parking
- Garage:Yes
- Garage spaces:3
 Information provided, in part, by North Texas Real Estate Information Systems, Inc. Last Updated October 24, 2026 Listings with the NTREIS logo are listed by brokerages other than Better Homes and Gardens Real Estate Winans.
New listings near 4613 Wildflower Way
- New
 $446,120Active4 beds 2 baths1,804 sq. ft.
3556 Milwaukee Avenue, Midlothian, TX 76065
MLS# 21419506Listed by: HOMESUSA.COM - New
 $559,545Active5 beds 4 baths3,172 sq. ft.
3702 Milwaukee Avenue, Midlothian, TX 76065
MLS# 21419695Listed by: HOMESUSA.COM - New
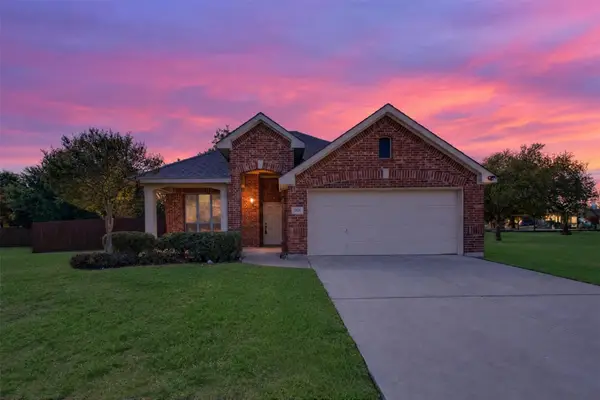 $319,900Active3 beds 2 baths1,642 sq. ft.
701 Abbey Lane, Midlothian, TX 76065
MLS# 21419445Listed by: KEVIN LEWIS PROPERTIES - New
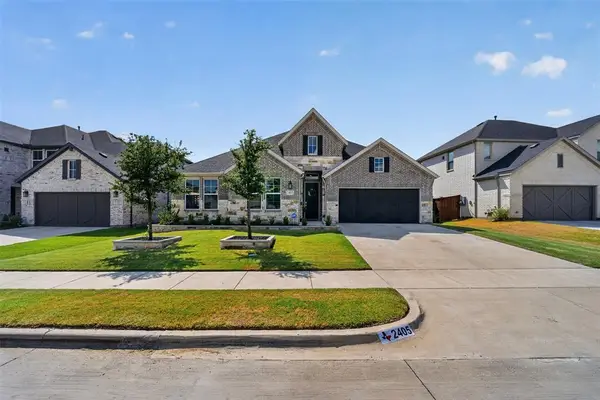 $450,000Active3 beds 2 baths2,583 sq. ft.
2405 Long Horizon Lane, Midlothian, 76065
MLS# 12792823Listed by: COMPASS RE TEXAS, LLC - New
 $629,260Active5 beds 4 baths3,865 sq. ft.
2605 Winding Creek Drive, Midlothian, TX 76065
MLS# 21419124Listed by: COLDWELL BANKER REALTY - New
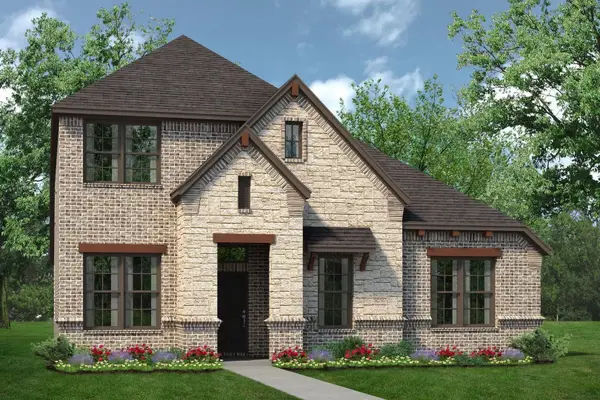 $454,560Active4 beds 3 baths2,813 sq. ft.
2821 Holstein Drive, Midlothian, TX 76065
MLS# 21417751Listed by: HOMESUSA.COM - New
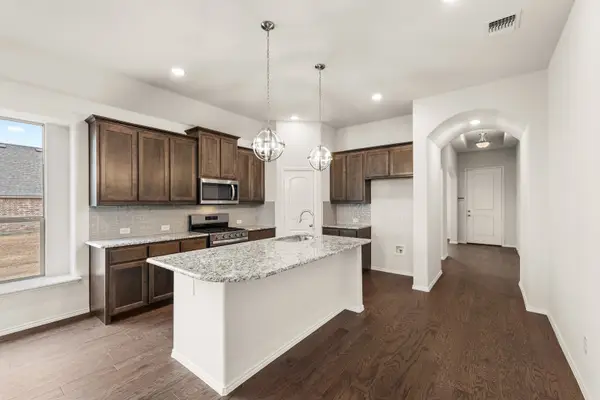 $392,938Active4 beds 2 baths2,094 sq. ft.
2812 Hay Lane, Midlothian, TX 76065
MLS# 21417779Listed by: HOMESUSA.COM - New
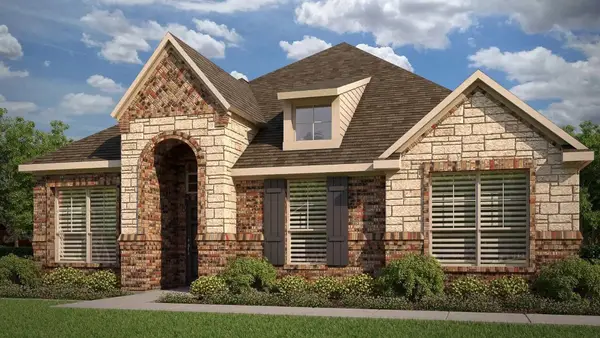 $390,958Active4 beds 2 baths2,121 sq. ft.
316 Dairy Way, Midlothian, TX 76065
MLS# 21417793Listed by: HOMESUSA.COM - New
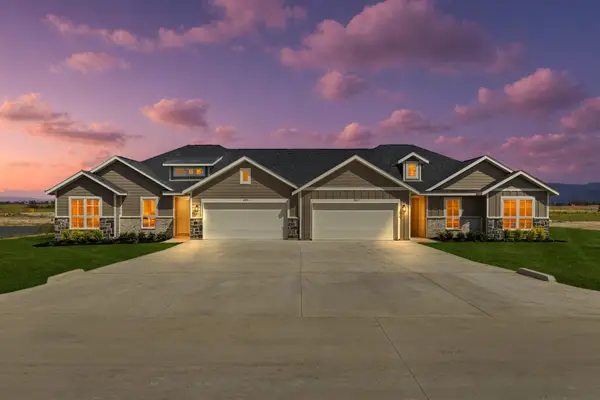 $699,000Active8 beds 4 baths3,306 sq. ft.
6609-6611 Florence Drive, Midlothian, TX 76065
MLS# 21417667Listed by: LEGACY REALTY GROUP


Protect your home and budget from life's surprises with an Assurant Home Warranty, backed by a partner that supports you through every step of homeownership. Explore Plans.
© 2026 Better Homes and Gardens Real Estate LLC. An Anywhere Real Estate company. All rights reserved. Better Homes and Gardens® Real Estate is a registered trademark owned by Meredith Operations Corporation, licensed to Better Homes and Gardens Real Estate LLC and used with permission. Better Homes and Gardens Real Estate LLC fully supports the principles of the Fair Housing Act and the Equal Opportunity Act. Listing information is deemed reliable but is not guaranteed accurate.
Each office is independently owned and operated.
Any services or products provided by third parties are not provided by, affiliated with or related to Better Homes and Gardens Real Estate LLC, or its affiliated companies.