
4621 Bonanza Drive, Midlothian, TX 76065
Local realty services provided by:Better Homes and Gardens Real Estate Winans
4621 Bonanza Drive,Midlothian, TX 76065
$839,000Last list price
- 4 Beds
- 3 Baths
- - sq. ft.
- Single family
- Sold
Listed by: chris oliver
Office: oliver realty
MLS#:21282725
Source:GDAR
Sorry, we are unable to map this address
Price summary
- Price:$839,000
- Monthly HOA dues:$41.67
About this home
Welcome to your family's forever home in the sought after Oak Creek Ranch. This stunning 4 Bedroom, 3 bath modern farmhouse nestled on a full acre is loaded with all of the upgrades you've been dreaming of. Inside, soaring vaulted ceilings with wood beams set the tone for a warm, open layout featuring a chef's kitchen with a quartz waterfall island, a spacious gameroom, and a dedicated office with custom built-ins — perfect for work, play, and everything in between. The primary suite is a true retreat, while every detail has been thoughtfully upgraded. Step outside to your own private resort. A stunning pool with water features, full outdoor kitchen, covered patio living area with fireplace, and a fire pit area ideal for Friday night gatherings. Kids will love the turf side yard and play area while parents enjoy peace of mind with a 13-camera security system and Jellyfish lighting. Additional upgrades include epoxy garage with custom storage, blinds and custom shades, 230V 50 Amp EV and RV Charging by the driveway and a fully fenced expansive backyard. Space, privacy, and community — all with no city taxes. This is the one your family has been waiting for....
Contact an agent
Home facts
- Year built:2022
- Subdivision & Development:Oak Crk Ranch
- Listing ID #:21282725
- Added:120 day(s) ago
- Updated:September 25, 2026 at 06:02 AM
Rooms and interior
- Bedrooms:4
- Total bathrooms:3
- Full bathrooms:3
- Flooring:Carpet, Ceramic Tile
- Kitchen Description:Dishwasher, Disposal, Electric Cooktop, Microwave
Structure and exterior
- Roof:Composition
- Year built:2022
- Architectural Style:Craftsman, Traditional
- Construction Materials:Brick
- Foundation Description:Slab
- Levels:1 Story
Schools
- High school:Waxahachie
- Middle school:Evelyn Love Coleman
- Elementary school:Wedgeworth
Finances and disclosures
- Price:$839,000
- Tax amount:$10,320
Features and amenities
- Appliances:Dishwasher, Disposal, Electric Cooktop, Microwave
- Amenities:Prewired, Security System
- Pool features:Fenced
Parking
- Garage:Yes
- Garage spaces:3
 Information provided, in part, by North Texas Real Estate Information Systems, Inc. Last Updated September 25, 2026 Listings with the NTREIS logo are listed by brokerages other than Better Homes and Gardens Real Estate Winans.
New listings near 4621 Bonanza Drive
- New
 $443,655Active4 beds 3 baths2,203 sq. ft.
2434 Shady Elm Road, Midlothian, TX 76065
MLS# 21395424Listed by: HOMESUSA.COM - New
 $456,748Active3 beds 3 baths2,521 sq. ft.
4814 Signal Run Road, Midlothian, TX 76065
MLS# 21395428Listed by: HOMESUSA.COM - New
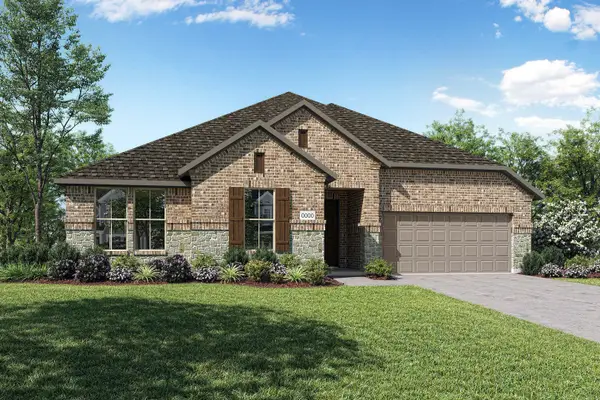 $481,958Active4 beds 3 baths2,532 sq. ft.
2425 Long Horizon Lane, Midlothian, TX 76065
MLS# 21395433Listed by: HOMESUSA.COM - New
 $464,696Active3 beds 3 baths2,318 sq. ft.
2228 Prairie Grass Lane, Midlothian, TX 76065
MLS# 21395442Listed by: HOMESUSA.COM - New
 $518,410Active4 beds 4 baths3,205 sq. ft.
425 Rossville Drive, Midlothian, TX 76065
MLS# 21387187Listed by: ONDEMAND REALTY - New
 $775,000Active5 beds 3 baths2,853 sq. ft.
860 San Saba E, Midlothian, TX 76065
MLS# 21392718Listed by: FATHOM REALTY, LLC - New
 $224,400Active1.14 Acres
4710 Magnolia Trail, Midlothian, TX 76065
MLS# 21393901Listed by: THE REAL ESTATE COMPANY - New
 $209,100Active0.77 Acres
4020 Tea Olive Trail, Midlothian, TX 76065
MLS# 21393903Listed by: THE REAL ESTATE COMPANY - New
 $219,300Active1.07 Acres
4421 Tea Olive Trail, Midlothian, TX 76065
MLS# 21393910Listed by: THE REAL ESTATE COMPANY - New
 $459,000Active4 beds 3 baths2,381 sq. ft.
2232 Wispy Meadow Lane, Midlothian, TX 76065
MLS# 21394794Listed by: AMERICAN LEGEND HOMES


Protect your home and budget from life's surprises with an Assurant Home Warranty, backed by a partner that supports you through every step of homeownership. Explore Plans.
© 2026 Better Homes and Gardens Real Estate LLC. An Anywhere Real Estate company. All rights reserved. Better Homes and Gardens® Real Estate is a registered trademark owned by Meredith Operations Corporation, licensed to Better Homes and Gardens Real Estate LLC and used with permission. Better Homes and Gardens Real Estate LLC fully supports the principles of the Fair Housing Act and the Equal Opportunity Act. Listing information is deemed reliable but is not guaranteed accurate.
Each office is independently owned and operated.
Any services or products provided by third parties are not provided by, affiliated with or related to Better Homes and Gardens Real Estate LLC, or its affiliated companies.