
5829 Yellow Rose Court, Midlothian, TX 76065
Local realty services provided by:Better Homes and Gardens Real Estate Rhodes Realty
Upcoming open houses
- Sat, Nov 1411:00 am - 02:00 pm
Listed by: jackie mcdonald
Office: ondemand realty
MLS#:21409720
Source:GDAR
Price summary
- Price:$520,000
- Price per sq. ft.:$170.38
- Monthly HOA dues:$32.08
About this home
Space, flexibility, and functionality come together in this well-appointed Midlothian home! With 4 bedrooms, 4 full bathrooms, a 3-car garage, and an additional flex space that can serve as a 5th bedroom, game room, or second living area, this home offers room for a variety of needs and lifestyles. The spacious kitchen features granite countertops, stainless steel appliances, a gas cooktop, and a large island that opens to the main living area with a wood-burning fireplace. Hand-scraped hardwood floors and plantation shutters add warmth and character throughout.
Situated on approximately 0.46 acres at the end of a quiet cul-de-sac, the property offers an expansive fenced backyard and a large covered patio with plenty of room for outdoor entertaining, play, or simply enjoying the extra space. With multiple bedrooms offering private bath access, a versatile upstairs living space, and convenient access to shopping and Highway 287, this home delivers the space and flexibility that are increasingly hard to find. A fantastic opportunity to enjoy comfortable living in Midlothian!...
Contact an agent
Home facts
- Year built:2014
- Subdivision & Development:The Rosebud Sec 4
- Listing ID #:21409720
- Added:2 day(s) ago
- Updated:November 10, 2026 at 12:55 AM
Rooms and interior
- Bedrooms:5
- Total bathrooms:4
- Full bathrooms:4
- Flooring:Carpet, Hardwood, Tile
- Kitchen Description:Dishwasher, Disposal, Electric Oven, Gas Cooktop
- Living area:3,052 sq. ft.
Heating and cooling
- Cooling:Ceiling Fans, Central Air, Electric
- Heating:Central, Electric, Fireplaces
- Central air:Yes
Structure and exterior
- Roof:Composition
- Year built:2014
- Building area:3,052 sq. ft.
- Lot area:0.45 Acres
- Lot Features:Cul De Sac, Few Trees, Lawn, Level
- Architectural Style:Traditional
- Construction Materials:Brick, Stone, Stone Veneer
- Foundation Description:Slab
- Levels:2 Story
Schools
- High school:Midlothian
- Middle school:Dieterich
- Elementary school:Mtpeak
Finances and disclosures
- Price:$520,000
- Price per sq. ft.:$170.38
- Tax amount:$9,570
Features and amenities
- Appliances:Dishwasher, Disposal, Electric Oven, Gas Cooktop
- Amenities:Window Coverings
Parking
- Garage:Yes
- Garage spaces:3
 Information provided, in part, by North Texas Real Estate Information Systems, Inc. Last Updated November 10, 2026 Listings with the NTREIS logo are listed by brokerages other than Better Homes and Gardens Real Estate Rhodes Realty.
New listings near 5829 Yellow Rose Court
- New
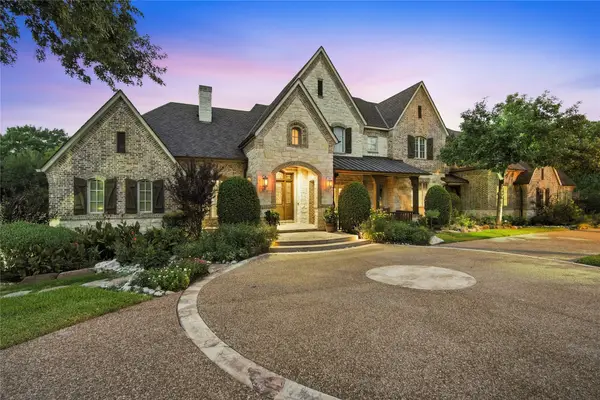 $2,999,000Active5 beds 8 baths7,263 sq. ft.
3920 Stonewood Circle, Midlothian, TX 76065
MLS# 21424368Listed by: NEXTHOME PROPERTY ADVISORS - New
 $676,473Active5 beds 4 baths3,978 sq. ft.
725 Durango Street, Midlothian, TX 76065
MLS# 21431210Listed by: HOMESUSA.COM - New
 $653,268Active5 beds 4 baths3,277 sq. ft.
725 Boulder Avenue, Midlothian, TX 76065
MLS# 21431199Listed by: HOMESUSA.COM - New
 $700,302Active5 beds 4 baths3,998 sq. ft.
741 Boulder Avenue, Midlothian, TX 76065
MLS# 21431206Listed by: HOMESUSA.COM - New
 $399,999Active3 beds 2 baths2,153 sq. ft.
348 Dairy Way, Midlothian, TX 76065
MLS# 21430714Listed by: IMP REALTY - New
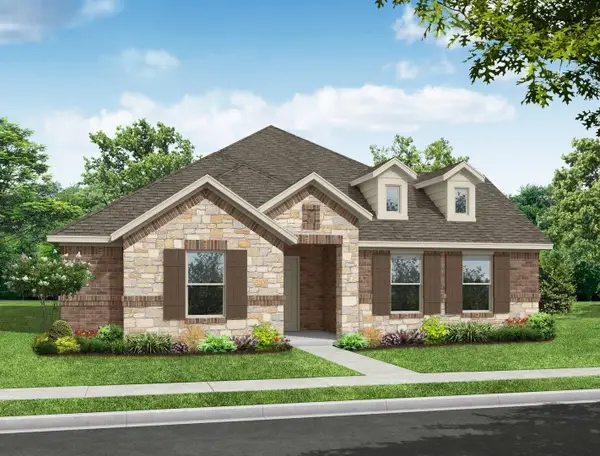 $407,926Active3 beds 2 baths2,153 sq. ft.
320 Dairy Way, Midlothian, TX 76065
MLS# 21430715Listed by: IMP REALTY - New
 $421,127Active3 beds 2 baths2,266 sq. ft.
2813 Hay Lane, Midlothian, TX 76065
MLS# 21430723Listed by: IMP REALTY - New
 $373,999Active2 beds 2 baths1,807 sq. ft.
234 Cattleman Way, Midlothian, TX 76065
MLS# 21430760Listed by: IMP REALTY - New
 $379,999Active2 beds 2 baths1,828 sq. ft.
222 Cattleman Way, Midlothian, TX 76065
MLS# 21430761Listed by: IMP REALTY


Protect your home and budget from life's surprises with an Assurant Home Warranty, backed by a partner that supports you through every step of homeownership. Explore Plans.
© 2026 Better Homes and Gardens Real Estate LLC. An Anywhere Real Estate company. All rights reserved. Better Homes and Gardens® Real Estate is a registered trademark owned by Meredith Operations Corporation, licensed to Better Homes and Gardens Real Estate LLC and used with permission. Better Homes and Gardens Real Estate LLC fully supports the principles of the Fair Housing Act and the Equal Opportunity Act. Listing information is deemed reliable but is not guaranteed accurate.
Each office is independently owned and operated.
Any services or products provided by third parties are not provided by, affiliated with or related to Better Homes and Gardens Real Estate LLC, or its affiliated companies.