
6213 Peach Tree Drive, Midlothian, TX 76065
Local realty services provided by:Better Homes and Gardens Real Estate Lindsey Realty
Upcoming open houses
- Sat, Jul 1111:00 am - 01:00 pm
Listed by: dennis flowers
Office: fathom realty llc.
MLS#:21319479
Source:GDAR
Price summary
- Price:$325,000
- Price per sq. ft.:$231.48
About this home
From the moment you arrive, you’ll appreciate the inviting front porch, beautiful curb appeal, and welcoming atmosphere that make this home feel special. Inside, you’ll find a comfortable layout designed for both everyday living and entertaining, featuring a spacious living area with a cozy fireplace and an easy flow into the kitchen and dining spaces. Natural light fills the home, creating a warm and inviting feel throughout.
Step outside to enjoy the backyard with plenty of room to relax, entertain, garden, or simply unwind after a long day. Conveniently located near schools, shopping, dining, and major commuter routes, this home offers the perfect balance of comfort, convenience, and small-town charm.
Whether you’re looking for your first home, your next home, or a place to put down roots, this is one you’ll want to see in person.
Contact an agent
Home facts
- Year built:2000
- Listing ID #:21319479
- Added:1 day(s) ago
- Updated:July 09, 2026 at 11:48 AM
Rooms and interior
- Bedrooms:3
- Total bathrooms:2
- Full bathrooms:2
- Flooring:Ceramic Tile
- Kitchen Description:Dishwasher, Disposal, Gas Cooktop, Gas Oven, Microwave
- Living area:1,404 sq. ft.
Heating and cooling
- Cooling:Ceiling Fans, Central Air, Electric
- Heating:Central, Natural Gas
- Central air:Yes
Structure and exterior
- Roof:Composition
- Year built:2000
- Building area:1,404 sq. ft.
- Lot area:0.19 Acres
- Lot Features:Few Trees, Interior Lot, Lawn, Sprinkler System, Subdivision
- Architectural Style:Traditional
- Construction Materials:Brick
- Foundation Description:Slab
- Levels:1 Story
Schools
- High school:Heritage
- Middle school:Walnut Grove
- Elementary school:Longbranch
Finances and disclosures
- Price:$325,000
- Price per sq. ft.:$231.48
- Tax amount:$5,755
Features and amenities
- Appliances:Dishwasher, Disposal, Gas Cooktop, Gas Oven, Gas Water Heater, Microwave, Plumbed For Gas, Some Gas Appliances
- Amenities:Carbon Monoxide Detectors, Security System Owned, Smoke Detectors, Window Coverings
Parking
- Garage:Yes
- Garage spaces:2
 Information provided, in part, by North Texas Real Estate Information Systems, Inc. Last Updated July 9, 2026 Listings with the NTREIS logo are listed by brokerages other than Better Homes and Gardens Real Estate Lindsey Realty.
New listings near 6213 Peach Tree Drive
- New
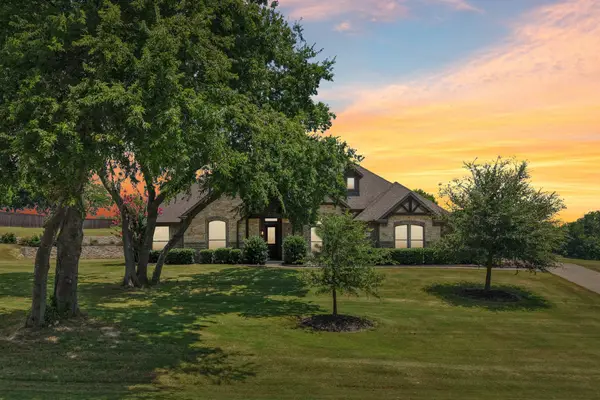 $799,997Active4 beds 3 baths2,708 sq. ft.
2810 Fossil Creek Drive, Midlothian, TX 76065
MLS# 21323179Listed by: RE/MAX FRONTIER - New
 $324,900Active3 beds 2 baths1,287 sq. ft.
602 N 7th Street, Midlothian, TX 76065
MLS# 21325759Listed by: MCKEEVER REAL ESTATE - New
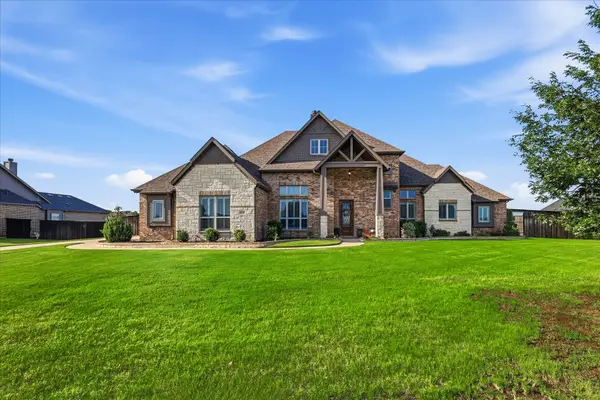 $795,000Active4 beds 4 baths3,504 sq. ft.
1231 Poppie Lane, Midlothian, TX 76065
MLS# 21324428Listed by: EXP REALTY LLC - Open Sat, 1 to 3pmNew
 $368,000Active4 beds 2 baths1,899 sq. ft.
802 Grove Park Lane, Midlothian, TX 76065
MLS# 21318798Listed by: KELLER WILLIAMS REALTY - Open Sat, 1 to 3pmNew
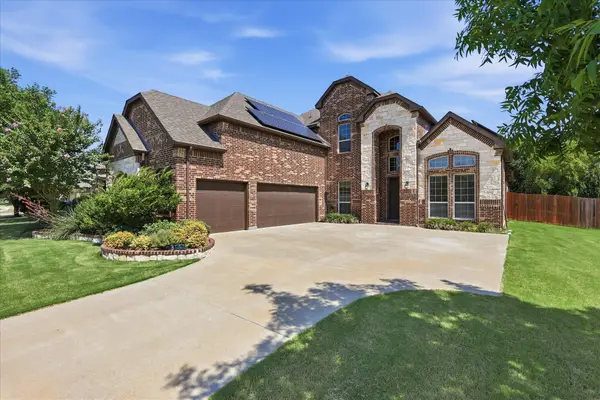 $579,900Active4 beds 3 baths3,293 sq. ft.
405 Double Creek Drive, Midlothian, TX 76065
MLS# 21314920Listed by: ONDEMAND REALTY - New
 $700,000Active3 beds 3 baths2,610 sq. ft.
4210 Whitehead Road, Midlothian, TX 76065
MLS# 21308796Listed by: KELLER WILLIAMS REALTY DPR - New
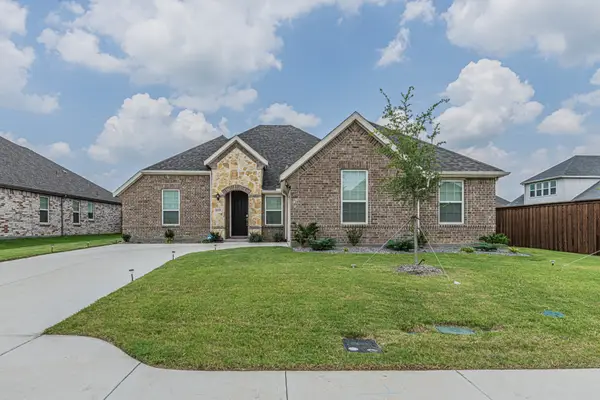 $445,000Active4 beds 3 baths2,495 sq. ft.
4313 Knight Street, Midlothian, TX 76065
MLS# 21324314Listed by: TDT REALTORS - New
 $798,500Active6 beds 5 baths3,237 sq. ft.
6421 Dalyne Drive, Midlothian, TX 76065
MLS# 21324464Listed by: MCKEEVER REAL ESTATE - New
 $1,200,000Active19.16 Acres
4611 Stout Road, Midlothian, TX 76065
MLS# 21323881Listed by: TROPHY CLASS REAL ESTATE


Protect your home and budget from life's surprises with an Assurant Home Warranty, backed by a partner that supports you through every step of homeownership. Explore Plans.
© 2026 Better Homes and Gardens Real Estate LLC. An Anywhere Real Estate company. All rights reserved. Better Homes and Gardens® Real Estate is a registered trademark owned by Meredith Operations Corporation, licensed to Better Homes and Gardens Real Estate LLC and used with permission. Better Homes and Gardens Real Estate LLC fully supports the principles of the Fair Housing Act and the Equal Opportunity Act. Listing information is deemed reliable but is not guaranteed accurate.
Each office is independently owned and operated.
Any services or products provided by third parties are not provided by, affiliated with or related to Better Homes and Gardens Real Estate LLC, or its affiliated companies.