
6440 Mcchesney Drive, Midlothian, TX 76065
Local realty services provided by:Better Homes and Gardens Real Estate Senter, REALTORS(R)
Listed by: melanie brewer
Office: legacy realty group
MLS#:21339596
Source:GDAR
Price summary
- Price:$880,000
- Price per sq. ft.:$253.31
- Monthly HOA dues:$52.08
About this home
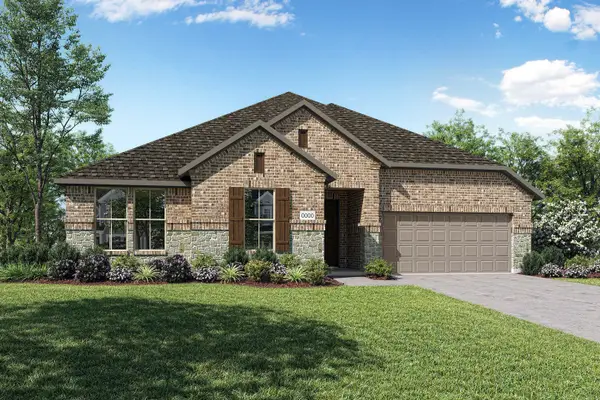
Another upscale Killian Custom Home situated on a beautiful 1-acre lot, this exceptional home offers an impressive blend of space, style, and functionality. The back of the home is lined with walls of windows, filling the interior with abundant natural light and providing stunning views of the property. Designed for both everyday living and entertaining, the oversized chef's kitchen features an abundance of floor-to-ceiling cabinetry, generous workspace, and opens seamlessly to the main living areas. Just off the kitchen, a huge butler's pantry and spacious utility room provide exceptional storage and convenience. Family room and den share the most gorgeous wood burning fireplace. The private primary suite is a true retreat, highlighted by an oversized walk-in closet with ample room for an extensive wardrobe and organization. Every detail of this home has been thoughtfully designed to maximize comfort, storage, and livability. With expansive indoor living spaces, incredible natural light, and a picturesque 1-acre setting, this property offers the perfect combination of luxury and practicality. Every home uniquely decorated. Photos Aare of a previous address same plan. CONSTRUCTION COMPLETE BY END OF THE YEAR....
Contact an agent
Home facts
- Year built:2026
- Subdivision & Development:Hartson Ests
- Listing ID #:21339596
- Added:63 day(s) ago
- Updated:September 25, 2026 at 12:07 PM
Rooms and interior
- Bedrooms:4
- Total bathrooms:4
- Full bathrooms:3
- Half bathrooms:1
- Flooring:Hardwood
- Kitchen Description:Convection Oven, Dishwasher, Disposal, Double Oven, Electric Oven, Gas Cooktop, Microwave, Some Commercial Grade, Vented Exhaust Fan
- Living area:3,474 sq. ft.
Heating and cooling
- Cooling:Ceiling Fans, Central Air
- Heating:Central
- Central air:Yes
Structure and exterior
- Roof:Composition
- Year built:2026
- Building area:3,474 sq. ft.
- Lot area:1.01 Acres
- Architectural Style:Ranch
- Construction Materials:Brick, Radiant Barrier, Stone, Stucco
- Foundation Description:Slab
- Levels:1 Story
Schools
- High school:Waxahachie
- Middle school:Evelyn Love Coleman
- Elementary school:Wedgeworth
Finances and disclosures
- Price:$880,000
- Price per sq. ft.:$253.31
- Tax amount:$3,004
Features and amenities
- Appliances:Convection Oven, Dishwasher, Disposal, Double Oven, Electric Oven, Gas Cooktop, Gas Water Heater, Microwave, Some Commercial Grade, Tankless Water Heater, Vented Exhaust Fan
- Amenities:Prewired
Parking
- Garage:Yes
- Garage spaces:3
- Carport spaces:3
 Information provided, in part, by North Texas Real Estate Information Systems, Inc. Last Updated September 25, 2026 Listings with the NTREIS logo are listed by brokerages other than Better Homes and Gardens Real Estate Senter, REALTORS(R).
New listings near 6440 Mcchesney Drive
- New
 $525,000Active5 beds 3 baths3,274 sq. ft.
433 Calvert Drive, Midlothian, TX 76065
MLS# 21368360Listed by: EXP REALTY LLC - New
 $443,655Active4 beds 3 baths2,203 sq. ft.
2434 Shady Elm Road, Midlothian, TX 76065
MLS# 21395424Listed by: HOMESUSA.COM - New
 $456,748Active3 beds 3 baths2,521 sq. ft.
4814 Signal Run Road, Midlothian, TX 76065
MLS# 21395428Listed by: HOMESUSA.COM - New
 $481,958Active4 beds 3 baths2,532 sq. ft.
2425 Long Horizon Lane, Midlothian, TX 76065
MLS# 21395433Listed by: HOMESUSA.COM - New
 $464,696Active3 beds 3 baths2,318 sq. ft.
2228 Prairie Grass Lane, Midlothian, TX 76065
MLS# 21395442Listed by: HOMESUSA.COM - New
 $518,410Active4 beds 4 baths3,205 sq. ft.
425 Rossville Drive, Midlothian, TX 76065
MLS# 21387187Listed by: ONDEMAND REALTY - New
 $775,000Active5 beds 3 baths2,853 sq. ft.
860 San Saba E, Midlothian, TX 76065
MLS# 21392718Listed by: FATHOM REALTY, LLC - New
 $224,400Active1.14 Acres
4710 Magnolia Trail, Midlothian, TX 76065
MLS# 21393901Listed by: THE REAL ESTATE COMPANY - New
 $209,100Active0.77 Acres
4020 Tea Olive Trail, Midlothian, TX 76065
MLS# 21393903Listed by: THE REAL ESTATE COMPANY - New
 $219,300Active1.07 Acres
4421 Tea Olive Trail, Midlothian, TX 76065
MLS# 21393910Listed by: THE REAL ESTATE COMPANY


Protect your home and budget from life's surprises with an Assurant Home Warranty, backed by a partner that supports you through every step of homeownership. Explore Plans.
© 2026 Better Homes and Gardens Real Estate LLC. An Anywhere Real Estate company. All rights reserved. Better Homes and Gardens® Real Estate is a registered trademark owned by Meredith Operations Corporation, licensed to Better Homes and Gardens Real Estate LLC and used with permission. Better Homes and Gardens Real Estate LLC fully supports the principles of the Fair Housing Act and the Equal Opportunity Act. Listing information is deemed reliable but is not guaranteed accurate.
Each office is independently owned and operated.
Any services or products provided by third parties are not provided by, affiliated with or related to Better Homes and Gardens Real Estate LLC, or its affiliated companies.