
7241 Colwell Drive, Midlothian, TX 76065
Local realty services provided by:Better Homes and Gardens Real Estate Lindsey Realty
Listed by: david bielamowicz
Office: coldwell banker apex, realtors
MLS#:21389519
Source:GDAR
Price summary
- Price:$599,000
- Price per sq. ft.:$187.83
- Monthly HOA dues:$16.67
About this home
Beautiful residence located in Ashemore Estates! Turn the key to this extensively updated home in a quiet and pristine neighborhood outside city limits. Step into an open concept living area designed for entertaining with an oversized dining room and chef's kitchen updated in 2022. The kitchen features a five-burner cooktop, double ovens, a walk-in pantry, island, and updated countertops and backsplash. Tile flooring was installed throughout the main living areas and bathrooms in 2023. Recessed lighting was added to the living area in 2021. Continue outside to an oversized backyard with an extended concrete patio completed in 2021 for entertaining by day and ample stargazing by night. Back inside, find two primary bedrooms plus four additional bedrooms and three full bathrooms, two of which are Jack & Jill style. This home features custom cabinetry throughout with ample storage and two attic spaces, both with designated storage areas. Updates include the showers in the primary and second primary bathrooms, which were replaced by the current owners, all the toilets in 2021, one of the water heaters in 2022, one of the HVAC units in 2023, various plumbing work, updated faucets, and more. Located in the county, meaning no city taxes, and zoned for the highly-rated Midlothian Heritage High, Walnut Grove Middle, and Longbranch Elementary schools in MISD, this home is a must see....
Contact an agent
Home facts
- Year built:2005
- Subdivision & Development:Ashemore Ph Ii-Rev
- Listing ID #:21389519
- Added:1 day(s) ago
- Updated:September 18, 2026 at 01:00 PM
Rooms and interior
- Bedrooms:6
- Total bathrooms:3
- Full bathrooms:3
- Flooring:Carpet, Ceramic Tile
- Kitchen Description:Dishwasher, Disposal, Double Oven, Electric Cooktop
- Living area:3,189 sq. ft.
Heating and cooling
- Cooling:Central Air
- Heating:Central
- Central air:Yes
Structure and exterior
- Roof:Composition
- Year built:2005
- Building area:3,189 sq. ft.
- Lot area:0.6 Acres
- Lot Features:Interior Lot, Landscaped
- Construction Materials:Brick, Stone, Wood Siding
- Foundation Description:Slab
- Levels:1 Story
Schools
- High school:Heritage
- Middle school:Walnut Grove
- Elementary school:Longbranch
Finances and disclosures
- Price:$599,000
- Price per sq. ft.:$187.83
- Tax amount:$8,207
Features and amenities
- Appliances:Dishwasher, Disposal, Double Oven, Electric Cooktop
Parking
- Garage:Yes
- Garage spaces:2
 Information provided, in part, by North Texas Real Estate Information Systems, Inc. Last Updated September 18, 2026 Listings with the NTREIS logo are listed by brokerages other than Better Homes and Gardens Real Estate Lindsey Realty.
New listings near 7241 Colwell Drive
- Open Sat, 9 to 11amNew
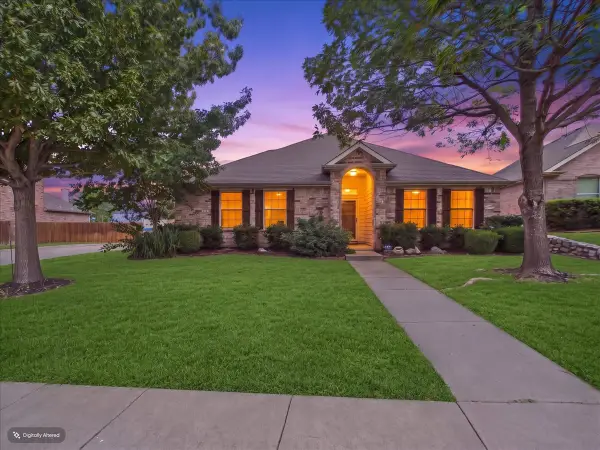 $335,000Active3 beds 2 baths1,573 sq. ft.
613 Quail Hollow Drive, Midlothian, TX 76065
MLS# 21376505Listed by: CENTURY 21 JUDGE FITE CO. - New
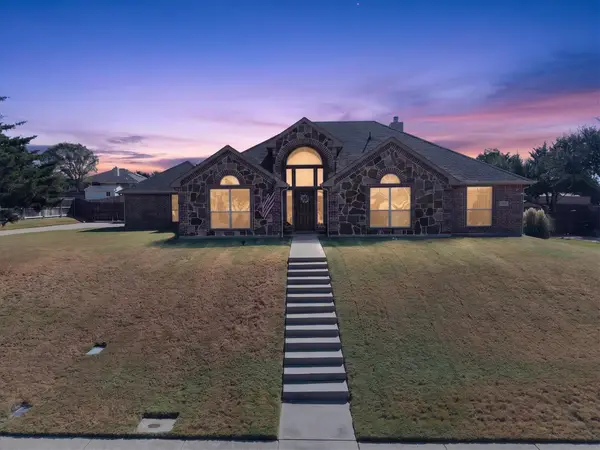 $475,000Active4 beds 2 baths2,321 sq. ft.
6460 Fox Run Dr., Midlothian, TX 76065
MLS# 21389891Listed by: PATH - New
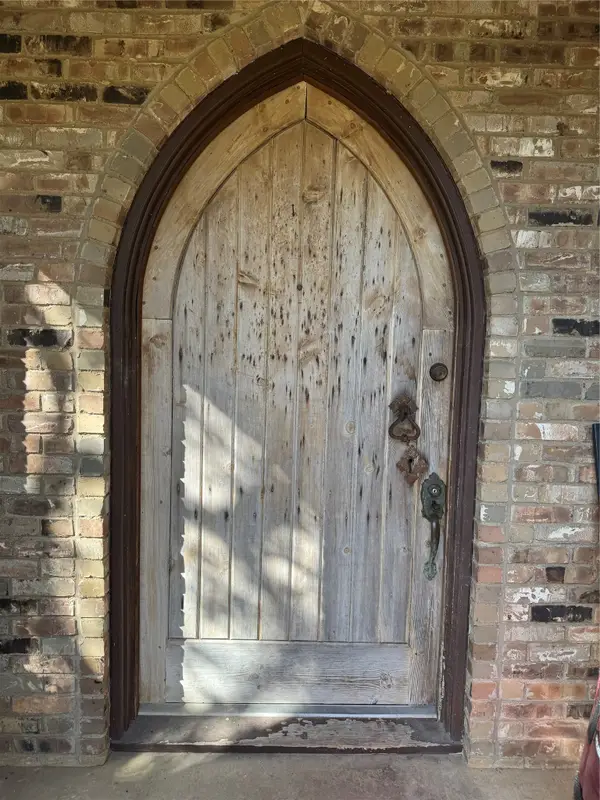 $1,400,000Active5 beds 5 baths4,355 sq. ft.
7210 Shiloh Road, Midlothian, TX 76065
MLS# 21363688Listed by: EMERY REALTY, LLC - Open Sun, 2 to 4pmNew
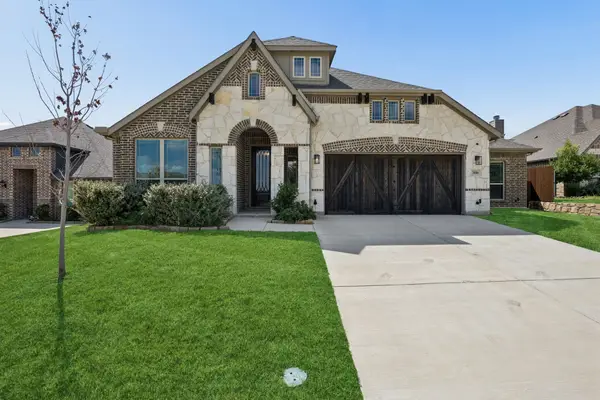 $550,000Active4 beds 3 baths3,138 sq. ft.
3006 Holland Lane, Midlothian, TX 76065
MLS# 21390614Listed by: COMPASS RE TEXAS, LLC. - Open Sat, 1 to 3pmNew
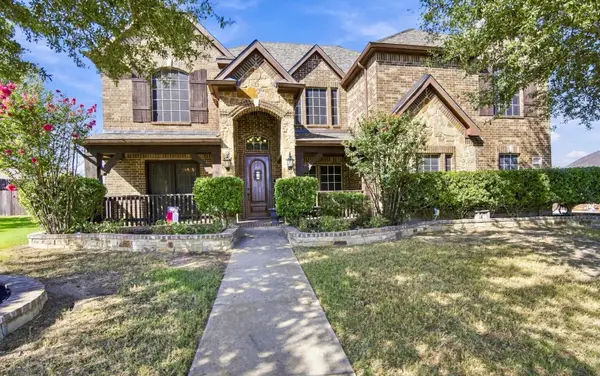 $599,000Active5 beds 4 baths3,917 sq. ft.
1861 Chuckwagon Drive, Midlothian, TX 76065
MLS# 21389955Listed by: CENTURY 21 JUDGE FITE COMPANY - New
 $480,000Active4 beds 2 baths2,270 sq. ft.
726 Celebrity Court, Midlothian, TX 76065
MLS# 21389388Listed by: EMERY REALTY, LLC - New
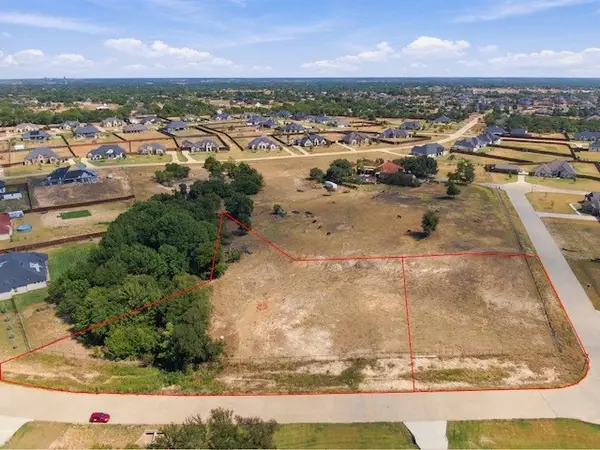 $199,000Active1 Acres
TBD Lot 23 Val Verde Lane, Midlothian, TX 76065
MLS# 21386541Listed by: RE/MAX FRONTIER - New
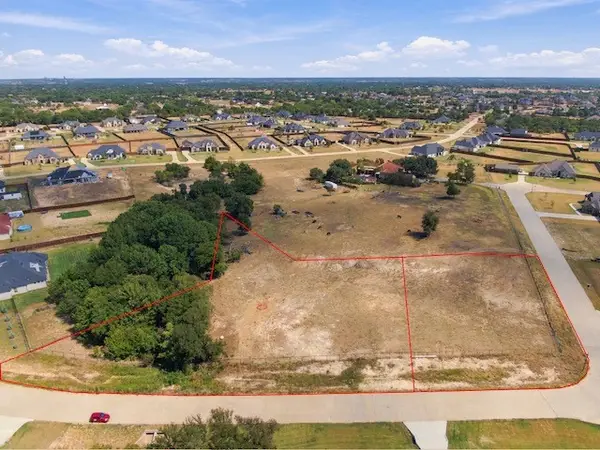 $225,900Active1.35 Acres
TBD Lot 24 Val Verde Lane, Midlothian, TX 76065
MLS# 21386575Listed by: RE/MAX FRONTIER - New
 $580,000Active5 beds 4 baths3,736 sq. ft.
809 Pea Eye Drive, Midlothian, TX 76065
MLS# 21388931Listed by: REAL BROKER, LLC - New
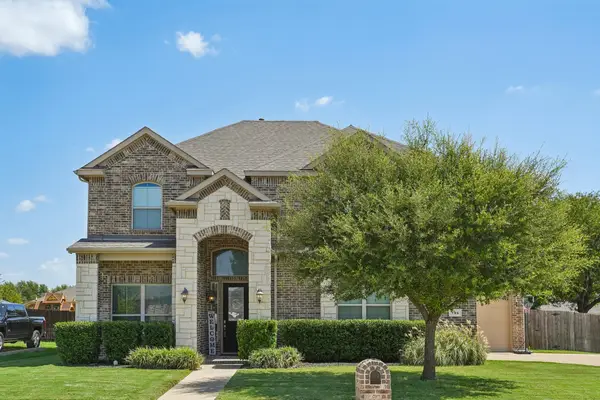 $509,900Active5 beds 4 baths3,195 sq. ft.
706 Dover Drive, Midlothian, TX 76065
MLS# 21385856Listed by: REAL ESTATE MARKET EXPERTS


Protect your home and budget from life's surprises with an Assurant Home Warranty, backed by a partner that supports you through every step of homeownership. Explore Plans.
© 2026 Better Homes and Gardens Real Estate LLC. An Anywhere Real Estate company. All rights reserved. Better Homes and Gardens® Real Estate is a registered trademark owned by Meredith Operations Corporation, licensed to Better Homes and Gardens Real Estate LLC and used with permission. Better Homes and Gardens Real Estate LLC fully supports the principles of the Fair Housing Act and the Equal Opportunity Act. Listing information is deemed reliable but is not guaranteed accurate.
Each office is independently owned and operated.
Any services or products provided by third parties are not provided by, affiliated with or related to Better Homes and Gardens Real Estate LLC, or its affiliated companies.