
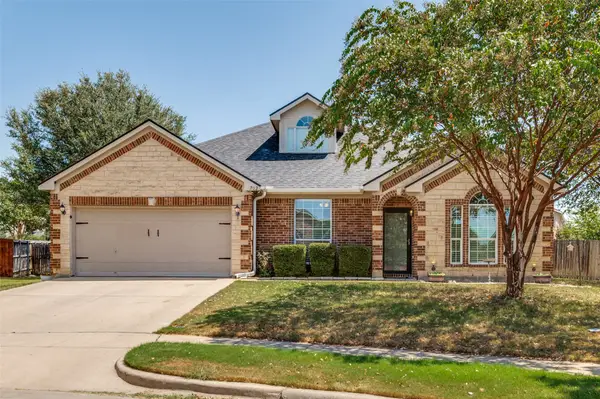
731 Hill Meadow Drive, Midlothian, TX 76065
Local realty services provided by:Better Homes and Gardens Real Estate Rhodes Realty
Listed by: shelley green
Office: thegreenteam re professionals
MLS#:21291499
Source:GDAR
Price summary
- Price:$375,000
- Price per sq. ft.:$193.3
About this home
Welcome home to this beautifully designed 4-bedroom, 2-bath residence in the heart of Midlothian! Recent updates include vinyl wood like flooring throughout, inside home the walls have been recently painted, outside trim painted, and roof has been replaced. Offering a spacious and functional floor plan, this home features two generous living areas, providing plenty of space for entertaining, relaxing, or creating the perfect game room or home office. The inviting family room is centered around a cozy fireplace, creating a warm and welcoming atmosphere. The well-appointed kitchen flows seamlessly into the main living space, making everyday living and hosting effortless. The private primary suite offers a peaceful retreat, while three additional bedrooms provide flexibility for family, guests, or workspace needs. One bedroom has a Murphy bed. Outside, enjoy a backyard with endless possibilities for outdoor living and recreation. Conveniently located near schools, shopping, dining, and major commuting routes, this home combines comfort, space, and convenience. Don't miss the opportunity to make this Midlothian gem your next home!...
Contact an agent
Home facts
- Year built:1999
- Subdivision & Development:Hill Crest Ph I
- Listing ID #:21291499
- Added:47 day(s) ago
- Updated:August 23, 2026 at 07:50 AM
Rooms and interior
- Bedrooms:4
- Total bathrooms:2
- Full bathrooms:2
- Flooring:Laminate
- Kitchen Description:Dishwasher, Electric Cooktop, Electric Oven, Microwave
- Living area:1,940 sq. ft.
Heating and cooling
- Cooling:Ceiling Fans, Central Air, Electric
- Heating:Central, Electric
- Central air:Yes
Structure and exterior
- Roof:Composition
- Year built:1999
- Building area:1,940 sq. ft.
- Lot area:0.51 Acres
- Lot Features:Few Trees, Subdivision
- Architectural Style:Traditional
- Construction Materials:Brick
- Foundation Description:Slab
- Levels:1 Story
Schools
- High school:Midlothian
- Middle school:Frank Seale
- Elementary school:Mtpeak
Finances and disclosures
- Price:$375,000
- Price per sq. ft.:$193.3
- Tax amount:$6,827
Features and amenities
- Appliances:Dishwasher, Electric Cooktop, Electric Oven, Microwave
- Amenities:Smoke Detectors, Window Coverings
Parking
- Garage:Yes
- Garage spaces:2
 Information provided, in part, by North Texas Real Estate Information Systems, Inc. Last Updated August 23, 2026 Listings with the NTREIS logo are listed by brokerages other than Better Homes and Gardens Real Estate Rhodes Realty.
New listings near 731 Hill Meadow Drive
- New
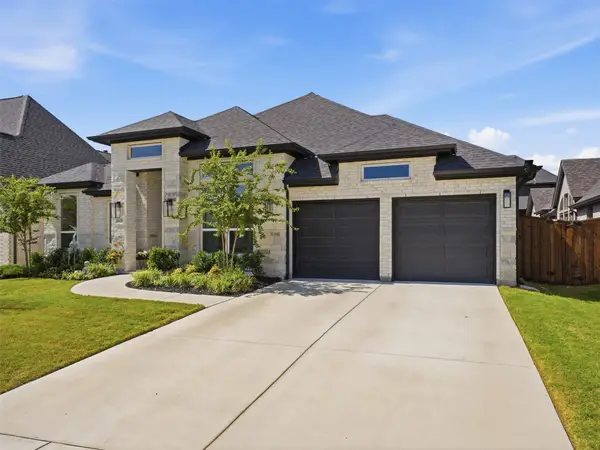 $650,000Active4 beds 4 baths2,928 sq. ft.
4610 Timberdrift Street, Midlothian, TX 76065
MLS# 21367173Listed by: BK REAL ESTATE - New
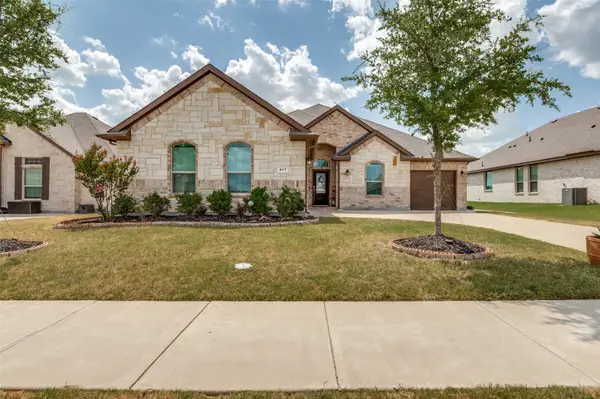 $439,000Active4 beds 2 baths2,242 sq. ft.
617 Mesquite Grove Road, Midlothian, TX 76065
MLS# 21366867Listed by: EBBY HALLIDAY, REALTORS - New
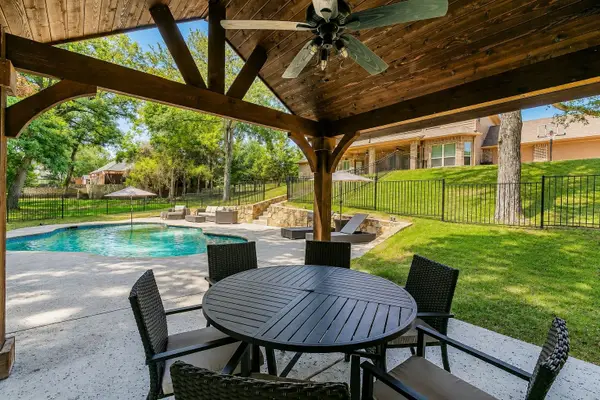 $749,000Active4 beds 3 baths3,228 sq. ft.
3730 Shiloh Trail, Midlothian, TX 76065
MLS# 21357061Listed by: AMX REALTY - New
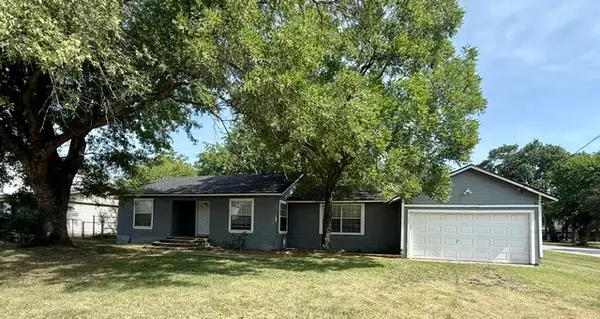 $235,000Active3 beds 1 baths1,224 sq. ft.
415 E Avenue G, Midlothian, TX 76065
MLS# 21366396Listed by: JAMES BARRETT OUSLEY - New
 $284,900Active3 beds 2 baths1,438 sq. ft.
1422 Misty Meadow Drive, Midlothian, TX 76065
MLS# 21364073Listed by: SUNNY GRAHAM REALTY - New
 $611,610Active4 beds 4 baths3,306 sq. ft.
2825 Shane Drive, Midlothian, TX 76065
MLS# 21362105Listed by: NEWFOUND REAL ESTATE - New
 $340,000Active3 beds 2 baths1,673 sq. ft.
3446 Charing Cross Road, Midlothian, TX 76065
MLS# 21365501Listed by: CENTURY 21 JUDGE FITE CO. - New
 $347,000Active3 beds 2 baths1,776 sq. ft.
6401 Orange Blossom Drive, Midlothian, TX 76065
MLS# 21337334Listed by: REAL BROKER, LLC - New
 $449,900Active4 beds 3 baths2,918 sq. ft.
702 Champlain Court, Midlothian, TX 76065
MLS# 21339124Listed by: CENTRAL METRO REALTY - Open Sun, 12 to 3pmNew
 $689,900Active4 beds 3 baths2,365 sq. ft.
4430 Jakes Way, Midlothian, TX 76065
MLS# 21361040Listed by: HOMESMART


Protect your home and budget from life's surprises with an Assurant Home Warranty, backed by a partner that supports you through every step of homeownership. Explore Plans.
© 2026 Better Homes and Gardens Real Estate LLC. An Anywhere Real Estate company. All rights reserved. Better Homes and Gardens® Real Estate is a registered trademark owned by Meredith Operations Corporation, licensed to Better Homes and Gardens Real Estate LLC and used with permission. Better Homes and Gardens Real Estate LLC fully supports the principles of the Fair Housing Act and the Equal Opportunity Act. Listing information is deemed reliable but is not guaranteed accurate.
Each office is independently owned and operated.
Any services or products provided by third parties are not provided by, affiliated with or related to Better Homes and Gardens Real Estate LLC, or its affiliated companies.