
7631 Woodstream Road, Midlothian, TX 76065
Local realty services provided by:Better Homes and Gardens Real Estate Winans
Listed by: lauryn kirby
Office: dynamic real estate group
MLS#:21340032
Source:GDAR
Price summary
- Price:$919,000
- Price per sq. ft.:$280.01
- Monthly HOA dues:$31.25
About this home
$10,000 SELLER CONCESSION to use for rate buy down or closing costs! Outside city limits- NO CITY TAXES! Set beneath a canopy of mature trees on 2.95 breathtaking acres, this exceptional new custom home by Olson Custom Homes offers a setting that is increasingly difficult to find. A meandering creek, heavily wooded surroundings, & nearly 3 acres of natural landscape create a private home where every window frames peaceful views, just minutes from the conveniences of Midlothian and located in highly regarded Midlothian ISD.
Spanning 3,282 square feet, the thoughtfully curated floor plan blends refined design with effortless livability. 4 generously sized bedrooms, 3.5 baths, private study, game room, & expansive open living spaces provide flexibility for everyday living & entertaining.
The heart of the home is a beautifully appointed kitchen where custom cabinetry, premium appliances, double ovens, oversized island, expansive walk-in pantry, and sophisticated finishes create a space that's equally functional & impressive. The adjoining living room is anchored by a beautiful fireplace, soaring ceilings, exposed wood beams, & custom architectural details that reflect Olson's signature craftsmanship.
The owner's suite is designed to offer tranquil views, a spa-inspired bath, and a spacious walk-in closet. Throughout the home, carefully selected finishes- including quartz countertops, marble accents, designer lighting, & artisan millwork- create a timeless aesthetic.
Behind the walls, quality construction is equally evident with foam insulation, a tankless water heater, an engineered foundation featuring 49 piers with a diameter of 18 inches each for added durability, & energy-efficient features designed for lasting performance.
Outside, envision a resort-style pool, outdoor kitchen, or evenings spent listening to the creek beneath the trees. This unique property offers the rare combination of luxury craftsmanship & exceptional privacy with wooded acreage....
Contact an agent
Home facts
- Year built:2026
- Subdivision & Development:Winding Creek
- Listing ID #:21340032
- Added:49 day(s) ago
- Updated:September 25, 2026 at 12:07 PM
Rooms and interior
- Bedrooms:4
- Total bathrooms:4
- Full bathrooms:3
- Half bathrooms:1
- Flooring:Carpet, Tile
- Kitchen Description:Dishwasher, Disposal, Double Oven, Electric Oven, Gas Cooktop, Microwave
- Living area:3,282 sq. ft.
Heating and cooling
- Cooling:Ceiling Fans, Central Air, Electric
- Heating:Central, Fireplaces, Heat Pump
- Central air:Yes
Structure and exterior
- Roof:Composition
- Year built:2026
- Building area:3,282 sq. ft.
- Lot area:2.95 Acres
- Lot Features:Acreage, Landscaped, Many Trees, Sprinkler System, Subdivision
- Construction Materials:Brick, Cedar, Stone Veneer
- Foundation Description:Slab
- Levels:1 Story
Schools
- High school:Heritage
- Middle school:Walnut Grove
- Elementary school:Dolores McClatchey
Finances and disclosures
- Price:$919,000
- Price per sq. ft.:$280.01
- Tax amount:$3,679
Features and amenities
- Appliances:Dishwasher, Disposal, Double Oven, Electric Oven, Gas Cooktop, Microwave, Plumbed For Gas, Some Gas Appliances, Tankless Water Heater
- Amenities:Smoke Detectors
Parking
- Garage:Yes
- Garage spaces:3
 Information provided, in part, by North Texas Real Estate Information Systems, Inc. Last Updated September 25, 2026 Listings with the NTREIS logo are listed by brokerages other than Better Homes and Gardens Real Estate Winans.
New listings near 7631 Woodstream Road
- New
 $525,000Active5 beds 3 baths3,274 sq. ft.
433 Calvert Drive, Midlothian, TX 76065
MLS# 21368360Listed by: EXP REALTY LLC - New
 $443,655Active4 beds 3 baths2,203 sq. ft.
2434 Shady Elm Road, Midlothian, TX 76065
MLS# 21395424Listed by: HOMESUSA.COM - New
 $456,748Active3 beds 3 baths2,521 sq. ft.
4814 Signal Run Road, Midlothian, TX 76065
MLS# 21395428Listed by: HOMESUSA.COM - New
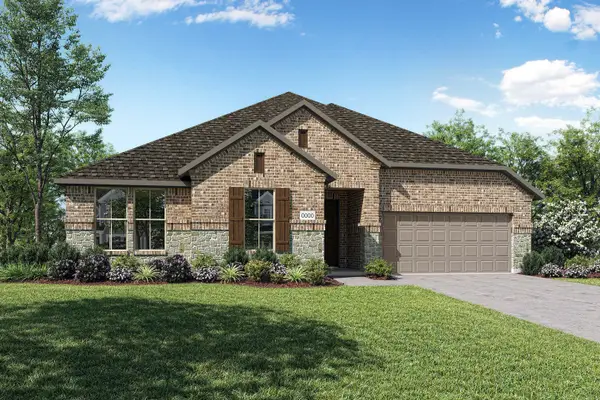 $481,958Active4 beds 3 baths2,532 sq. ft.
2425 Long Horizon Lane, Midlothian, TX 76065
MLS# 21395433Listed by: HOMESUSA.COM - New
 $464,696Active3 beds 3 baths2,318 sq. ft.
2228 Prairie Grass Lane, Midlothian, TX 76065
MLS# 21395442Listed by: HOMESUSA.COM - New
 $518,410Active4 beds 4 baths3,205 sq. ft.
425 Rossville Drive, Midlothian, TX 76065
MLS# 21387187Listed by: ONDEMAND REALTY - New
 $775,000Active5 beds 3 baths2,853 sq. ft.
860 San Saba E, Midlothian, TX 76065
MLS# 21392718Listed by: FATHOM REALTY, LLC - New
 $224,400Active1.14 Acres
4710 Magnolia Trail, Midlothian, TX 76065
MLS# 21393901Listed by: THE REAL ESTATE COMPANY - New
 $209,100Active0.77 Acres
4020 Tea Olive Trail, Midlothian, TX 76065
MLS# 21393903Listed by: THE REAL ESTATE COMPANY - New
 $219,300Active1.07 Acres
4421 Tea Olive Trail, Midlothian, TX 76065
MLS# 21393910Listed by: THE REAL ESTATE COMPANY


Protect your home and budget from life's surprises with an Assurant Home Warranty, backed by a partner that supports you through every step of homeownership. Explore Plans.
© 2026 Better Homes and Gardens Real Estate LLC. An Anywhere Real Estate company. All rights reserved. Better Homes and Gardens® Real Estate is a registered trademark owned by Meredith Operations Corporation, licensed to Better Homes and Gardens Real Estate LLC and used with permission. Better Homes and Gardens Real Estate LLC fully supports the principles of the Fair Housing Act and the Equal Opportunity Act. Listing information is deemed reliable but is not guaranteed accurate.
Each office is independently owned and operated.
Any services or products provided by third parties are not provided by, affiliated with or related to Better Homes and Gardens Real Estate LLC, or its affiliated companies.