
834 Rustic Trail, Midlothian, TX 76065
Local realty services provided by:Better Homes and Gardens Real Estate Rhodes Realty
Listed by: john pollock
Office: pinnacle group realtors
MLS#:21349063
Source:GDAR
Price summary
- Price:$569,000
- Price per sq. ft.:$222.79
- Monthly HOA dues:$41.67
About this home
Impeccably maintained one owner John Houston custom home. Features brick and stone exterior. Excellent floorplan is highlighted by wood flooring throughout. There are 4 bedrooms, 2.5 baths with split bedroom arrangement. Two seperate living areas, open kitchen with large central island opening to den with corner fireplace (fireplace has never been used) primary bedroom is large enough to accomodate a sitting area and has a spa inspired bath with separate vanities, tub and shower. Step outdoors to the covered patio and sparkling salt water pool with tanning ledge and raised spa with water feature. Enjoy the covered outdoor dining area complete with outdoor kitchen featuring a built in grill and burners. Convenient location just south of Hwy 287 off 14th street.
Contact an agent
Home facts
- Year built:2019
- Subdivision & Development:Dove Crk Ph 1b
- Listing ID #:21349063
- Added:27 day(s) ago
- Updated:August 25, 2026 at 11:55 AM
Rooms and interior
- Bedrooms:4
- Total bathrooms:3
- Full bathrooms:2
- Half bathrooms:1
- Flooring:Carpet, Wood
- Kitchen Description:Dishwasher, Disposal, Microwave
- Living area:2,554 sq. ft.
Heating and cooling
- Cooling:Ceiling Fans, Central Air, Electric, Heat Pump
- Heating:Central, Electric, Heat Pump
- Central air:Yes
Structure and exterior
- Roof:Composition
- Year built:2019
- Building area:2,554 sq. ft.
- Lot area:0.28 Acres
- Lot Features:Landscaped, Sprinkler System, Subdivision
- Architectural Style:Traditional
- Construction Materials:Brick, Stone
- Foundation Description:Slab
- Levels:1 Story
Schools
- High school:Midlothian
- Middle school:Dieterich
- Elementary school:Jean Coleman
Finances and disclosures
- Price:$569,000
- Price per sq. ft.:$222.79
- Tax amount:$9,340
Features and amenities
- Appliances:Dishwasher, Disposal, Electric Water Heater, Microwave
- Amenities:Prewired, Security System
Parking
- Garage:Yes
- Garage spaces:2
 Information provided, in part, by North Texas Real Estate Information Systems, Inc. Last Updated August 25, 2026 Listings with the NTREIS logo are listed by brokerages other than Better Homes and Gardens Real Estate Rhodes Realty.
New listings near 834 Rustic Trail
- New
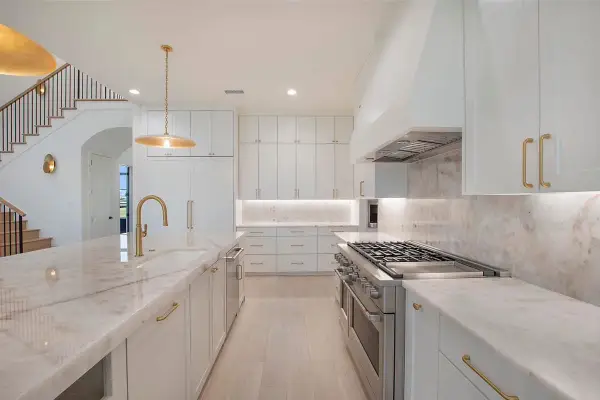 $1,199,999Active4 beds 4 baths3,569 sq. ft.
4411 Tea Olive Trail, Midlothian, TX 76065
MLS# 21339467Listed by: EXP REALTY - New
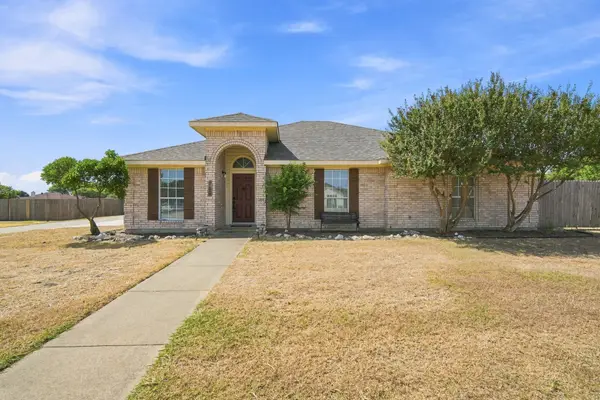 $399,999Active4 beds 2 baths2,010 sq. ft.
760 S Ridge Drive, Midlothian, TX 76065
MLS# 21346868Listed by: CENTURY 21 JUDGE FITE COMPANY - New
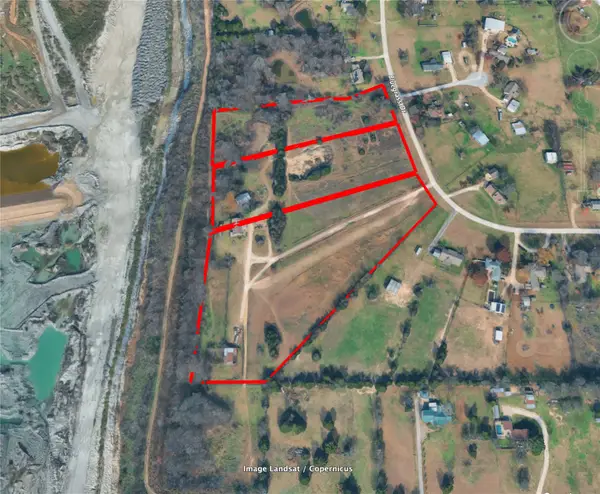 $625,000Active10 Acres
3441 Bluegrass Drive #lot 2, Midlothian, TX 76065
MLS# 21364509Listed by: RE/MAX FRONTIER - New
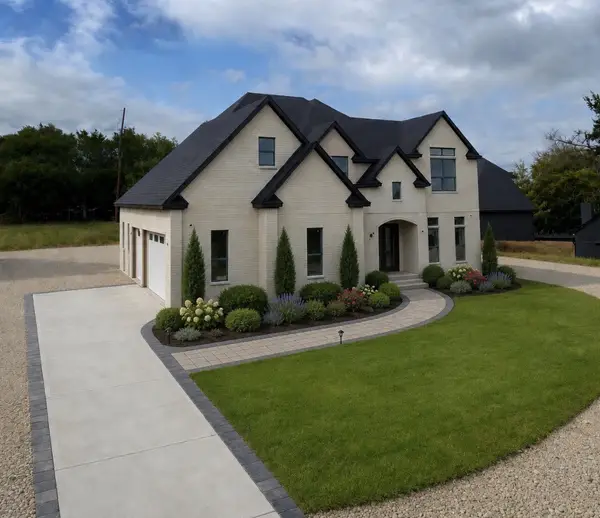 $1,099,000Active4 beds 4 baths4,100 sq. ft.
3820 Jacks Loop, Midlothian, TX 76065
MLS# 21342020Listed by: MONUMENT REALTY - Open Wed, 12 to 4pmNew
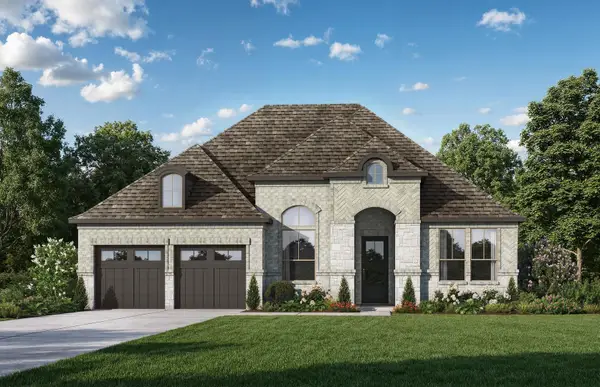 $511,355Active4 beds 4 baths2,799 sq. ft.
504 Auburn Avenue, Midlothian, TX 76065
MLS# 21367630Listed by: HOMESUSA.COM  $784,319Pending4 beds 4 baths3,168 sq. ft.
3805 Nola Drive, Midlothian, TX 76065
MLS# 21367340Listed by: KELLER WILLIAMS REALTY DPR- New
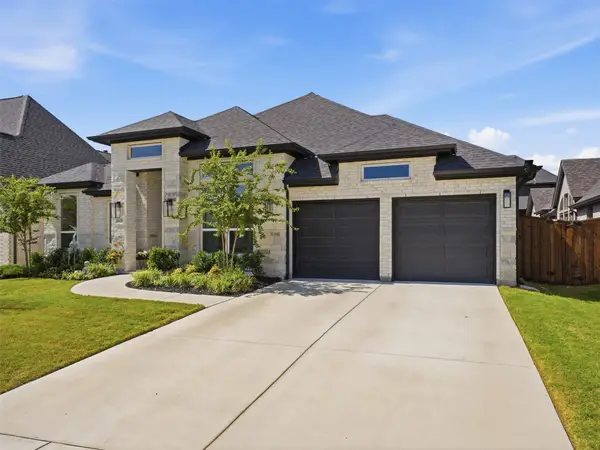 $650,000Active4 beds 4 baths2,944 sq. ft.
4610 Timberdrift Street, Midlothian, TX 76065
MLS# 21367173Listed by: BK REAL ESTATE - New
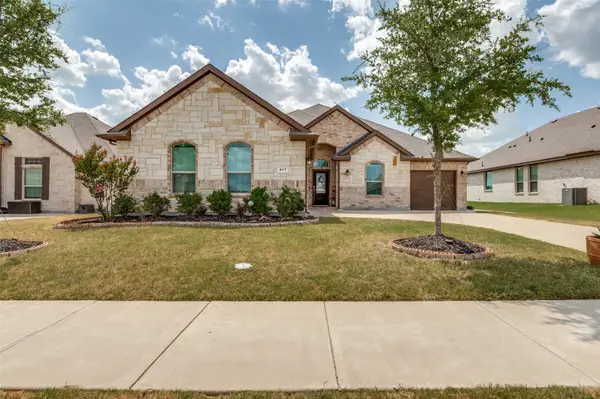 $439,000Active4 beds 2 baths2,242 sq. ft.
617 Mesquite Grove Road, Midlothian, TX 76065
MLS# 21366867Listed by: EBBY HALLIDAY, REALTORS - New
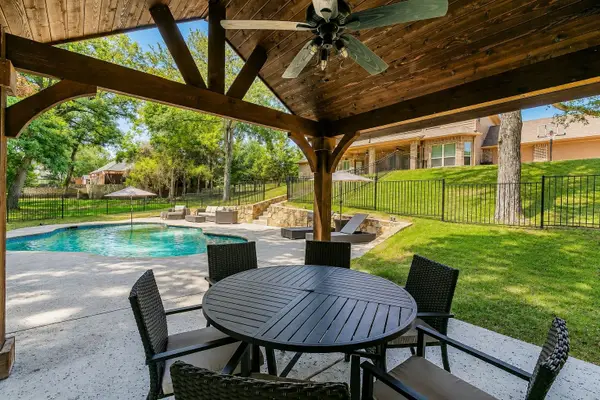 $749,000Active4 beds 3 baths3,228 sq. ft.
3730 Shiloh Trail, Midlothian, TX 76065
MLS# 21357061Listed by: AMX REALTY - New
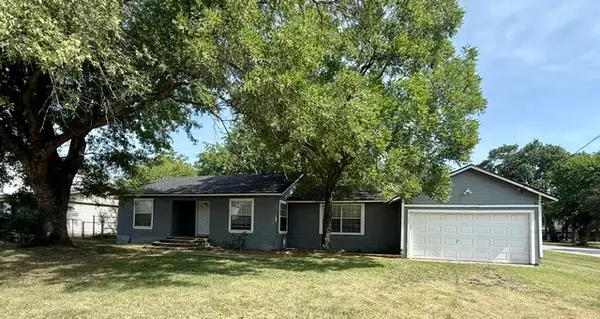 $235,000Active3 beds 1 baths1,224 sq. ft.
415 E Avenue G, Midlothian, TX 76065
MLS# 21366396Listed by: JAMES BARRETT OUSLEY


Protect your home and budget from life's surprises with an Assurant Home Warranty, backed by a partner that supports you through every step of homeownership. Explore Plans.
© 2026 Better Homes and Gardens Real Estate LLC. An Anywhere Real Estate company. All rights reserved. Better Homes and Gardens® Real Estate is a registered trademark owned by Meredith Operations Corporation, licensed to Better Homes and Gardens Real Estate LLC and used with permission. Better Homes and Gardens Real Estate LLC fully supports the principles of the Fair Housing Act and the Equal Opportunity Act. Listing information is deemed reliable but is not guaranteed accurate.
Each office is independently owned and operated.
Any services or products provided by third parties are not provided by, affiliated with or related to Better Homes and Gardens Real Estate LLC, or its affiliated companies.