
905 Mill Pond Drive, Midlothian, TX 76065
Local realty services provided by:Better Homes and Gardens Real Estate Lindsey Realty
905 Mill Pond Drive,Midlothian, TX 76065
$390,000
- 4 Beds
- 2 Baths
- 2,318 sq. ft.
- Single family
- Active
Listed by: melissa mcclain, christopher lewis
Office: coldwell banker realty
MLS#:21358904
Source:GDAR
Price summary
- Price:$390,000
- Price per sq. ft.:$168.25
- Monthly HOA dues:$17.5
About this home
You know that feeling when you walk into a house and immediately think, I could live here! That's 905 Mill Pond. It's clean, well cared for, thoughtfully updated, and ready for the next family to start making memories. The floor plan just makes sense. Three or four bedrooms give everyone their own space. Recently replaced carpet adds a fresh start throughout the home, making every room feel crisp and inviting. Outside, the fenced backyard is ready for everything from backyard football games and birthday parties to a couple of Adirondack chairs around a fire pit. Being situated on a corner lot gives you a little more breathing room and a little more privacy than the typical neighborhood lot. Parents will appreciate being located in the Midlothian Heritage High School attendance zone and close to local schools, making morning routines a little easier. Weekends are just as convenient with shopping at near by Tom Thumb, restaurants, parks, healthcare, and everything Midlothian has become known for only minutes away. This is the kind of home that fits real life. A place where kids can ride bikes through the neighborhood, neighbors wave from the sidewalk, and evening walks become part of your routine....
Contact an agent
Home facts
- Year built:2014
- Subdivision & Development:Meadows At Longbranch Ph 4
- Listing ID #:21358904
- Added:1 day(s) ago
- Updated:August 15, 2026 at 03:46 AM
Rooms and interior
- Bedrooms:4
- Total bathrooms:2
- Full bathrooms:2
- Flooring:Carpet, Tile
- Kitchen Description:Dishwasher, Disposal, Electric Range, Microwave
- Living area:2,318 sq. ft.
Heating and cooling
- Cooling:Ceiling Fans, Central Air, Electric
- Heating:Central, Electric
- Central air:Yes
Structure and exterior
- Roof:Composition
- Year built:2014
- Building area:2,318 sq. ft.
- Lot area:0.24 Acres
- Lot Features:Corner Lot, Few Trees, Landscaped, Sprinkler System
- Construction Materials:Brick, Stone
- Foundation Description:Slab
- Levels:1 Story
Schools
- High school:Heritage
- Middle school:Walnut Grove
- Elementary school:Longbranch
Finances and disclosures
- Price:$390,000
- Price per sq. ft.:$168.25
Features and amenities
- Appliances:Dishwasher, Disposal, Electric Range, Microwave
- Amenities:Window Coverings
Parking
- Garage:Yes
- Garage spaces:2
 Information provided, in part, by North Texas Real Estate Information Systems, Inc. Last Updated August 15, 2026 Listings with the NTREIS logo are listed by brokerages other than Better Homes and Gardens Real Estate Lindsey Realty.
New listings near 905 Mill Pond Drive
- New
 $781,140Active5 beds 5 baths3,430 sq. ft.
941 Cardinal Drive, Midlothian, TX 76065
MLS# 21359988Listed by: VISIONS REALTY & INVESTMENTS - New
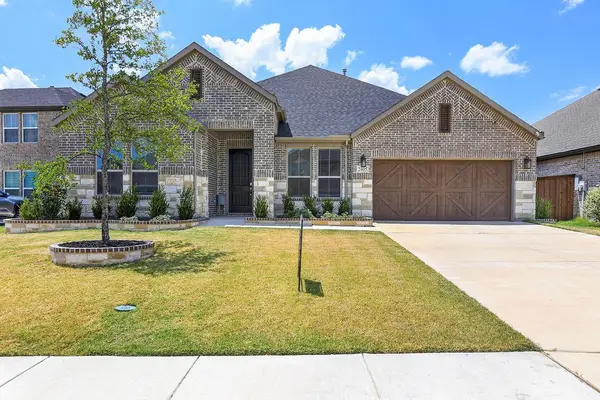 $445,000Active3 beds 3 baths2,606 sq. ft.
2405 Hitchford Street, Midlothian, TX 76065
MLS# 21342713Listed by: PHILLIPS PRICE REALTY, INC. - New
 $1,662,258Active9.54 Acres
000 S Walnut Grove Road, Midlothian, TX 76065
MLS# 21313979Listed by: CENTURY 21 JUDGE FITE COMPANY - New
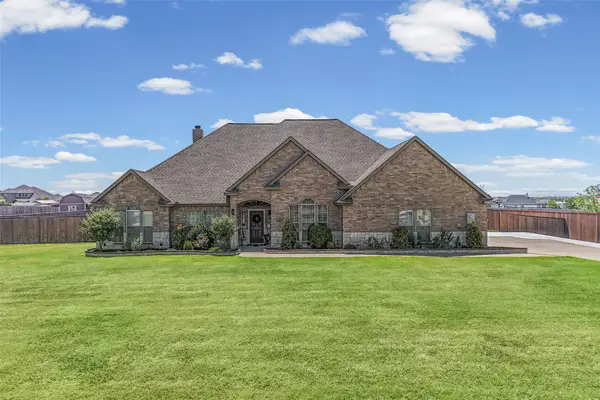 $587,500Active4 beds 2 baths2,644 sq. ft.
3510 Serene Drive, Midlothian, TX 76065
MLS# 21347462Listed by: TWENTY-TWO REALTY - Open Sat, 1 to 3pmNew
 $539,000Active4 beds 2 baths2,371 sq. ft.
3266 Arbor Grove Trail, Midlothian, TX 76065
MLS# 21357375Listed by: EBBY HALLIDAY, REALTORS - New
 $390,000Active4 beds 5 baths2,933 sq. ft.
3622 Hershal Drive, Midlothian, TX 76065
MLS# 21358252Listed by: EXP REALTY LLC - Open Sun, 2 to 4pmNew
 $459,900Active4 beds 2 baths2,339 sq. ft.
4621 Cedar Run Drive, Midlothian, TX 76065
MLS# 21347515Listed by: NEXTHOME PROPERTY ADVISORS - New
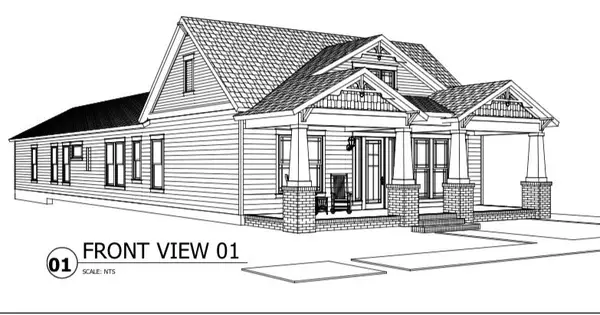 $564,000Active3 beds 2 baths2,038 sq. ft.
966 Alex Lane, Midlothian, TX 76065
MLS# 21358390Listed by: RE/MAX FRONTIER - New
 $200,000Active1.27 Acres
2505 W Fm 875, Midlothian, TX 76065
MLS# 21357999Listed by: MHOMENT REALTY LLC


Protect your home and budget from life's surprises with an Assurant Home Warranty, backed by a partner that supports you through every step of homeownership. Explore Plans.
© 2026 Better Homes and Gardens Real Estate LLC. An Anywhere Real Estate company. All rights reserved. Better Homes and Gardens® Real Estate is a registered trademark owned by Meredith Operations Corporation, licensed to Better Homes and Gardens Real Estate LLC and used with permission. Better Homes and Gardens Real Estate LLC fully supports the principles of the Fair Housing Act and the Equal Opportunity Act. Listing information is deemed reliable but is not guaranteed accurate.
Each office is independently owned and operated.
Any services or products provided by third parties are not provided by, affiliated with or related to Better Homes and Gardens Real Estate LLC, or its affiliated companies.