
910 Westminster Drive, Midlothian, TX 76065
Local realty services provided by:Better Homes and Gardens Real Estate Winans
910 Westminster Drive,Midlothian, TX 76065
$379,000Last list price
- 3 Beds
- 3 Baths
- - sq. ft.
- Single family
- Sold
Listed by: karilyn hamilton
Office: walzel properties
MLS#:21370217
Source:GDAR
Sorry, we are unable to map this address
Price summary
- Price:$379,000
- Monthly HOA dues:$20.42
About this home
Amazing family home in highly desired Kensington Park in Top Rated Midlothian ISD. This is within the Heritage HS boundaries. With an open floorpan and an abundance of natural light, this home boasts 3 bedrooms, 2 full bathrooms and an upstairs media or game room with its own half bath. The kitchen has stainless steel built-in appliances, granite countertops, and a walk-in pantry. A large eating area right across from the kitchen, separate utility room that has a built in Mud room with plenty of storage and the living room with wood floors & a fireplace add an elevated level of completion to this home. The backyard has a nice covered patio & plenty of space to make it your own entertainment oasis. The home is located next to the community play area as well as it backs up to an open green area; so no behind neighbors and only one side neighbor! LOCATION, LOCATION, LOCATION with this one. Schedule your tour today. (AC Replaced Nov '25, less than 1yr old.)
Contact an agent
Home facts
- Year built:2015
- Subdivision & Development:Kensington Park North Ph 1
- Listing ID #:21370217
- Added:22 day(s) ago
- Updated:September 25, 2026 at 06:25 AM
Rooms and interior
- Bedrooms:3
- Total bathrooms:3
- Full bathrooms:2
- Half bathrooms:1
- Flooring:Carpet, Ceramic Tile
- Kitchen Description:Dishwasher, Disposal, Electric Cooktop, Electric Oven, Ice Maker, Microwave
Heating and cooling
- Cooling:Ceiling Fans, Central Air, Electric
- Heating:Electric, Fireplaces
- Central air:Yes
Structure and exterior
- Year built:2015
- Architectural Style:Traditional
Schools
- High school:Heritage
- Middle school:Walnut Grove
- Elementary school:Baxter
Finances and disclosures
- Price:$379,000
- Tax amount:$7,166
Features and amenities
- Appliances:Dishwasher, Disposal, Electric Cooktop, Electric Oven, Ice Maker, Microwave
Parking
- Garage:Yes
- Garage spaces:2
 Information provided, in part, by North Texas Real Estate Information Systems, Inc. Last Updated September 25, 2026 Listings with the NTREIS logo are listed by brokerages other than Better Homes and Gardens Real Estate Winans.
New listings near 910 Westminster Drive
- New
 $443,655Active4 beds 3 baths2,203 sq. ft.
2434 Shady Elm Road, Midlothian, TX 76065
MLS# 21395424Listed by: HOMESUSA.COM - New
 $456,748Active3 beds 3 baths2,521 sq. ft.
4814 Signal Run Road, Midlothian, TX 76065
MLS# 21395428Listed by: HOMESUSA.COM - New
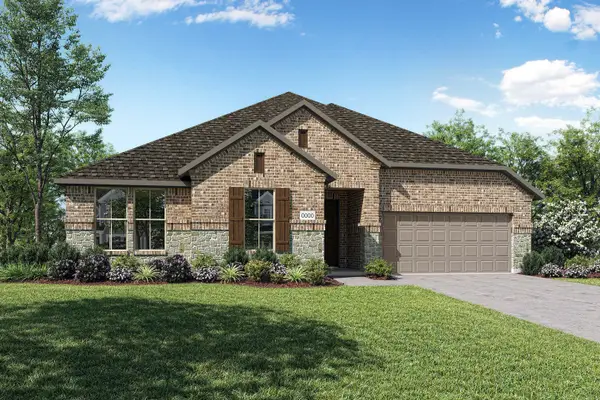 $481,958Active4 beds 3 baths2,532 sq. ft.
2425 Long Horizon Lane, Midlothian, TX 76065
MLS# 21395433Listed by: HOMESUSA.COM - New
 $464,696Active3 beds 3 baths2,318 sq. ft.
2228 Prairie Grass Lane, Midlothian, TX 76065
MLS# 21395442Listed by: HOMESUSA.COM - New
 $518,410Active4 beds 4 baths3,205 sq. ft.
425 Rossville Drive, Midlothian, TX 76065
MLS# 21387187Listed by: ONDEMAND REALTY - New
 $775,000Active5 beds 3 baths2,853 sq. ft.
860 San Saba E, Midlothian, TX 76065
MLS# 21392718Listed by: FATHOM REALTY, LLC - New
 $224,400Active1.14 Acres
4710 Magnolia Trail, Midlothian, TX 76065
MLS# 21393901Listed by: THE REAL ESTATE COMPANY - New
 $209,100Active0.77 Acres
4020 Tea Olive Trail, Midlothian, TX 76065
MLS# 21393903Listed by: THE REAL ESTATE COMPANY - New
 $219,300Active1.07 Acres
4421 Tea Olive Trail, Midlothian, TX 76065
MLS# 21393910Listed by: THE REAL ESTATE COMPANY - New
 $459,000Active4 beds 3 baths2,381 sq. ft.
2232 Wispy Meadow Lane, Midlothian, TX 76065
MLS# 21394794Listed by: AMERICAN LEGEND HOMES


Protect your home and budget from life's surprises with an Assurant Home Warranty, backed by a partner that supports you through every step of homeownership. Explore Plans.
© 2026 Better Homes and Gardens Real Estate LLC. An Anywhere Real Estate company. All rights reserved. Better Homes and Gardens® Real Estate is a registered trademark owned by Meredith Operations Corporation, licensed to Better Homes and Gardens Real Estate LLC and used with permission. Better Homes and Gardens Real Estate LLC fully supports the principles of the Fair Housing Act and the Equal Opportunity Act. Listing information is deemed reliable but is not guaranteed accurate.
Each office is independently owned and operated.
Any services or products provided by third parties are not provided by, affiliated with or related to Better Homes and Gardens Real Estate LLC, or its affiliated companies.