
193 Westwood Loop, Milam, TX 75959
Local realty services provided by:Better Homes and Gardens Real Estate Hometown
193 Westwood Loop,Milam, TX 75959
$259,000
- 3 Beds
- 2 Baths
- 1,288 sq. ft.
- Single family
- Active
Listed by: christy leisner
Office: homesmart713-785-6666
MLS#:84692055
Source:HARMLS
Price summary
- Price:$259,000
- Price per sq. ft.:$201.09
About this home
Peaceful Toledo Bend lakeside retreat! Nestled in the tranquil, highly sought-after Waterwood Estates with NO HOA and a very low tax rate. Open-concept 3/2/2 full-brick home offers the perfect blend of comfort, durability & lake-life convenience. Excellent curb appeal, solid slab foundation, brand new 2026 roof, front covered porch, triple insulated home, double insulated windows, circle drive, 4 motion detection flood lights, 7 exterior electrical outlets equipped with weatherproof protective covers for safe and easy outdoor power access, 24x10 storage shed with it's own breaker box ready for electric hookup & carport for your boat or extra parking, under a minute to the boat ramp.
Whether you are looking for a permanent residence, a weekend getaway, or a lucrative vacation rental, this Sabine County gem delivers the ultimate relaxed lifestyle. Showings start this Saturday 10/3/26. Motivated Sellers so schedule your showing today!
Contact an agent
Home facts
- Year built:1997
- Subdivision & Development:Waterwood Estates
- Listing ID #:84692055
- Updated:September 30, 2026 at 04:31 AM
Rooms and interior
- Bedrooms:3
- Total bathrooms:2
- Full bathrooms:2
- Rooms Total:6
- Flooring:Carpet, Laminate
- Kitchen Description:Dishwasher, Electric Cooktop, Electric Oven, Refrigerator, Walk In Pantry
- Living area:1,288 sq. ft.
Heating and cooling
- Cooling:Central Air, Electric
- Heating:Central, Electric
- Central air:Yes
Structure and exterior
- Roof:Composition
- Year built:1997
- Building area:1,288 sq. ft.
- Lot area:0.69 Acres
- Lot Features:Cleared
- Architectural Style:Traditional
- Construction Materials:Brick
- Exterior Features:Porch, Storage
- Foundation Description:Slab
- Levels:1 Story
Schools
- High school:HEMPHILL HIGH SCHOOL
- Middle school:HEMPHILL MIDDLE SCHOOL
- Elementary school:HEMPHILL ELEMENTARY SCHOOL (HEMPHILL)
Utilities
- Sewer:Aerobic Septic
Finances and disclosures
- Price:$259,000
- Price per sq. ft.:$201.09
- Tax amount:$1,663 (2026)
Features and amenities
- Appliances:Dishwasher, Electric Cooktop, Electric Oven, Refrigerator
- Amenities:Smoke Detectors, Window Coverings
Parking
- Parking description:Additional Parking, Boat Parking, Circular Driveway, Detached Carport, Garage, Garage Door Opener
- Garage:Yes
- Garage spaces:2
- Carport spaces:1
New listings near 193 Westwood Loop
- New
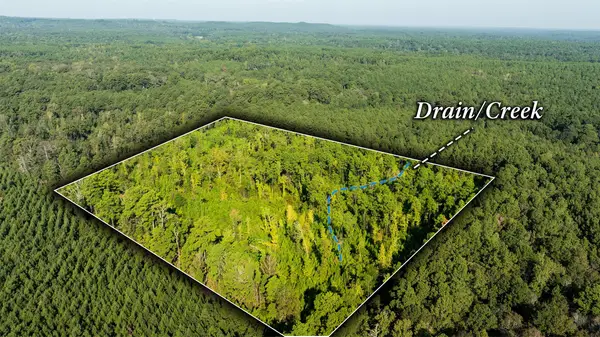 $80,000Active10 Acres
TBD Mason Lane, Milam, TX 75959
MLS# 2118620Listed by: EAST TEXAS RANCH & REC LAND REALTY, LLC  $226,000Active6 beds 4 baths2,388 sq. ft.
260 Rudd Road, Hemphill, TX 75948
MLS# 53852584Listed by: JLA REALTY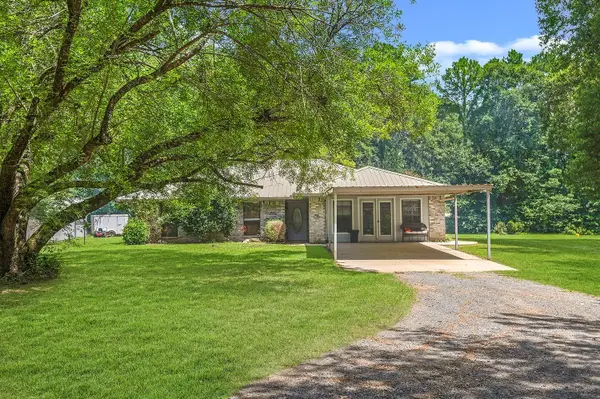 $279,000Pending2 beds 2 baths2,060 sq. ft.
4720 B Hwy 21 E, Hemphill, TX 75948
MLS# 58986334Listed by: PINNACLE REALTY ADVISORS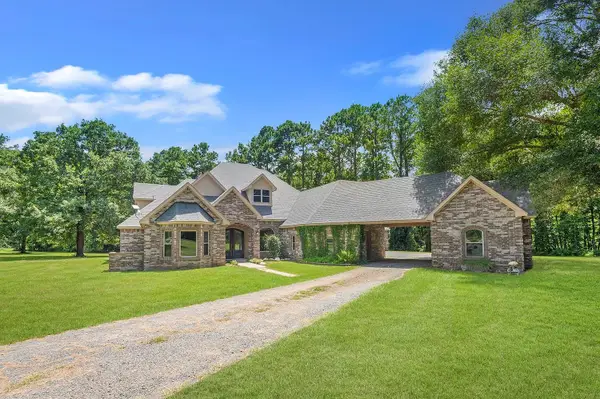 $739,000Active6 beds 5 baths5,237 sq. ft.
4720A St Hwy 21 E, Hemphill, TX 75948
MLS# 40487923Listed by: PINNACLE REALTY ADVISORS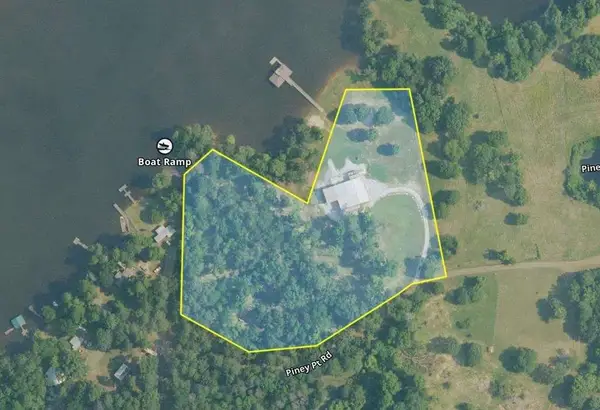 $1,200,000Active3 beds 3 baths3,300 sq. ft.
111 Cypress Bay Drive, Milam, TX 75959
MLS# 21357113Listed by: CONGRESS REALTY, INC.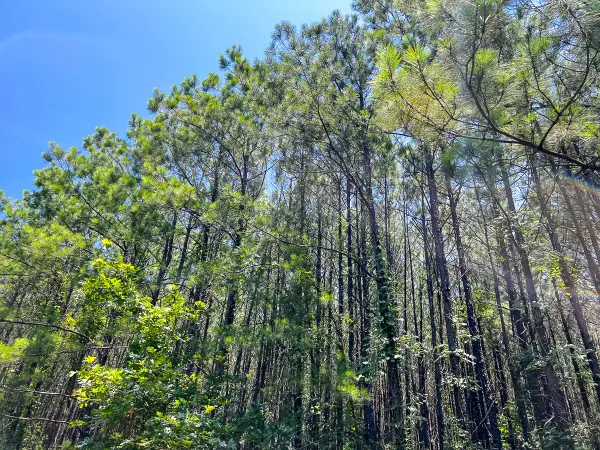 $104,925Active15 Acres
8 Bayou Road, Milam, TX 75948
MLS# 64053500Listed by: HOMELAND PROPERTIES, INC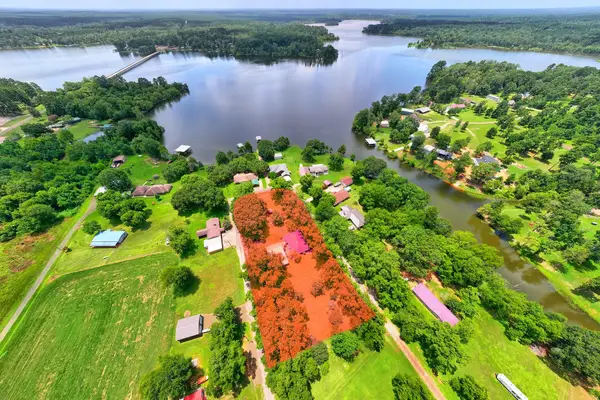 $399,000Active3 beds 3 baths1,824 sq. ft.
731 Pecan Estates Loop, Hemphill, TX 75948
MLS# 21343105Listed by: IN THE ROOM REALTY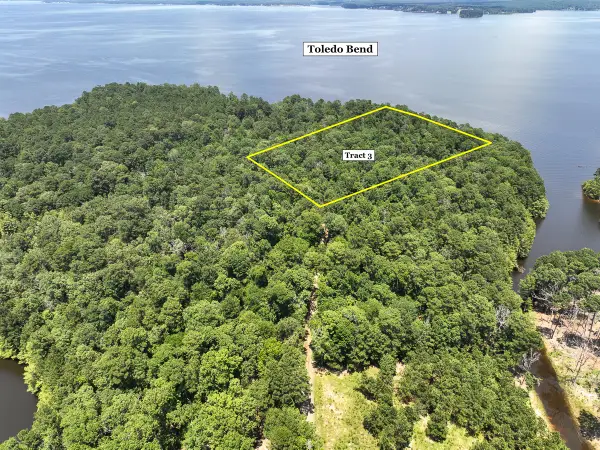 $559,300Active7 Acres
3 New Haven Road, Milam, TX 75948
MLS# 5100683Listed by: HOMELAND PROPERTIES, INC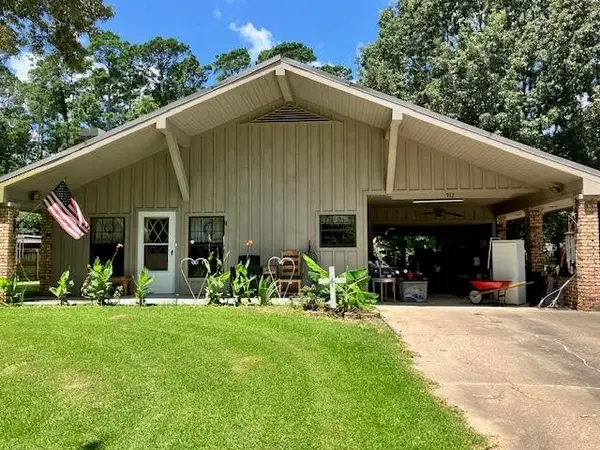 $299,900Active3 beds 3 baths1,417 sq. ft.
912 Twin Cedar Drive, Hemphill, TX 75948
MLS# 64040730Listed by: BEYCOME BROKERAGE REALTY, LLC


Protect your home and budget from life's surprises with an Assurant Home Warranty, backed by a partner that supports you through every step of homeownership. Explore Plans.
© 2026 Better Homes and Gardens Real Estate LLC. An Anywhere Real Estate company. All rights reserved. Better Homes and Gardens® Real Estate is a registered trademark owned by Meredith Operations Corporation, licensed to Better Homes and Gardens Real Estate LLC and used with permission. Better Homes and Gardens Real Estate LLC fully supports the principles of the Fair Housing Act and the Equal Opportunity Act. Listing information is deemed reliable but is not guaranteed accurate.
Each office is independently owned and operated.
Any services or products provided by third parties are not provided by, affiliated with or related to Better Homes and Gardens Real Estate LLC, or its affiliated companies.