
1135 Cr 2332, Mineola, TX 75773
Local realty services provided by:Better Homes and Gardens Real Estate I-20 Team
1135 Cr 2332,Mineola, TX 75773
$795,000
- 4 Beds
- 2 Baths
- 2,435 sq. ft.
- Single family
- Active
Listed by: amber, reeves
Office: re/max tyler
MLS#:26013226
Source:TX_GTAR
Price summary
- Price:$795,000
- Price per sq. ft.:$326.49
About this home
One-owner custom home on nearly 13 acres in Mineola! This spacious 2-story home offers 4 bedrooms, 2 baths, and 4-car total garage capacity, including a separate 2-car garage/shop. A standout feature is the approx. 2.5-acre private lake, estimated at 12–15 ft deep. Enjoy peaceful lake views from one covered porch, while a second covered patio/porch area features an outdoor smoker and provides a great space for entertaining. Property includes a 472-ft deep water well with 5 HP pump and 3 septic tanks, all pumped in 2026. Inside, the kitchen features a Jenn-Air cooker, and the kitchen and bathroom countertops have been beautifully refinished with epoxy. Updates include a new roof in 2023, new windows in 2026, plus updated plumbing, patio glass, and shower doors in 2023. With acreage, private water, multiple covered outdoor living areas, a separate shop/garage, and a custom home, this unique East Texas property offers plenty of space to live, relax, and enjoy the outdoors.
Contact an agent
Home facts
- Year built:1984
- Subdivision & Development:None
- Listing ID #:26013226
- Added:1 day(s) ago
- Updated:September 25, 2026 at 11:40 PM
Rooms and interior
- Bedrooms:4
- Total bathrooms:2
- Full bathrooms:2
- Flooring:Carpet, Tile
- Bathrooms Description:Double Lavatory, Separate Water Closet, Shower Only, Shower and Tub, Tile, Tub Only
- Kitchen Description:Dishwasher, Disposal, Electric Cooktop, Electric Oven, Microwave
- Living area:2,435 sq. ft.
Heating and cooling
- Cooling:Central Electric
- Heating:Central/Electric, Heat Pump
Structure and exterior
- Roof:Composition
- Year built:1984
- Building area:2,435 sq. ft.
- Lot Features:Wooded
- Architectural Style:Traditional
- Construction Materials:Brick
- Exterior Features:Covered, Porch
- Foundation Description:Slab
- Levels:Two Stories
Schools
- High school:Alba Golden
- Middle school:Alba Golden
- Elementary school:Alba Golden
Utilities
- Water:Community
- Sewer:Conventional Septic
Finances and disclosures
- Price:$795,000
- Price per sq. ft.:$326.49
- Tax amount:$552 (2026)
Features and amenities
- Appliances:Dishwasher, Disposal, Electric Cooktop, Electric Oven, Microwave
- Amenities:Ceiling - Vaulted, Ceiling Fan(s)
Parking
- Garage spaces:4
New listings near 1135 Cr 2332
- New
 $279,900Active3 beds 2 baths1,635 sq. ft.
347 Private Road 6292, Mineola, TX 75773
MLS# 26013222Listed by: BEYCOME BROKERAGE REALTY LLC - New
 $619,900Active4 beds 2 baths2,722 sq. ft.
3464 Fm 1254, Mineola, TX 75773
MLS# 26013210Listed by: SHILLING REAL ESTATE COMPANY - New
 $475,000Active4 beds 3 baths2,344 sq. ft.
145 Private Road 6238, Mineola, TX 75773
MLS# 26013218Listed by: DHS REALTY - New
 $345,000Active3 beds 2 baths1,619 sq. ft.
139 Cr 2461, Mineola, TX 75773
MLS# 26013205Listed by: COLDWELL BANKER APEX, REALTORS - New
 Listed by BHGRE$799,500Active3 beds 3 baths2,996 sq. ft.
22782 N Highway 69, Mineola, TX 75773
MLS# 26013208Listed by: BETTER HOMES & GARDENS REAL ES - New
 $345,000Active3 beds 2 baths1,683 sq. ft.
243 Spring Lake Dr, Mineola, TX 75773
MLS# 26013183Listed by: RE/MAX ALIGHT - New
 $495,000Active4 beds 3 baths2,415 sq. ft.
213 County Rd 2321, Mineola, TX 75773
MLS# 26013080Listed by: JONES & CO. REALTY GROUP, LLC - Open Sat, 2 to 4pmNew
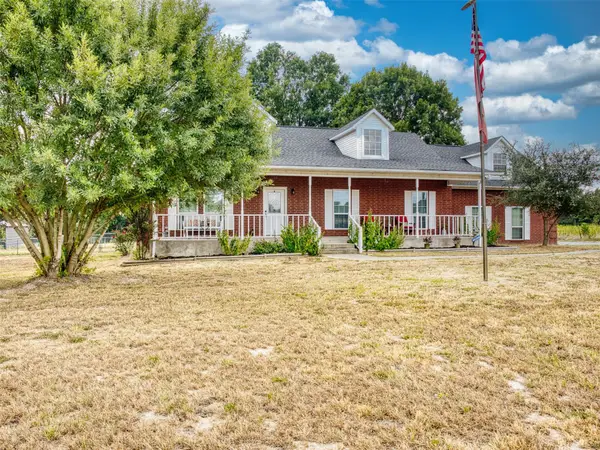 $340,000Active3 beds 2 baths2,229 sq. ft.
721 County Road 2210, Mineola, TX 75773
MLS# 21392224Listed by: KELLER WILLIAMS PROSPER CELINA - New
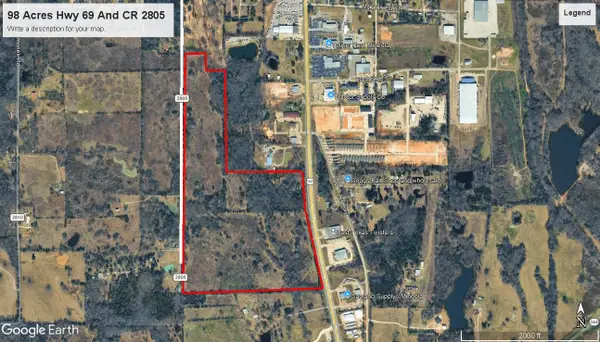 $2,000,000Active98.34 Acres
0001 S Hwy 69, Mineola, TX 75773
MLS# 21392347Listed by: QUITMAN REALTY - New
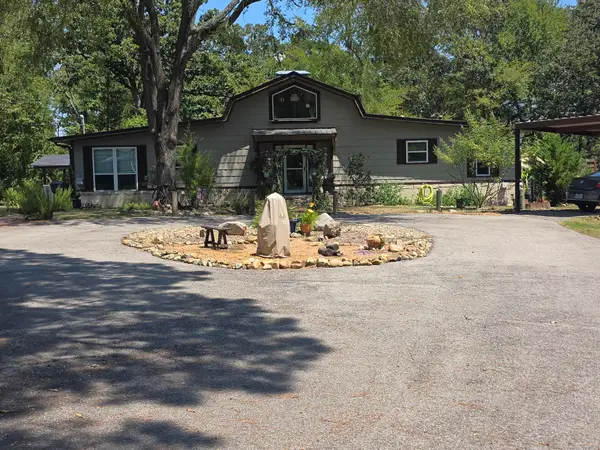 $390,000Active3 beds 2 baths1,484 sq. ft.
185 Private Road 6604, Mineola, TX 75773
MLS# 21392086Listed by: QUITMAN REALTY


Protect your home and budget from life's surprises with an Assurant Home Warranty, backed by a partner that supports you through every step of homeownership. Explore Plans.
© 2026 Better Homes and Gardens Real Estate LLC. An Anywhere Real Estate company. All rights reserved. Better Homes and Gardens® Real Estate is a registered trademark owned by Meredith Operations Corporation, licensed to Better Homes and Gardens Real Estate LLC and used with permission. Better Homes and Gardens Real Estate LLC fully supports the principles of the Fair Housing Act and the Equal Opportunity Act. Listing information is deemed reliable but is not guaranteed accurate.
Each office is independently owned and operated.
Any services or products provided by third parties are not provided by, affiliated with or related to Better Homes and Gardens Real Estate LLC, or its affiliated companies.