
435 Pr 6305, Mineola, TX 75773
Local realty services provided by:Better Homes and Gardens Real Estate I-20 Team
435 Pr 6305,Mineola, TX 75773
$459,000
- 4 Beds
- 2 Baths
- 1,889 sq. ft.
- Single family
- Active
Listed by: dale, iley
Office: mission real estate group
MLS#:26007360
Source:TX_GTAR
Price summary
- Price:$459,000
- Price per sq. ft.:$242.99
About this home
New construction home: 4 bed/ 2 bath/ 2 car garage located in the beautifully established subdivision The Reserve at Tuscany. This home features custom finishes throughout. 10' ceilings and 8' doors throughout. Vaulted ceilings with custom hand-hewn beams. Quartz countertops with a large kitchen island. Gas range, gas tankless hot water heater and gas log fireplace. Large master bathroom featuring separate vanities, free standing tub and tiled shower. Laundry room access to master closet. Large screened back patio. Beautiful yard with saint augustine grass, landscaping and sprinkler system. Situated on .51 acre lot
Contact an agent
Home facts
- Year built:2026
- Subdivision & Development:THE RESERVE AT TUSCANY PH
- Listing ID #:26007360
- Added:91 day(s) ago
- Updated:August 25, 2026 at 03:17 PM
Rooms and interior
- Bedrooms:4
- Total bathrooms:2
- Full bathrooms:2
- Flooring:Vinyl
- Bathrooms Description:Double Lavatory
- Kitchen Description:Dishwasher, Disposal, Gas Cook Top, Gas Oven, Microwave
- Bedroom Description:Walkin Closet
- Living area:1,889 sq. ft.
Heating and cooling
- Cooling:Central Electric
- Heating:Heat Pump
Structure and exterior
- Roof:Composition
- Year built:2026
- Building area:1,889 sq. ft.
- Lot area:0.51 Acres
- Lot Features:Wooded
- Architectural Style:Contemporary
- Construction Materials:Brick, Cement Siding
- Exterior Features:Covered
- Foundation Description:Slab
- Levels:1 Story
Schools
- High school:Mineola
- Middle school:Mineola
- Elementary school:Mineola
Utilities
- Sewer:Aerobic Septic
Finances and disclosures
- Price:$459,000
- Price per sq. ft.:$242.99
Features and amenities
- Appliances:Dishwasher, Disposal, Gas Cooktop, Gas Oven, Microwave
- Amenities:Walk-In Closet(s)
Parking
- Garage spaces:2
New listings near 435 Pr 6305
- New
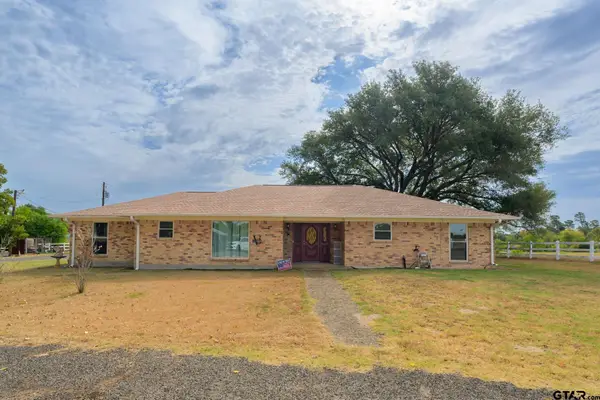 $415,000Active3 beds 2 baths2,462 sq. ft.
1303 W Loop 564, Mineola, TX 75773
MLS# 26011812Listed by: COLDWELL BANKER APEX, REALTORS - New
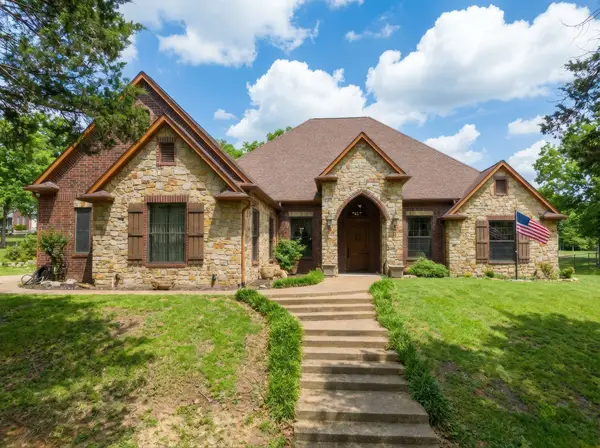 $679,000Active3 beds 5 baths3,788 sq. ft.
304 County Road 2311, Mineola, TX 75773
MLS# 21366750Listed by: GOLDEN REALTY GROUP LLC - New
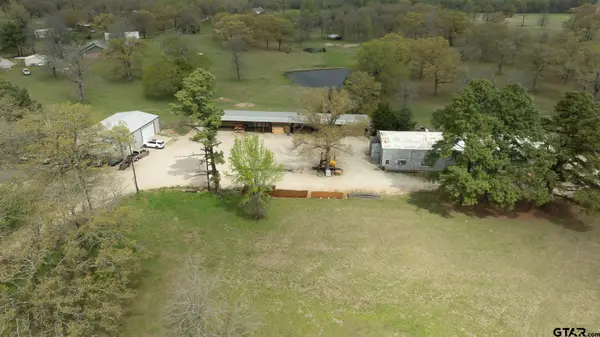 $400,000Active-- beds 2 baths1,200 sq. ft.
22522 Us Hwy 69 N, Mineola, TX 75773
MLS# 26011699Listed by: UNITED COUNTRY LEGACY LAND COMPANY - New
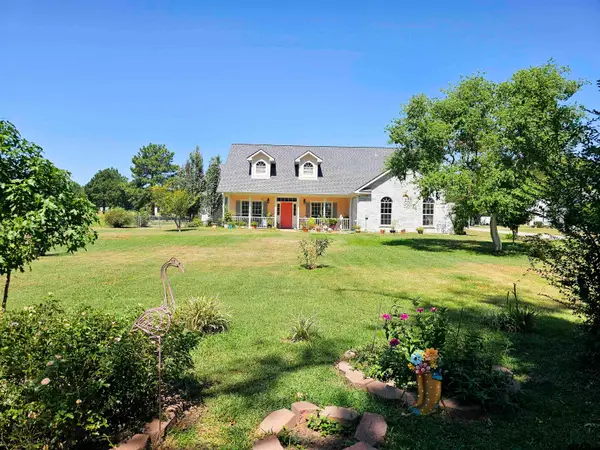 $389,000Active3 beds 2 baths1,982 sq. ft.
175 Pr 6605, Mineola, TX 75773
MLS# 26011624Listed by: RE/MAX TYLER - New
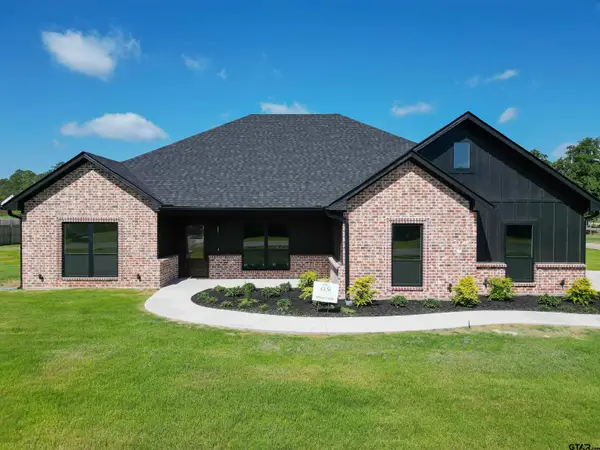 $419,775Active4 beds 3 baths2,030 sq. ft.
138 Cr 2461, Mineola, TX 75773
MLS# 26011616Listed by: CREEKVIEW REALTY - New
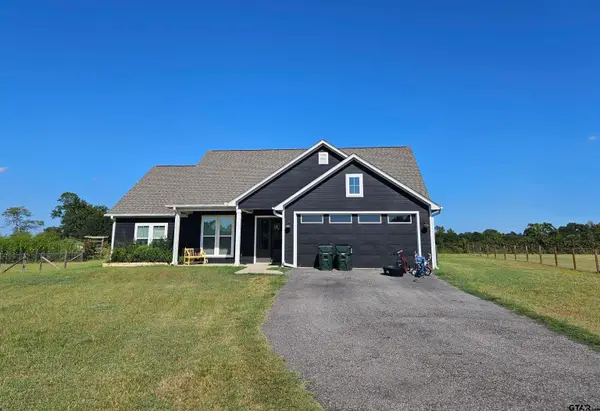 $349,000Active3 beds 2 baths1,757 sq. ft.
21540 Kayla Lane, Mineola, TX 75773
MLS# 26011594Listed by: BEN FITZGERALD REAL ESTATE SVCS, LLC - New
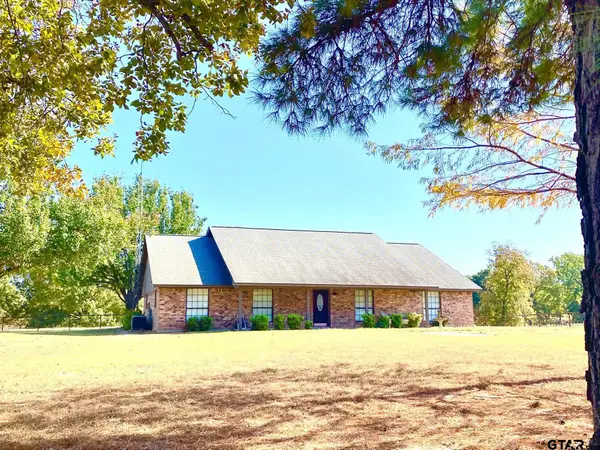 $600,000Active4 beds 2 baths2,170 sq. ft.
22718 Us Hwy 69 N, Mineola, TX 75773
MLS# 26011555Listed by: UNITED COUNTRY LEGACY LAND COMPANY - New
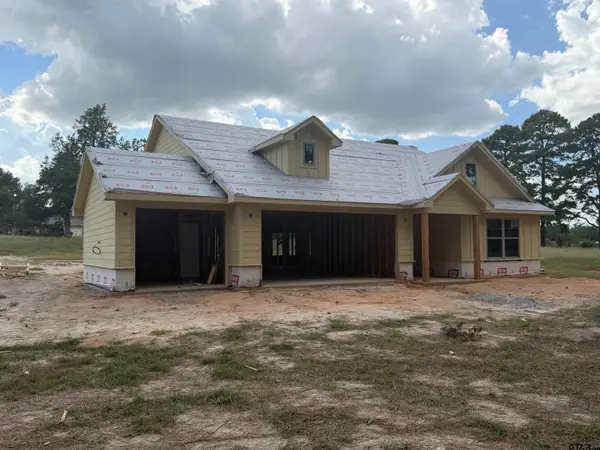 $367,000Active3 beds 2 baths1,932 sq. ft.
534 Cr 2745, Mineola, TX 75773
MLS# 26011520Listed by: IGNITE REAL ESTATE GROUP - New
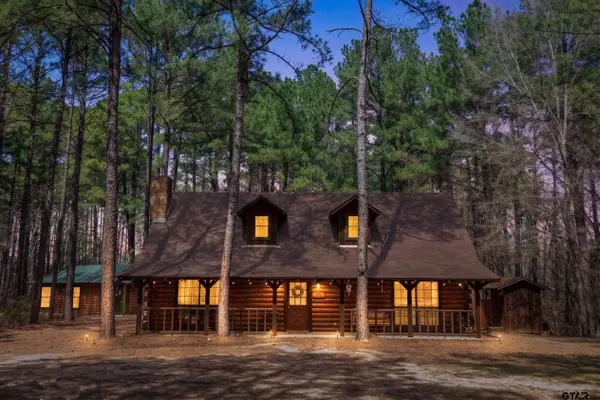 $860,000Active6 beds 7 baths3,352 sq. ft.
431 County Road 2487, Mineola, TX 75773
MLS# 26011469Listed by: LONE STAR REALTY - LAKE FORK - New
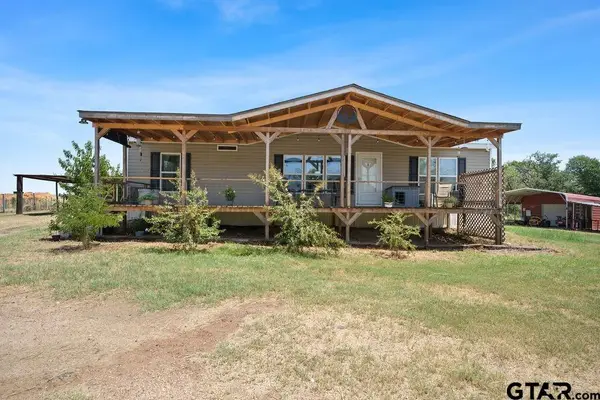 $209,000Active3 beds 2 baths1,248 sq. ft.
971 Cr 2650, Mineola, TX 75773
MLS# 26011424Listed by: DWELL REALTY


Protect your home and budget from life's surprises with an Assurant Home Warranty, backed by a partner that supports you through every step of homeownership. Explore Plans.
© 2026 Better Homes and Gardens Real Estate LLC. An Anywhere Real Estate company. All rights reserved. Better Homes and Gardens® Real Estate is a registered trademark owned by Meredith Operations Corporation, licensed to Better Homes and Gardens Real Estate LLC and used with permission. Better Homes and Gardens Real Estate LLC fully supports the principles of the Fair Housing Act and the Equal Opportunity Act. Listing information is deemed reliable but is not guaranteed accurate.
Each office is independently owned and operated.
Any services or products provided by third parties are not provided by, affiliated with or related to Better Homes and Gardens Real Estate LLC, or its affiliated companies.