
1485 Sartain Road, Mineral Wells, TX 76067
Local realty services provided by:Better Homes and Gardens Real Estate Edwards & Associates
Listed by: robert bitters
Office: bitters real estate llc.
MLS#:21320043
Source:GDAR
Price summary
- Price:$500,000
- Price per sq. ft.:$242.72
About this home
Escape the hustle and unwind at this charming 5.165-acre ranchette just south of Mineral Wells. Offering the perfect blend of peaceful country living and everyday comfort, this property is an ideal retreat to call home.
The spacious 2,060-square-foot home features 3 bedrooms, 2 bathrooms, a warm and inviting family room with a cozy fireplace, a combined dining area, and an additional living space that's perfect for entertaining or relaxing. Inside, you'll find attractive wood-grain laminate flooring throughout most of the home, ceramic tile in the kitchen and dining areas, and rustic trim that adds character and charm.
Outside, the property is equally impressive. A 40' x 16' insulated workshop with electricity and air conditioning provides the perfect space for hobbies, projects, or a home business, while a 24' x 12' storage shed offers plenty of room for equipment and tools. The back of the property transitions into a peaceful wooded area where a small creek gently winds through the trees, creating a beautiful natural setting to enjoy year-round.
Whether you're looking for room to roam, space to work, or simply a quiet place to relax, this country retreat has it all. Schedule your showing today and experience everything this beautiful property has to offer....
Contact an agent
Home facts
- Year built:2007
- Subdivision & Development:Timber Ridge Ranchet
- Listing ID #:21320043
- Added:97 day(s) ago
- Updated:October 08, 2026 at 12:11 PM
Rooms and interior
- Bedrooms:3
- Total bathrooms:2
- Full bathrooms:2
- Flooring:Laminate
- Kitchen Description:Dishwasher, Disposal, Electric Cooktop, Electric Oven, Microwave
- Living area:2,060 sq. ft.
Heating and cooling
- Cooling:Ceiling Fans, Central Air, Electric
- Heating:Central, Electric, Fireplaces
- Central air:Yes
Structure and exterior
- Roof:Composition
- Year built:2007
- Building area:2,060 sq. ft.
- Lot area:5.16 Acres
- Lot Features:Acreage, Agricultural, Corner Lot, Few Trees, Hardwood Trees, Many Trees, Pasture
- Architectural Style:Ranch
- Construction Materials:Fiber Cement, Wood Siding
- Foundation Description:Slab
- Levels:1 Story
Schools
- High school:Mineralwel
- Middle school:Mineralwel
- Elementary school:Travis
Finances and disclosures
- Price:$500,000
- Price per sq. ft.:$242.72
- Tax amount:$6,243
Features and amenities
- Appliances:Dishwasher, Disposal, Electric Cooktop, Electric Oven, Microwave
- Amenities:Smoke Detectors, Window Coverings
Parking
- Carport spaces:2
 Information provided, in part, by North Texas Real Estate Information Systems, Inc. Last Updated October 8, 2026 Listings with the NTREIS logo are listed by brokerages other than Better Homes and Gardens Real Estate Edwards & Associates.
New listings near 1485 Sartain Road
- New
 $22,000Active0.23 Acres
00 NE 9th Avenue, Mineral Wells, TX 76067
MLS# 21406084Listed by: SOURCE 1 REAL ESTATE - New
 $387,000Active4 beds 2 baths2,215 sq. ft.
501 Mesquite Street, Mineral Wells, TX 76067
MLS# 21403002Listed by: SOURCE 1 REAL ESTATE - New
 $224,990Active3 beds 3 baths1,518 sq. ft.
107 Mach Way, Mineral Wells, TX 76067
MLS# 21401002Listed by: CENTURY 21 MIKE BOWMAN, INC. - New
 $217,020Active3 beds 2 baths1,321 sq. ft.
111 Mach Way, Mineral Wells, TX 76067
MLS# 21401313Listed by: CENTURY 21 MIKE BOWMAN, INC. - New
 $275,000Active3 beds 2 baths2,258 sq. ft.
3001 S Murco Drive, Mineral Wells, TX 76067
MLS# 21399358Listed by: CENTURY 21 JUDGE FITE - New
 $250,000Active4 beds 2 baths1,474 sq. ft.
21 Kenzi Drive, Mineral Wells, TX 76067
MLS# 21398347Listed by: OC TX REALTY, LLC - New
 $99,000Active3 beds 1 baths1,037 sq. ft.
1808 SE 19th Street, Mineral Wells, TX 76067
MLS# 21399938Listed by: SUMMIT COVE REALTY, INC. - New
 $278,000Active4 beds 2 baths1,791 sq. ft.
11 Kenzi Drive, Mineral Wells, TX 76067
MLS# 21399065Listed by: EXP REALTY LLC - New
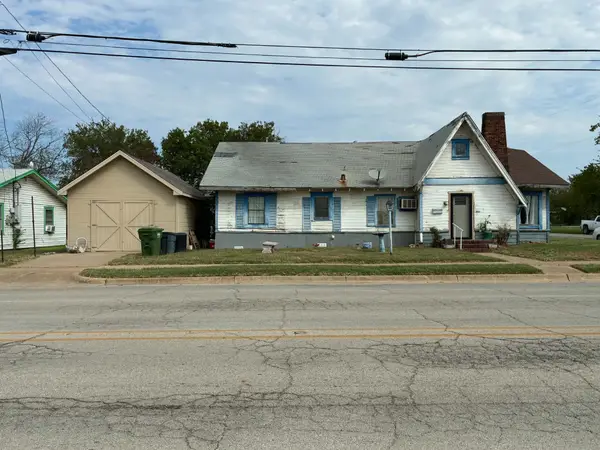 $185,000Active2 beds 1 baths1,942 sq. ft.
315 Martin Luther King Jr Street, Mineral Wells, TX 76067
MLS# 21397591Listed by: SKYLITE REALTY LLC  $250,000Active3 beds 2 baths1,945 sq. ft.
901 4th Avenue, Mineral Wells, TX 76067
MLS# 21395918Listed by: T2 REAL ESTATE


Protect your home and budget from life's surprises with an Assurant Home Warranty, backed by a partner that supports you through every step of homeownership. Explore Plans.
© 2026 Better Homes and Gardens Real Estate LLC. An Anywhere Real Estate company. All rights reserved. Better Homes and Gardens® Real Estate is a registered trademark owned by Meredith Operations Corporation, licensed to Better Homes and Gardens Real Estate LLC and used with permission. Better Homes and Gardens Real Estate LLC fully supports the principles of the Fair Housing Act and the Equal Opportunity Act. Listing information is deemed reliable but is not guaranteed accurate.
Each office is independently owned and operated.
Any services or products provided by third parties are not provided by, affiliated with or related to Better Homes and Gardens Real Estate LLC, or its affiliated companies.