
2205 Summer Breeze, Mission, TX 78572
Local realty services provided by:Better Homes and Gardens Real Estate Saenz & Associates
Listed by: steven koleno
Office: beycome brokerage realty llc.
MLS#:476767
Source:South Texas MLS
Price summary
- Price:$439,000
- Price per sq. ft.:$149.37
About this home
Beautiful 2-Story home sits at the back of a quiet cul-de-sac. Equipped with 4 spacious bedrooms plus additional room, 3.5 bathrooms, dedicated office, dining room, living room, laundry room, and spacious screened in back porch. Built in 1996 and significantly upgraded over the past decade with luxury vinyl flooring, quartz countertops, new roof and air handlers (2023). This move in ready home on almost 1/2 acre ensures privacy and mature landscaping in the Sharyland School District!
Contact an agent
Home facts
- Year built:1996
- Listing ID #:476767
- Added:51 day(s) ago
- Updated:July 11, 2026 at 11:13 AM
Rooms and interior
- Bedrooms:4
- Total bathrooms:4
- Full bathrooms:3
- Half bathrooms:1
- Flooring:Carpet, Tile
- Kitchen Description:Dishwasher, Disposal, Double Oven, Electric Oven, Electric Range, Free Standing Range, Microwave, Refrigerator
- Living area:2,939 sq. ft.
Heating and cooling
- Cooling:Central Air
- Heating:Central, Electric
- Central air:Yes
Structure and exterior
- Roof:Shingle
- Year built:1996
- Building area:2,939 sq. ft.
- Lot area:0.41 Acres
- Lot Features:Cul-De-Sac
- Exterior Features:Covered, Enclosed, Patio, Screened, Sprinkler Irrigation
- Foundation Description:Slab
- Levels:2 Story
Schools
- High school:Jasper
- Middle school:Andrews
- Elementary school:JohnGlenn
Finances and disclosures
- Price:$439,000
- Price per sq. ft.:$149.37
Features and amenities
- Appliances:Dishwasher, Disposal, Double Oven, Dryer, Electric Oven, Electric Range, Free Standing Range, Microwave, Multiple Water Heaters, Refrigerator, Washer
- Laundry features:Dryer, Washer
- Amenities:Air Filtration, Breakfast Bar, Open Floor Plan, Smoke Detectors
Parking
- Parking description:Garage
- Garage:Yes
- Garage spaces:3
 Based on information from South Texas MLS, LLC as 2026. All information provided is deemed reliable but is not guaranteed and should be independently verified. South Texas MLS, LLC provides the MLS and all content therein “AS IS” and without any warranty, express or implied. MLS aggregate data is a copyright of Texas Association of REALTORS® (TAR) and that the reader may not reproduce or distribute the MLS aggregate data.
New listings near 2205 Summer Breeze
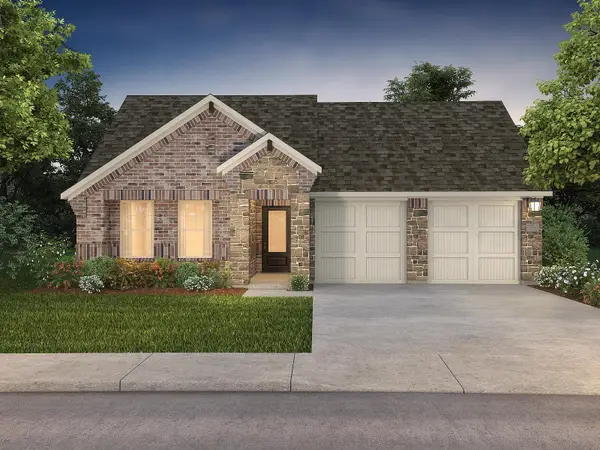 $388,243Active4 beds 3 baths2,059 sq. ft.
2500 Nicole Drive, Denton, TX 76208
MLS# 21307020Listed by: MERITAGE HOMES REALTY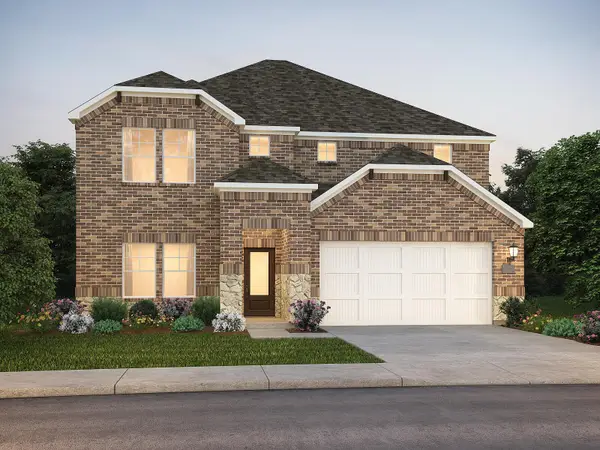 $443,814Active5 beds 3 baths3,060 sq. ft.
2424 Nicole Drive, Denton, TX 76208
MLS# 21307021Listed by: MERITAGE HOMES REALTY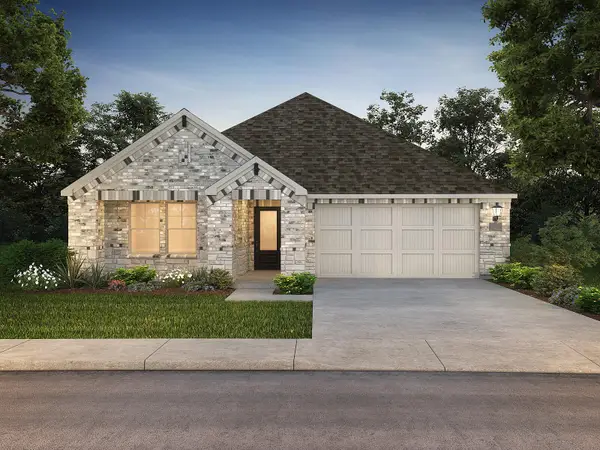 $374,362Active3 beds 2 baths1,831 sq. ft.
2512 Nicole Drive, Denton, TX 76208
MLS# 21304335Listed by: MERITAGE HOMES REALTY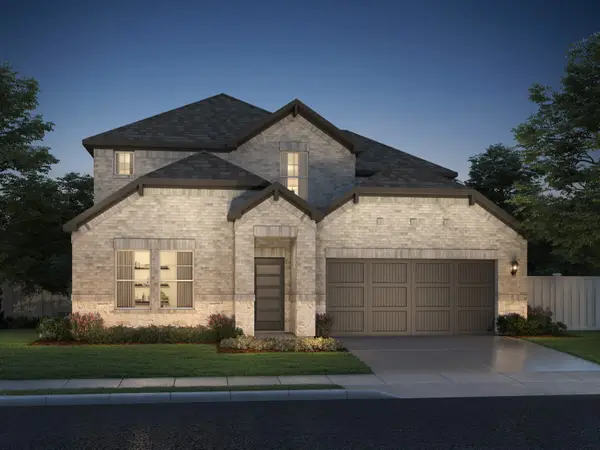 $424,946Active4 beds 3 baths2,720 sq. ft.
2508 Nicole Drive, Denton, TX 76208
MLS# 21304336Listed by: MERITAGE HOMES REALTY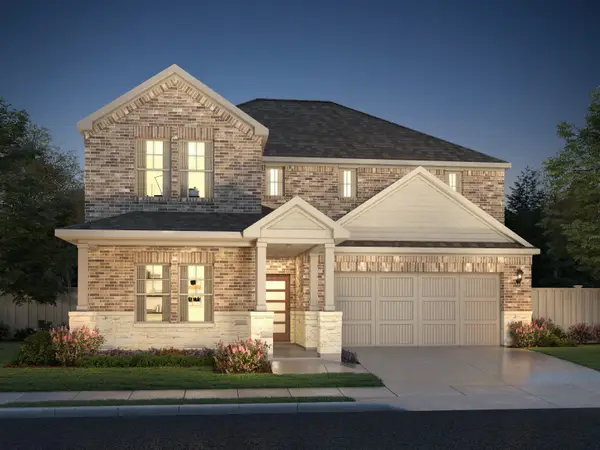 $409,978Active4 beds 3 baths2,363 sq. ft.
2504 Nicole Drive, Denton, TX 76208
MLS# 21304337Listed by: MERITAGE HOMES REALTY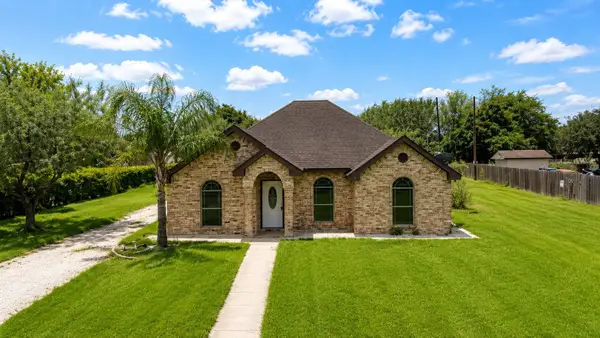 $200,000Pending3 beds 2 baths1,443 sq. ft.
4101 La Mancha Drive, Mission, TX 78574
MLS# 23764090Listed by: DREAM HOME REALTY GROUP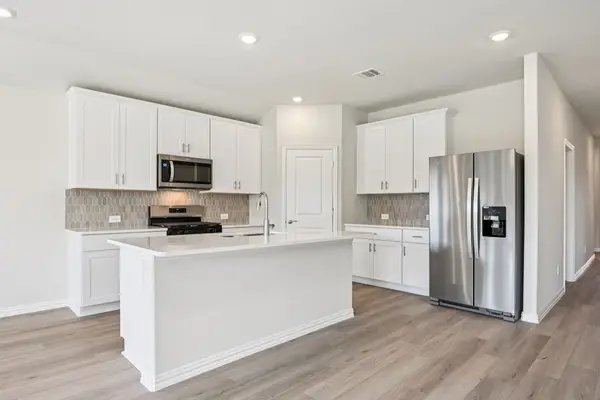 $377,343Active4 beds 3 baths2,059 sq. ft.
2413 Nicole Drive, Denton, TX 76208
MLS# 21270172Listed by: MERITAGE HOMES REALTY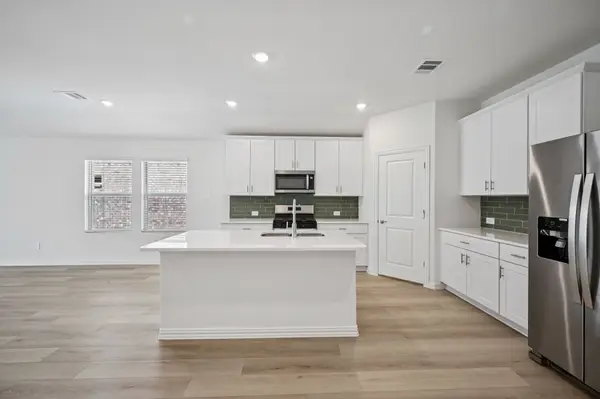 $377,862Active3 beds 2 baths1,831 sq. ft.
2409 Nicole Drive, Denton, TX 76208
MLS# 21270173Listed by: MERITAGE HOMES REALTY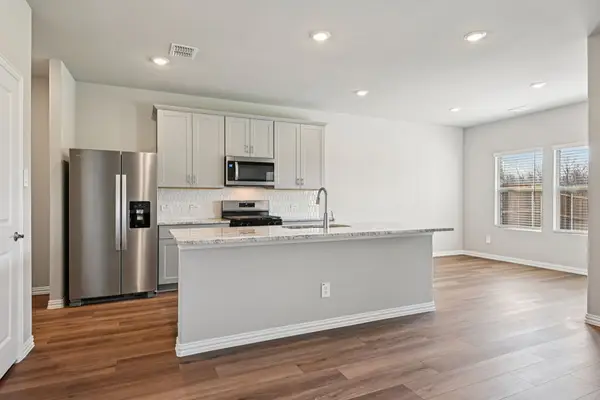 $399,478Pending4 beds 3 baths2,363 sq. ft.
2405 Nicole Drive, Denton, TX 76208
MLS# 21270175Listed by: MERITAGE HOMES REALTY


Protect your home and budget from life's surprises with an Assurant Home Warranty, backed by a partner that supports you through every step of homeownership. Explore Plans.
© 2026 Better Homes and Gardens Real Estate LLC. An Anywhere Real Estate company. All rights reserved. Better Homes and Gardens® Real Estate is a registered trademark owned by Meredith Operations Corporation, licensed to Better Homes and Gardens Real Estate LLC and used with permission. Better Homes and Gardens Real Estate LLC fully supports the principles of the Fair Housing Act and the Equal Opportunity Act. Listing information is deemed reliable but is not guaranteed accurate.
Each office is independently owned and operated.
Any services or products provided by third parties are not provided by, affiliated with or related to Better Homes and Gardens Real Estate LLC, or its affiliated companies.