
10206 Regatta Shore Drive, Missouri City, TX 77459
Local realty services provided by:Better Homes and Gardens Real Estate Hometown
10206 Regatta Shore Drive,Missouri City, TX 77459
- 5 Beds
- 7 Baths
- - sq. ft.
- Single family
- Sold
Listed by: arantza egana, waldina galeano
Office: the agency team832-207-3277
MLS#:87337363
Source:HARMLS
Sorry, we are unable to map this address
Price summary
- Price:
- Monthly HOA dues:$128.58
About this home
Every dream home tells a story, this one is waiting for yours. Perfectly situated on a premier lakefront cul-de-sac in the highly sought-after community of Sienna, this stunning estate offers just under 7,000 square feet of luxury designed for gathering, celebrating, and creating memories that last a lifetime. The brand-new resort-style pool sets the stage for unforgettable days by the water, while the private home theater, upstairs media room, and secondary primary suite ensure every family member and guest feels right at home. Framed by breathtaking lake views and timeless elegance, this isn’t just a place to live, it’s where birthdays are celebrated, holidays become traditions, and every sunset reminds you why you chose this home. Enjoy the best of luxury living in one of Fort Bend County’s most desirable master-planned communities, known for its exceptional amenities, top-rated schools, and continued growth.
Contact an agent
Home facts
- Year built:2021
- Subdivision & Development:Sienna Sec 38
- Listing ID #:87337363
- Updated:September 25, 2026 at 05:24 AM
Rooms and interior
- Bedrooms:5
- Total bathrooms:7
- Full bathrooms:5
- Half bathrooms:2
- Rooms Total:14
- Flooring:Tile
- Bathrooms Description:Separate Shower, Soaking Tub, Tub Shower
- Kitchen Description:Breakfast Bar, Dishwasher, Disposal, Double Oven, Gas Cooktop, Kitchen Family Room Combo, Kitchen Island, Microwave, Pantry, Pot Filler, Walk In Pantry
Heating and cooling
- Cooling:Central Air, Electric
- Heating:Central, Gas
- Central air:Yes
Structure and exterior
- Roof:Composition
- Year built:2021
- Lot Features:Cul De Sac, Near Golf Course, Views, Waterfront
- Architectural Style:Traditional
- Construction Materials:Brick, Stone, Stucco
- Exterior Features:Balcony, Hot Tub Spa, Patio, Porch
- Foundation Description:Slab
- Levels:2 Stories
Schools
- High school:ALMETA CRAWFORD HIGH SCHOOL
- Middle school:THORNTON MIDDLE SCHOOL (FORT BEND)
- Elementary school:ALYSSA FERGUSON ELEMENTARY
Utilities
- Sewer:Public Sewer
Finances and disclosures
- Price:
- Tax amount:$40,293 (2025)
Features and amenities
- Appliances:Dishwasher, Disposal, Double Oven, Gas Cooktop, Microwave
- Amenities:Balcony, High Ceilings
- Pool features:Heated, In Ground
Parking
- Parking description:Driveway, Garage
- Garage:Yes
- Garage spaces:4
New listings near 10206 Regatta Shore Drive
- New
 $199,999Active4 beds 2 baths1,278 sq. ft.
2019 Greenwest Drive, Missouri City, TX 77489
MLS# 61748737Listed by: GLASS HOUSE REALTY LLC - New
 $599,900Active4 beds 4 baths3,373 sq. ft.
9702 Caldwell Way, Missouri City, TX 77459
MLS# 29154414Listed by: WORLD WIDE REALTY,LLC - New
 $289,900Active3 beds 3 baths2,089 sq. ft.
3543 Duncaster Drive, Missouri City, TX 77459
MLS# 44736081Listed by: CAMELOT REALTY GROUP - New
 $518,850Active5 beds 4 baths2,650 sq. ft.
11046 Valley Fort Drive, Missouri City, TX 77459
MLS# 15905785Listed by: RE/MAX FINE PROPERTIES - New
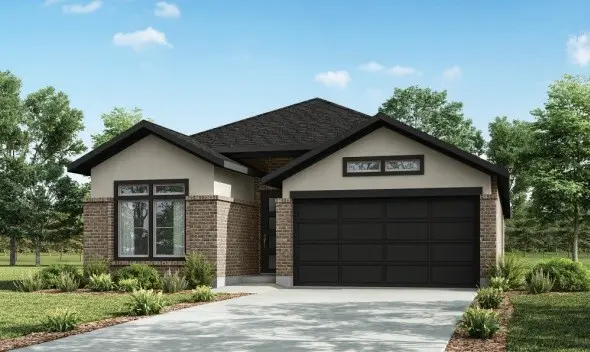 $476,140Active3 beds 2 baths2,134 sq. ft.
11038 Valley Fort Drive, Missouri City, TX 77459
MLS# 36704409Listed by: RE/MAX FINE PROPERTIES - New
 $505,765Active4 beds 3 baths2,385 sq. ft.
11042 Valley Fort Drive, Missouri City, TX 77459
MLS# 39568558Listed by: RE/MAX FINE PROPERTIES - New
 $375,000Active3 beds 2 baths2,206 sq. ft.
3906 Inglewood Circle, Missouri City, TX 77459
MLS# 42797711Listed by: EXP REALTY LLC - New
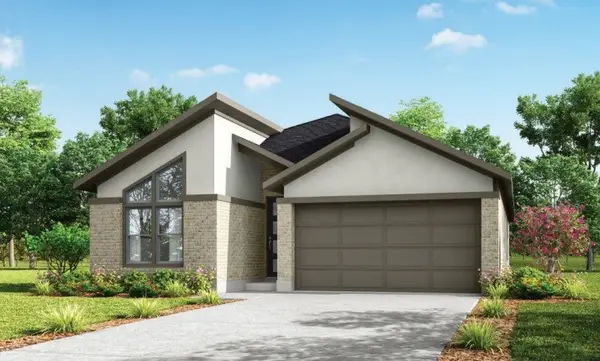 $485,170Active4 beds 3 baths2,300 sq. ft.
11054 Valley Fort Drive, Missouri City, TX 77459
MLS# 42907481Listed by: RE/MAX FINE PROPERTIES - New
 $504,055Active4 beds 3 baths2,649 sq. ft.
11050 Valley Fort Drive, Missouri City, TX 77459
MLS# 55737562Listed by: RE/MAX FINE PROPERTIES - New
 $465,000Active3 beds 4 baths2,596 sq. ft.
5403 St Davids Court, Missouri City, TX 77459
MLS# 75949134Listed by: RE/MAX FINE PROPERTIES


Protect your home and budget from life's surprises with an Assurant Home Warranty, backed by a partner that supports you through every step of homeownership. Explore Plans.
© 2026 Better Homes and Gardens Real Estate LLC. An Anywhere Real Estate company. All rights reserved. Better Homes and Gardens® Real Estate is a registered trademark owned by Meredith Operations Corporation, licensed to Better Homes and Gardens Real Estate LLC and used with permission. Better Homes and Gardens Real Estate LLC fully supports the principles of the Fair Housing Act and the Equal Opportunity Act. Listing information is deemed reliable but is not guaranteed accurate.
Each office is independently owned and operated.
Any services or products provided by third parties are not provided by, affiliated with or related to Better Homes and Gardens Real Estate LLC, or its affiliated companies.