
10319 Deerpark Drive, Missouri City, TX 77459
Local realty services provided by:Better Homes and Gardens Real Estate Gary Greene
10319 Deerpark Drive,Missouri City, TX 77459
$675,900
- 4 Beds
- 4 Baths
- 3,766 sq. ft.
- Single family
- Active
Listed by: ndubuisi ngwolo
Office: walzel properties - corporate office832-674-4960
MLS#:70598026
Source:HARMLS
Price summary
- Price:$675,900
- Price per sq. ft.:$179.47
- Monthly HOA dues:$136.92
About this home
WELCOME HOME to one of Sienna's most impressive residences. In this stunning David Weekley masterpiece, no detail was overlooked, and every upgrade was selected to create a home both elegant and inviting. The stone elevation and manicured approach capture your attention upon arrival.
Step inside and be greeted by dramatic, oversized double doors that open into a soaring foyer. This thoughtfully designed floor plan features 4 bedrooms, 3.5 baths, and two bedrooms on the first floor, ideal for multigenerational living. The open-concept kitchen boasts a leather-wrapped granite island, custom cabinetry, double ovens, and three sliding glass doors that flood the space with natural light.
Step outside to your covered patio with water and gas connections, perfect for entertaining Texas style. Residents enjoy amenities including water parks, a golf club, and over 100 acres of parks and trails. Zoned to Fort Bend ISD, including Leonetti, Baines Middle, and Ridge Point High. IT IS A MUST-SEE.
Contact an agent
Home facts
- Year built:2017
- Listing ID #:70598026
- Updated:July 06, 2026 at 11:52 AM
Rooms and interior
- Bedrooms:4
- Total bathrooms:4
- Full bathrooms:3
- Half bathrooms:1
- Rooms Total:12
- Flooring:Engineered Hardwood
- Bathrooms Description:Jetted Tub, Separate Shower
- Kitchen Description:Breakfast Bar, Dishwasher, Disposal, Double Oven, Gas Oven, Gas Range, Granite Counters, Kitchen Family Room Combo, Kitchen Island, Microwave, Pantry, Pot Filler
- Living area:3,766 sq. ft.
Heating and cooling
- Cooling:Attic Fan, Central Air, Electric, Gas
- Heating:Central, Electric, Gas
- Central air:Yes
Structure and exterior
- Roof:Composition
- Year built:2017
- Building area:3,766 sq. ft.
- Lot area:0.2 Acres
- Lot Features:Subdivision
- Architectural Style:Traditional
- Construction Materials:Brick, Cement Siding
- Exterior Features:Fully Fenced, Handicap Accessible, Patio, Porch
- Foundation Description:Slab
- Levels:2 Stories
Schools
- High school:RIDGE POINT HIGH SCHOOL
- Middle school:THORNTON MIDDLE SCHOOL (FORT BEND)
- Elementary school:LEONETTI ELEMENTARY SCHOOL
Utilities
- Sewer:Public Sewer
Finances and disclosures
- Price:$675,900
- Price per sq. ft.:$179.47
- Tax amount:$17,666 (2025)
Features and amenities
- Appliances:Dishwasher, Disposal, Double Oven, Gas Oven, Gas Range, Microwave, Tankless Water Heater
- Amenities:Atrium, Ceiling Fans, Entrance Foyer, French Doors/Atrium Doors, Handicap Access, High Ceilings, Programmable Thermostat, Security System - Owned, Smoke Detectors, Tankless Water Heater
Parking
- Parking description:Garage
- Garage:Yes
- Garage spaces:2
New listings near 10319 Deerpark Drive
- New
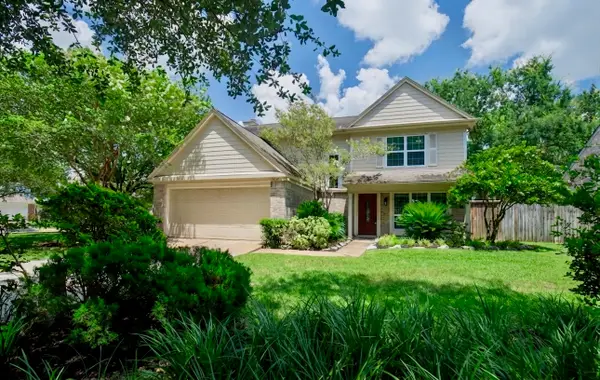 $338,588Active4 beds 3 baths1,954 sq. ft.
3007 Rimrock Drive, Missouri City, TX 77459
MLS# 2411199Listed by: EXP REALTY LLC - New
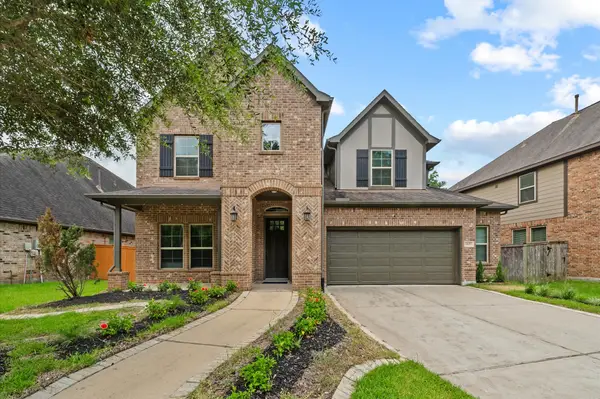 $550,000Active5 beds 4 baths3,119 sq. ft.
2827 Monarch Crossing, Missouri City, TX 77459
MLS# 21854360Listed by: INNOVA REALTY - New
 $429,900Active4 beds 4 baths2,387 sq. ft.
2314 Terracina Court, Missouri City, TX 77459
MLS# 44732579Listed by: UNITY REAL ESTATE SERVICES LLC - New
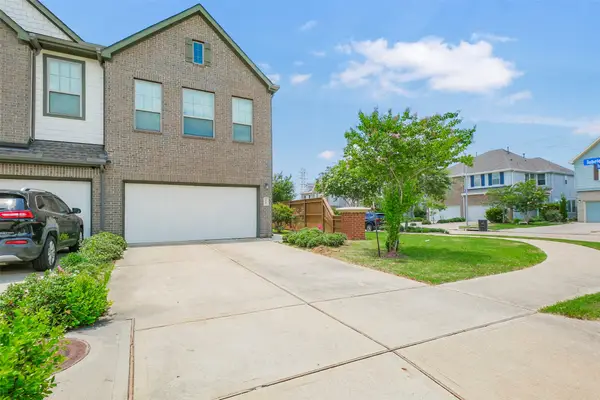 $275,000Active3 beds 3 baths1,949 sq. ft.
2547 Bordelon Lane, Missouri City, TX 77459
MLS# 41374802Listed by: RE/MAX FINE PROPERTIES - New
 $450,000Active3 beds 3 baths2,003 sq. ft.
10631 Blossom River Drive, Missouri City, TX 77459
MLS# 19746701Listed by: REALTY ONE GROUP MAIN - New
 $595,000Active4 beds 4 baths3,439 sq. ft.
8803 Autumn Pine Drive, Missouri City, TX 77459
MLS# 84136075Listed by: CHRISTIN RACHELLE GROUP LLC - New
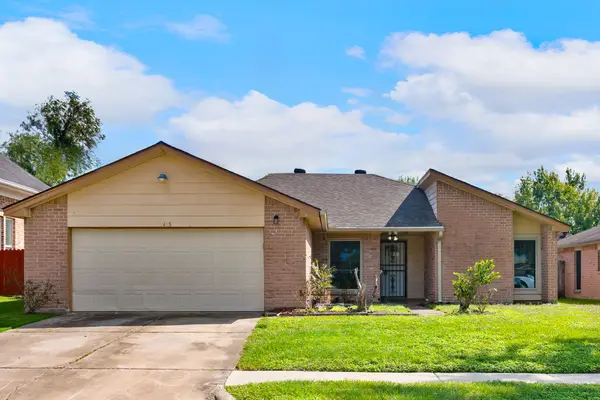 $259,995Active3 beds 2 baths1,558 sq. ft.
1435 Lazy Spring Drive, Missouri City, TX 77489
MLS# 6169266Listed by: KA REALTY - New
 $626,900Active4 beds 4 baths2,737 sq. ft.
2022 Playa Valencia Drive, Missouri City, TX 77459
MLS# 76504639Listed by: PERRY HOMES REALTY, LLC - New
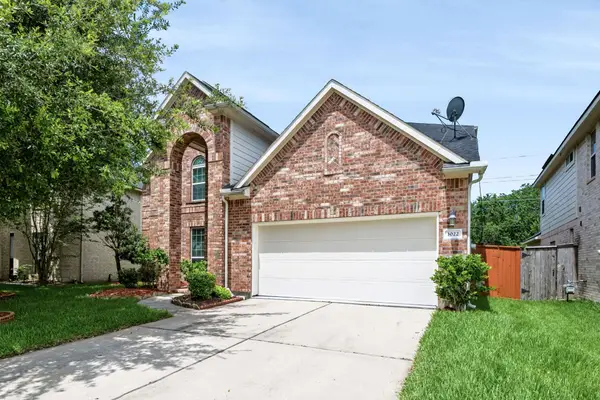 $402,000Active4 beds 4 baths3,504 sq. ft.
3022 Palm Harbour Drive, Missouri City, TX 77459
MLS# 83092714Listed by: MIDLAND REALTY GROUP - New
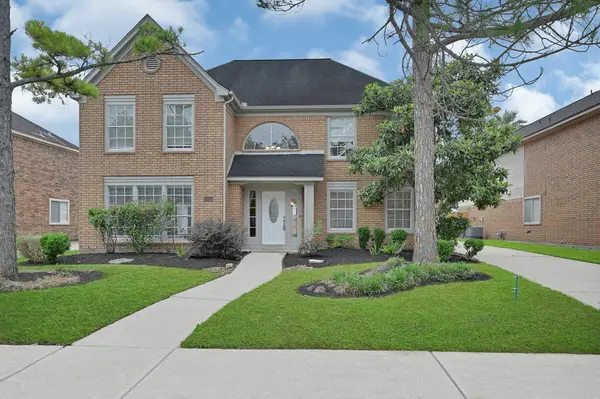 $354,000Active4 beds 3 baths3,184 sq. ft.
3602 Cresswell Court, Missouri City, TX 77459
MLS# 39438827Listed by: EXP REALTY LLC


Protect your home and budget from life's surprises with an Assurant Home Warranty, backed by a partner that supports you through every step of homeownership. Explore Plans.
© 2026 Better Homes and Gardens Real Estate LLC. An Anywhere Real Estate company. All rights reserved. Better Homes and Gardens® Real Estate is a registered trademark owned by Meredith Operations Corporation, licensed to Better Homes and Gardens Real Estate LLC and used with permission. Better Homes and Gardens Real Estate LLC fully supports the principles of the Fair Housing Act and the Equal Opportunity Act. Listing information is deemed reliable but is not guaranteed accurate.
Each office is independently owned and operated.
Any services or products provided by third parties are not provided by, affiliated with or related to Better Homes and Gardens Real Estate LLC, or its affiliated companies.