
10511 Harvest Oak Court, Missouri City, TX 77459
Local realty services provided by:Better Homes and Gardens Real Estate Gary Greene
10511 Harvest Oak Court,Missouri City, TX 77459
$725,000
- 4 Beds
- 6 Baths
- 3,535 sq. ft.
- Single family
- Active
Listed by: jacob wernitznig
Office: corcoran prestige realty713-364-4003
MLS#:70133692
Source:HARMLS
Price summary
- Price:$725,000
- Price per sq. ft.:$205.09
- Monthly HOA dues:$131.67
About this home
This smarthome is the retreat that you've been looking for! Featuring a chilled & heated pool, battery backup solar, 3-car garage, and beautiful finishes, it's better than "new"! Luxury living awaits in the backyard with the swim-up bar stools, sunken poolside lounge, cabana bath, splash slide, gas grill, green space, and no back neighbors! Inside the energy-efficient home you'll find soaring & vaulted ceilings, wood floors, granite counters, plantation shutters, loads of natural light, and two bedrooms plus home office on the main floor! The kitchen features premium soft-close drawers, cabinetry to the ceiling, and a HUGE walk-in pantry. Look to the primary retreat and you find a freestanding soaker tub, walk-in shower, dual vanities, and spacious walk-in closet that connects to the laundry room. Upstairs features a massive game room and two more bedrooms with dedicated bathrooms! Sienna's home to highly acclaimed schools and filled w/ endless amenities, so schedule your showing now!
Contact an agent
Home facts
- Year built:2021
- Subdivision & Development:Sienna Plantation
- Listing ID #:70133692
- Updated:October 02, 2026 at 07:14 PM
Rooms and interior
- Bedrooms:4
- Total bathrooms:6
- Full bathrooms:4
- Half bathrooms:2
- Rooms Total:16
- Flooring:Carpet, Engineered Hardwood, Tile
- Bathrooms Description:Separate Shower, Soaking Tub, Tub Shower
- Kitchen Description:Breakfast Bar, Dishwasher, Disposal, Electric Oven, Gas Cooktop, Granite Counters, Kitchen Family Room Combo, Kitchen Island, Microwave
- Living area:3,535 sq. ft.
Heating and cooling
- Cooling:Central Air, Electric
- Heating:Central, Gas
- Central air:Yes
Structure and exterior
- Roof:Composition
- Year built:2021
- Building area:3,535 sq. ft.
- Lot area:0.22 Acres
- Lot Features:Side Yard, Subdivision
- Architectural Style:Traditional
- Construction Materials:Brick, Cement Siding, Stone, Stucco
- Exterior Features:Fence, Patio, Porch, Private Yard, Sprinkler Irrigation, Tennis Courts
- Foundation Description:Slab
- Levels:2 Stories
Schools
- High school:ALMETA CRAWFORD HIGH SCHOOL
- Middle school:THORNTON MIDDLE SCHOOL (FORT BEND)
- Elementary school:LEONETTI ELEMENTARY SCHOOL
Utilities
- Sewer:Public Sewer
Finances and disclosures
- Price:$725,000
- Price per sq. ft.:$205.09
- Tax amount:$19,601 (2026)
Features and amenities
- Appliances:Dishwasher, Disposal, Electric Oven, Gas Cooktop, Microwave
- Amenities:Crown Molding, Entrance Foyer, High Ceilings, Low Emissivity Windows, Prewired, Security System - Owned, Smoke Detectors, Window Coverings
- Pool features:Gunite, Heated, In Ground
- Smart home:Yes
Parking
- Parking description:Additional Parking, Driveway, Garage, Garage Door Opener, Tandem
- Garage:Yes
- Garage spaces:3
New listings near 10511 Harvest Oak Court
- New
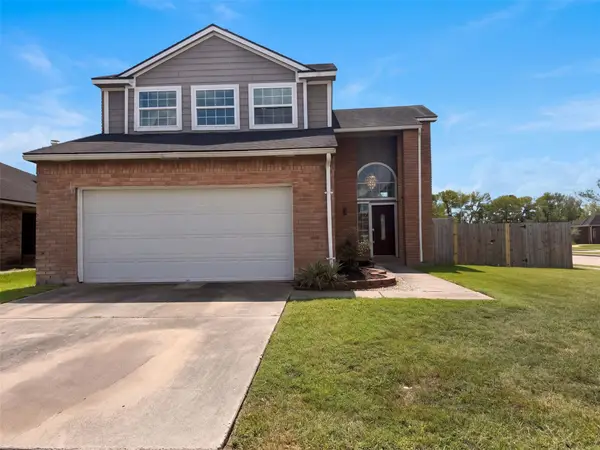 $240,000Active2 beds 3 baths1,772 sq. ft.
1959 Wood Shadows Drive, Missouri City, TX 77489
MLS# 82157676Listed by: OPENDOOR BROKERAGE, LLC - New
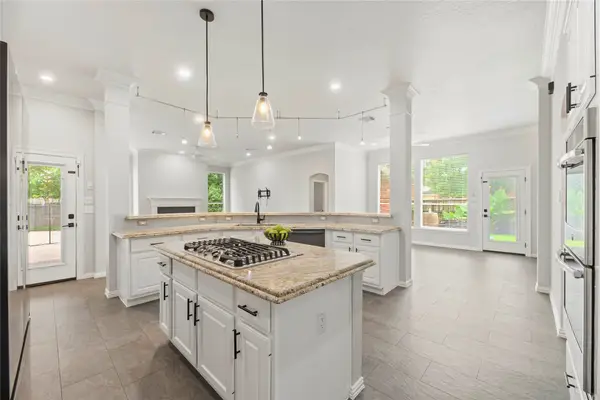 $699,000Active5 beds 4 baths4,341 sq. ft.
9227 N Fitzgerald Way, Missouri City, TX 77459
MLS# 91372619Listed by: REAL BROKER, LLC - New
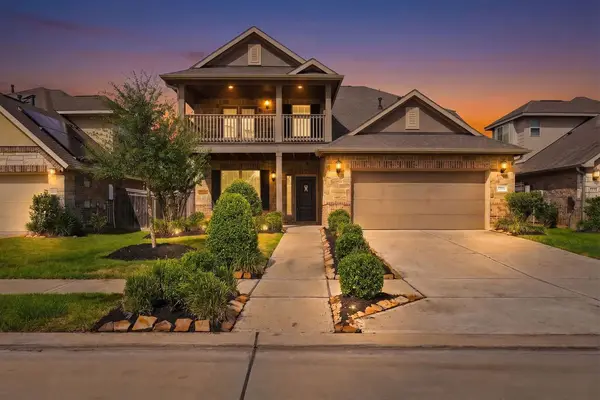 $399,999Active4 beds 4 baths2,783 sq. ft.
1706 Country Air Lane, Missouri City, TX 77459
MLS# 92124400Listed by: TEAM RIDDLE REALTY - Open Sat, 12 to 3pmNew
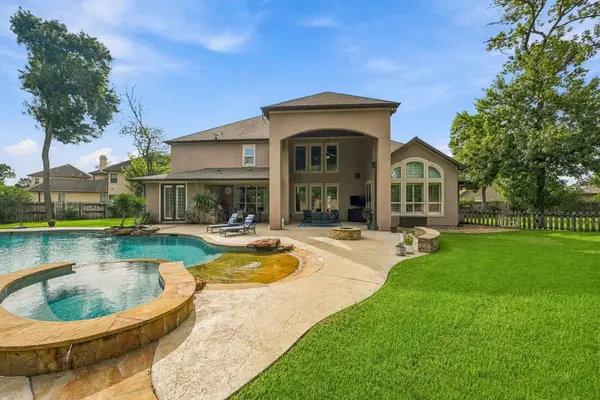 $1,400,000Active5 beds 6 baths5,759 sq. ft.
2 Turin Turn Drive, Missouri City, TX 77459
MLS# 30172715Listed by: EXP REALTY LLC - New
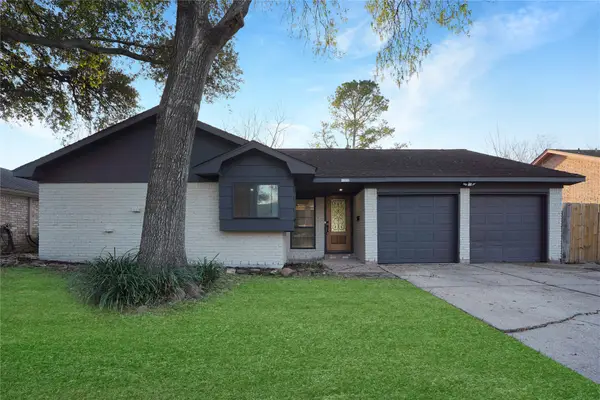 $249,000Active3 beds 2 baths1,668 sq. ft.
11822 S Perry Avenue, Houston, TX 77071
MLS# 15123227Listed by: REAL BROKER, LLC - New
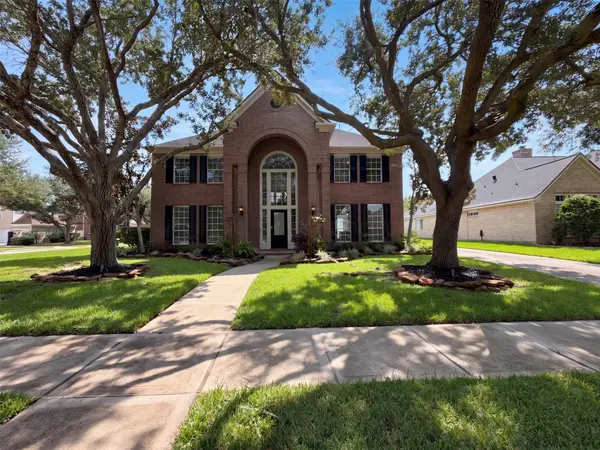 $485,000Active4 beds 4 baths3,994 sq. ft.
4203 Waterside Court, Missouri City, TX 77459
MLS# 16283160Listed by: OPENDOOR BROKERAGE, LLC - New
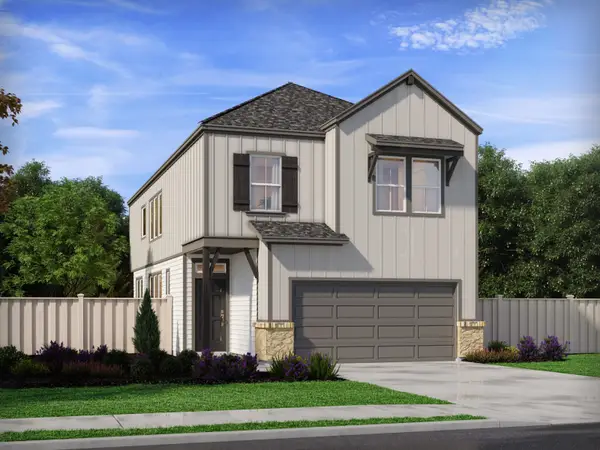 $346,490Active3 beds 3 baths2,052 sq. ft.
4207 Juniper Mist Drive, Missouri City, TX 77459
MLS# 35820149Listed by: MERITAGE HOMES REALTY - New
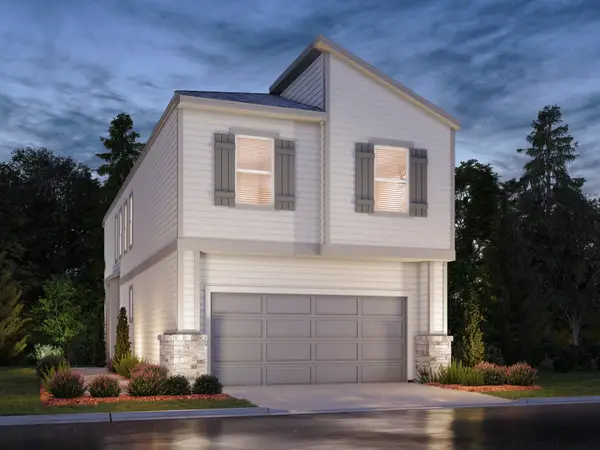 $336,290Active3 beds 3 baths1,727 sq. ft.
4219 Juniper Mist Drive, Missouri City, TX 77459
MLS# 74885839Listed by: MERITAGE HOMES REALTY - New
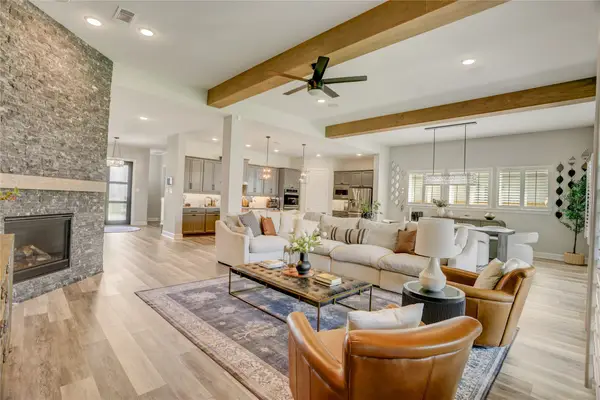 $749,900Active5 beds 6 baths4,441 sq. ft.
10615 Parkwood Court, Missouri City, TX 77459
MLS# 80972064Listed by: COMPASS RE TEXAS, LLC - HOUSTON - New
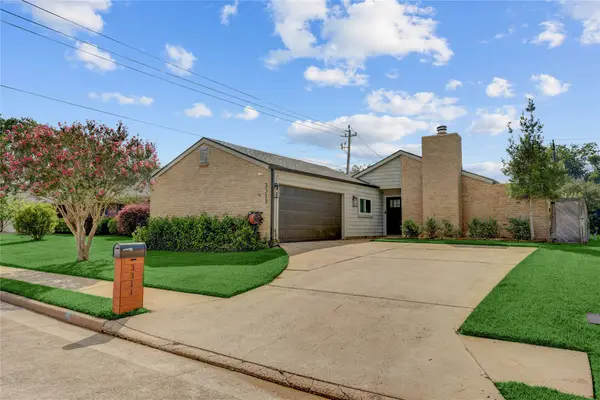 Listed by BHGRE$299,000Active3 beds 2 baths1,630 sq. ft.
3311 Carmel Valley Drive, Missouri City, TX 77459
MLS# 8136685Listed by: BETTER HOMES AND GARDENS REAL ESTATE GARY GREENE - SUGAR LAND


Protect your home and budget from life's surprises with an Assurant Home Warranty, backed by a partner that supports you through every step of homeownership. Explore Plans.
© 2026 Better Homes and Gardens Real Estate LLC. An Anywhere Real Estate company. All rights reserved. Better Homes and Gardens® Real Estate is a registered trademark owned by Meredith Operations Corporation, licensed to Better Homes and Gardens Real Estate LLC and used with permission. Better Homes and Gardens Real Estate LLC fully supports the principles of the Fair Housing Act and the Equal Opportunity Act. Listing information is deemed reliable but is not guaranteed accurate.
Each office is independently owned and operated.
Any services or products provided by third parties are not provided by, affiliated with or related to Better Homes and Gardens Real Estate LLC, or its affiliated companies.