
11415 English Rose Trail, Missouri City, TX 77459
Local realty services provided by:Better Homes and Gardens Real Estate Hometown
11415 English Rose Trail,Missouri City, TX 77459
$339,900
- 3 Beds
- 2 Baths
- 2,146 sq. ft.
- Single family
- Active
Upcoming open houses
- Sat, Oct 2402:00 pm - 04:00 pm
- Sun, Oct 2502:00 pm - 05:00 pm
Listed by: jimmy villanueva
Office: keller williams realty southwest281-265-0000
MLS#:48499962
Source:HARMLS
Price summary
- Price:$339,900
- Price per sq. ft.:$158.39
- Monthly HOA dues:$120.17
About this home
Discover the space and flexibility of this 3-bedroom, 2-bath single-story home in Sienna Steep Bank Village! A beautiful foyer welcomes you into an inviting layout featuring elegant arched openings, crown molding, a formal living and dining combination, a spacious family room, and a versatile den ideal for a home office, media room, or flex space. The kitchen features granite countertops, a center island, gas range, ample cabinetry, and an adjoining breakfast area. The private primary suite offers dual sinks, a soaking tub, and separate shower. Step outside to an oversized covered patio and expansive, fully fenced backyard with lush green lawn, a fire pit area, and no immediate rear neighbors. Enjoy Sienna's parks, trails, and community amenities, with convenient access to Highway 6, shopping, and dining. See how this home's generous layout and outdoor space can complement your lifestyle. Schedule your private showing today!
Contact an agent
Home facts
- Year built:2008
- Subdivision & Development:Sienna Steep Bank Village
- Listing ID #:48499962
- Updated:October 21, 2026 at 12:05 PM
Rooms and interior
- Bedrooms:3
- Total bathrooms:2
- Full bathrooms:2
- Rooms Total:11
- Flooring:Carpet, Tile
- Bathrooms Description:Separate Shower, Soaking Tub, Tub Shower
- Kitchen Description:Dishwasher, Disposal, Gas Oven, Gas Range, Granite Counters, Kitchen Family Room Combo, Kitchen Island, Microwave, Oven, Pantry
- Living area:2,146 sq. ft.
Heating and cooling
- Cooling:Central Air, Electric
- Heating:Central, Gas
- Central air:Yes
Structure and exterior
- Roof:Composition
- Year built:2008
- Building area:2,146 sq. ft.
- Lot area:0.2 Acres
- Lot Features:Greenbelt, Subdivision
- Architectural Style:Traditional
- Construction Materials:Brick, Log, Wood Siding
- Foundation Description:Slab
- Levels:1 Story
Schools
- High school:RIDGE POINT HIGH SCHOOL
- Middle school:BAINES MIDDLE SCHOOL
- Elementary school:SIENNA CROSSING ELEMENTARY SCHOOL
Utilities
- Sewer:Public Sewer
Finances and disclosures
- Price:$339,900
- Price per sq. ft.:$158.39
- Tax amount:$8,848 (2026)
Features and amenities
- Appliances:Dishwasher, Disposal, Gas Oven, Gas Range, Microwave, Oven
- Amenities:Ceiling Fans, Crown Molding, Entrance Foyer, High Ceilings, Security System - Owned
Parking
- Parking description:Garage, Garage Door Opener
- Garage:Yes
- Garage spaces:2
New listings near 11415 English Rose Trail
- New
 $329,000Active4 beds 3 baths2,494 sq. ft.
2734 Summer Lane, Missouri City, TX 77489
MLS# 98711287Listed by: REALM REAL ESTATE PROFESSIONALS - WEST HOUSTON - New
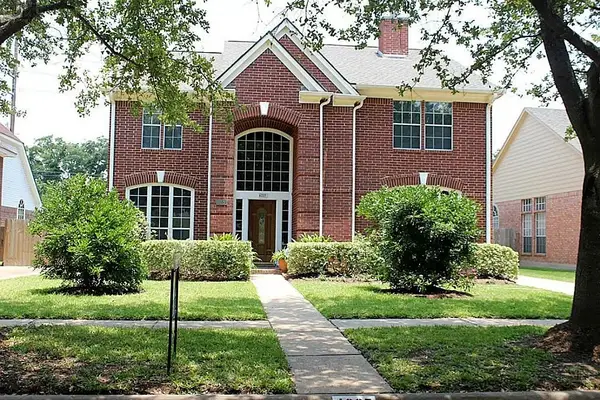 $345,000Active4 beds 3 baths2,823 sq. ft.
4227 Ringrose Drive, Missouri City, TX 77459
MLS# 21407723Listed by: EXP REALTY LLC - New
 $1,192,000Active5 beds 7 baths5,403 sq. ft.
2102 Breezy Brook Court, Missouri City, TX 77459
MLS# 67173885Listed by: HOMESUSA.COM - Open Sat, 12 to 5pmNew
 $464,528Active5 beds 3 baths2,599 sq. ft.
1131 Village Falls Drive, Missouri City, TX 77459
MLS# 38317060Listed by: WESTIN HOMES - New
 $560,000Active4 beds 4 baths3,547 sq. ft.
1931 Timber Creek Drive, Missouri City, TX 77459
MLS# 51107868Listed by: TD TEXAS REALTY, LLC - New
 $365,000Active4 beds 3 baths2,496 sq. ft.
3411 Sparta Drive, Missouri City, TX 77459
MLS# 75117131Listed by: R.E.D. REAL ESTATE DRIVEN - New
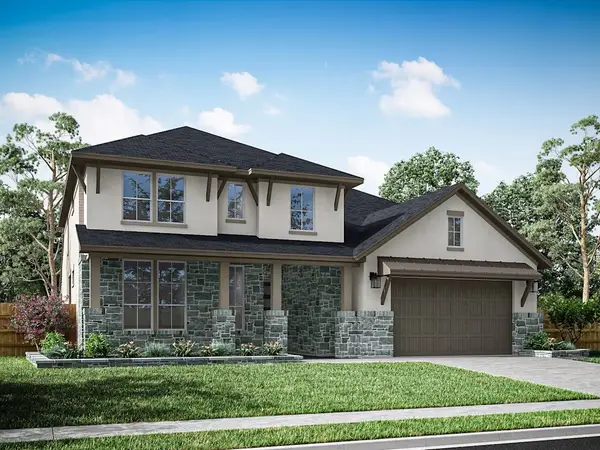 $589,998Active4 beds 4 baths3,443 sq. ft.
2626 Regal Bloom Drive, Missouri City, TX 77459
MLS# 29149654Listed by: TRI POINTE HOMES - New
 $698,998Active5 beds 5 baths3,600 sq. ft.
2718 Crown Ridge Drive, Missouri City, TX 77459
MLS# 3188009Listed by: TRI POINTE HOMES - New
 $768,998Active4 beds 3 baths3,703 sq. ft.
11443 Noble Heights Drive, Missouri City, TX 77459
MLS# 33549015Listed by: TRI POINTE HOMES


Protect your home and budget from life's surprises with an Assurant Home Warranty, backed by a partner that supports you through every step of homeownership. Explore Plans.
© 2026 Better Homes and Gardens Real Estate LLC. An Anywhere Real Estate company. All rights reserved. Better Homes and Gardens® Real Estate is a registered trademark owned by Meredith Operations Corporation, licensed to Better Homes and Gardens Real Estate LLC and used with permission. Better Homes and Gardens Real Estate LLC fully supports the principles of the Fair Housing Act and the Equal Opportunity Act. Listing information is deemed reliable but is not guaranteed accurate.
Each office is independently owned and operated.
Any services or products provided by third parties are not provided by, affiliated with or related to Better Homes and Gardens Real Estate LLC, or its affiliated companies.