
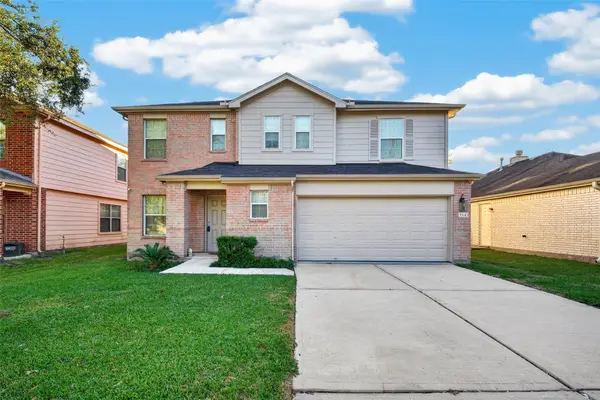
1418 Sheffield Drive, Missouri City, TX 77459
Local realty services provided by:Better Homes and Gardens Real Estate Hometown
1418 Sheffield Drive,Missouri City, TX 77459
$339,000
- 4 Beds
- 3 Baths
- 2,497 sq. ft.
- Single family
- Active
Listed by: greta jordan-williams, stefani rizzardi
Office: re/max fine properties281-265-5533
MLS#:16939882
Source:HARMLS
Price summary
- Price:$339,000
- Price per sq. ft.:$135.76
- Monthly HOA dues:$76
About this home
Priced to sell! This spacious 4-bedroom, 2.5-bath traditional home sits on a corner lot in Lexington Colony, within the First Colony community. Nearly 2,500 SF offers formal living and dining rooms, plus an open kitchen with granite counters, an island, a pantry and a breakfast area overlooking the family room with a gas-log fireplace. Upstairs you’ll find all four bedrooms and a game room, a great spot for a playroom or home office. The oversized primary suite features a jetted soaking tub, separate shower, double sinks and a walk-in closet. High ceilings, crown molding and high-efficiency HVAC, with the refrigerator, washer and dryer included. Relax in the fenced backyard with patio, and enjoy First Colony amenities including a pool, tennis and pickleball courts, playgrounds, trails and picnic areas. Zoned to Fort Bend ISD and minutes from Hwy 6, shopping and dining. Short sale, subject to lender approval.
Contact an agent
Home facts
- Year built:1989
- Subdivision & Development:Lexington Colony Sec 2
- Listing ID #:16939882
- Updated:November 22, 2026 at 05:15 PM
Rooms and interior
- Bedrooms:4
- Total bathrooms:3
- Full bathrooms:2
- Half bathrooms:1
- Rooms Total:11
- Flooring:Carpet, Laminate, Tile
- Bathrooms Description:Jetted Tub, Separate Shower, Soaking Tub, Tub Shower
- Kitchen Description:Convection Oven, Dishwasher, Disposal, Free Standing Range, Gas Range, Granite Counters, Kitchen Family Room Combo, Kitchen Island, Microwave, Oven, Pantry, Refrigerator
- Living area:2,497 sq. ft.
Heating and cooling
- Cooling:Central Air, Electric
- Heating:Central, Gas
- Central air:Yes
Structure and exterior
- Roof:Composition
- Year built:1989
- Building area:2,497 sq. ft.
- Lot area:0.17 Acres
- Lot Features:Corner Lot, Subdivision
- Architectural Style:Traditional
- Construction Materials:Brick, Cement Siding
- Exterior Features:Fence, Patio, Private Yard
- Foundation Description:Slab
- Levels:2 Stories
Schools
- High school:DULLES HIGH SCHOOL
- Middle school:DULLES MIDDLE SCHOOL
- Elementary school:LEXINGTON CREEK ELEMENTARY SCHOOL
Utilities
- Sewer:Public Sewer
Finances and disclosures
- Price:$339,000
- Price per sq. ft.:$135.76
- Tax amount:$9,052 (2026)
Features and amenities
- Appliances:Convection Oven, Dishwasher, Disposal, Dryer, Free Standing Range, Gas Range, Microwave, Oven, Refrigerator, Washer
- Laundry features:Dryer, Washer
- Amenities:Ceiling Fans, Crown Molding, Entrance Foyer, High Ceilings, Loft, Prewired, Security System - Owned, Smoke Detectors, Window Coverings
Parking
- Parking description:Driveway, Garage, Garage Door Opener
- Garage:Yes
- Garage spaces:2
New listings near 1418 Sheffield Drive
- New
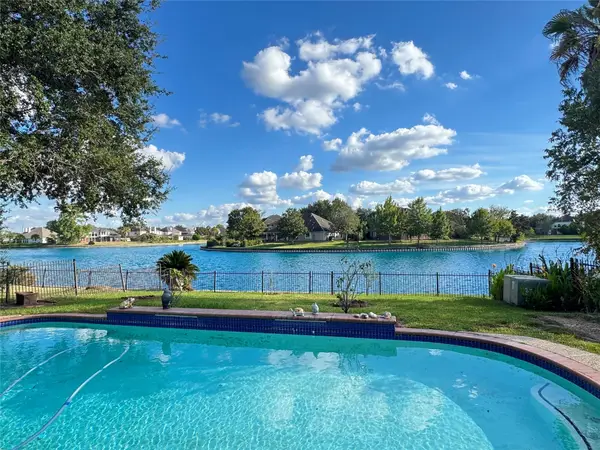 $550,000Active4 beds 3 baths2,923 sq. ft.
6806 Portuguese Bend Drive, Sugar Land, TX 77459
MLS# 66883099Listed by: RE/MAX FINE PROPERTIES - New
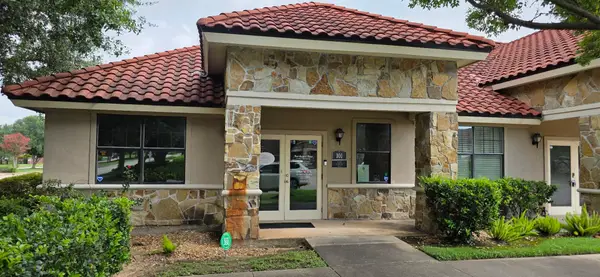 $335,000Active-- beds 1 baths1,188 sq. ft.
4502 Riverstone Boulevard #101, Missouri City, TX 77459
MLS# 93240274Listed by: SOUTHERN STAR REALTY - New
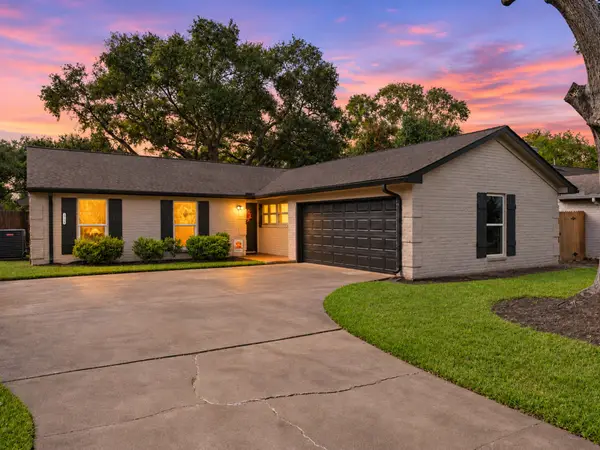 $275,000Active4 beds 2 baths1,790 sq. ft.
3714 Quail Meadow Drive, Missouri City, TX 77459
MLS# 2957733Listed by: MONTES & ASSOCIATES REALTY - New
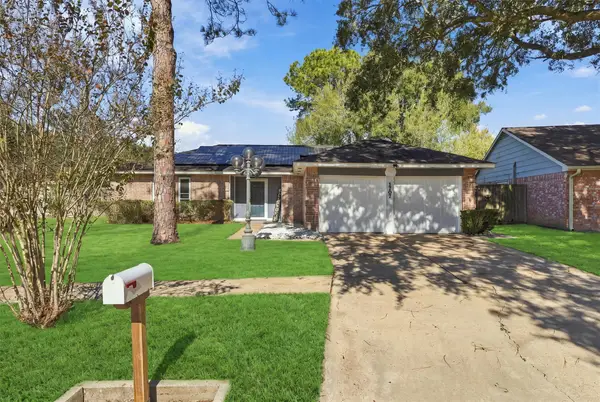 $240,000Active3 beds 2 baths1,457 sq. ft.
1707 Foxwood Court, Missouri City, TX 77489
MLS# 20064674Listed by: NAN & COMPANY PROPERTIES - CORPORATE OFFICE (HEIGHTS) - New
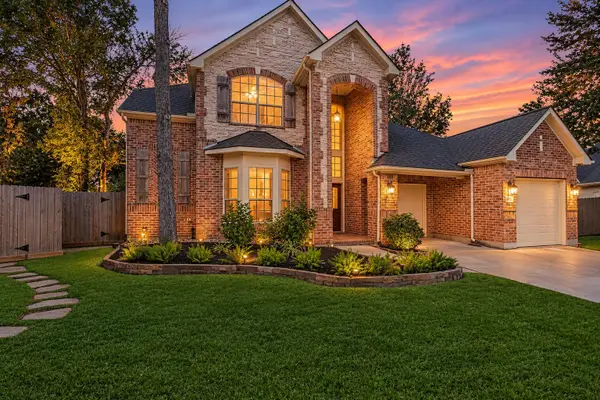 $499,900Active5 beds 4 baths3,249 sq. ft.
8864 Snowy Owl Loop, Missouri City, TX 77459
MLS# 56409953Listed by: REAL BROKER, LLC - New
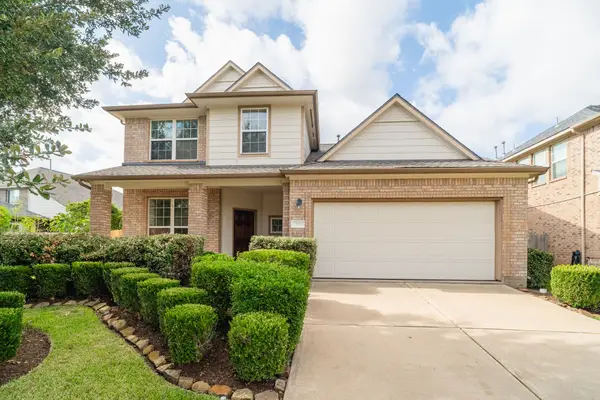 $345,000Active4 beds 3 baths2,323 sq. ft.
7222 Stevenson Drive, Missouri City, TX 77459
MLS# 55427409Listed by: RE/MAX FINE PROPERTIES - New
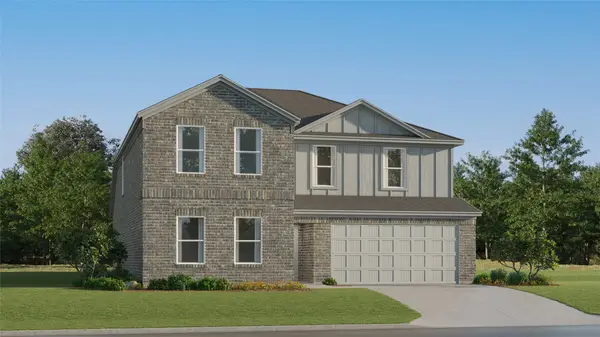 $373,990Active5 beds 4 baths2,813 sq. ft.
2306 Beverlywood Drive, Missouri City, TX 77489
MLS# 61992743Listed by: KELLER WILLIAMS CITY VIEW - New
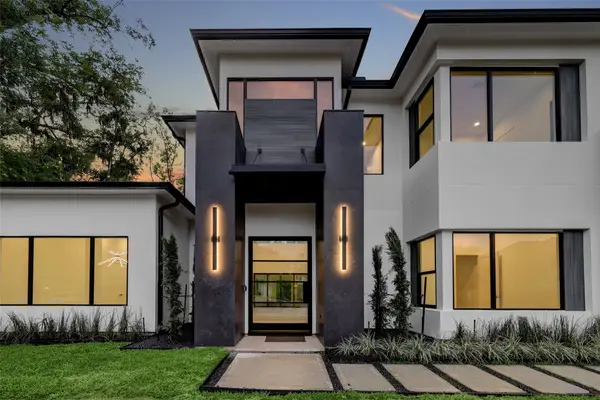 $1,199,998Active5 beds 4 baths3,799 sq. ft.
66 Flamingo Landing Drive, Missouri City, TX 77459
MLS# 35831627Listed by: SERHANT - New
 $275,000Active3 beds 3 baths2,126 sq. ft.
3543 Lanesborough Drive, Missouri City, TX 77459
MLS# 76450426Listed by: HOME ALLIANCE GROUP


Protect your home and budget from life's surprises with an Assurant Home Warranty, backed by a partner that supports you through every step of homeownership. Explore Plans.
© 2026 Better Homes and Gardens Real Estate LLC. An Anywhere Real Estate company. All rights reserved. Better Homes and Gardens® Real Estate is a registered trademark owned by Meredith Operations Corporation, licensed to Better Homes and Gardens Real Estate LLC and used with permission. Better Homes and Gardens Real Estate LLC fully supports the principles of the Fair Housing Act and the Equal Opportunity Act. Listing information is deemed reliable but is not guaranteed accurate.
Each office is independently owned and operated.
Any services or products provided by third parties are not provided by, affiliated with or related to Better Homes and Gardens Real Estate LLC, or its affiliated companies.