
1547 Crystal Stream Drive, Missouri City, TX 77459
Local realty services provided by:Better Homes and Gardens Real Estate Hometown
1547 Crystal Stream Drive,Missouri City, TX 77459
$334,999
- 3 Beds
- 2 Baths
- 1,728 sq. ft.
- Townhouse
- Active
Listed by: kunal seth
Office: exp realty, llc.832-534-2657
MLS#:5162771
Source:HARMLS
Price summary
- Price:$334,999
- Price per sq. ft.:$193.87
- Monthly HOA dues:$116.67
About this home
Immaculate 1-story home in the desirable Sienna community, blending modern elegance with functional design. The open-concept layout features soaring ceilings, neutral tile flooring, and oversized windows that flood the home with natural light. At the heart of the home is a chef-inspired kitchen boasting an expansive island, stainless steel appliances, a gas range, a stylish backsplash, and a walk-in pantry. Retreat to the luxurious primary suite, complete with high ceilings, plush carpet, and a spa-like bath featuring a soaking tub, glass-enclosed shower, and dual vanities. For ultimate convenience, the walk-through laundry room connects directly to the massive primary closet. Two secondary bedrooms offer privacy, large closets, and versatile space for a home office or guest room. Relax on the covered patio or entertain in the fully fenced backyard. Enjoy the ultimate master-planned lifestyle!
Contact an agent
Home facts
- Year built:2023
- Subdivision & Development:Sienna
- Listing ID #:5162771
- Updated:September 14, 2026 at 11:55 AM
Rooms and interior
- Bedrooms:3
- Total bathrooms:2
- Full bathrooms:2
- Rooms Total:4
- Flooring:Carpet, Tile
- Dining Description:Kitchen Dining Combo
- Bathrooms Description:Separate Shower, Soaking Tub, Tub Shower
- Kitchen Description:Breakfast Bar, Dishwasher, Disposal, Gas Range, Granite Counters, Kitchen Dining Combo, Kitchen Family Room Combo, Kitchen Island, Microwave, Oven
- Living area:1,728 sq. ft.
Heating and cooling
- Cooling:Central Air, Electric
- Heating:Central, Gas
- Central air:Yes
Structure and exterior
- Roof:Composition
- Year built:2023
- Building area:1,728 sq. ft.
- Architectural Style:Traditional
- Construction Materials:Brick
- Exterior Features:Patio, Private Yard, Sprinkler Irrigation
- Foundation Description:Slab
- Levels:1 Story
Schools
- High school:ALMETA CRAWFORD HIGH SCHOOL
- Middle school:THORNTON MIDDLE SCHOOL (FORT BEND)
- Elementary school:ALYSSA FERGUSON ELEMENTARY
Utilities
- Sewer:Public Sewer
Finances and disclosures
- Price:$334,999
- Price per sq. ft.:$193.87
Features and amenities
- Appliances:Dishwasher, Disposal, Gas Range, Microwave, Oven
- Amenities:Ceiling Fans, High Ceilings, Low Emissivity Windows, Programmable Thermostat, Security System - Owned, Smoke Detectors, Window Coverings
Parking
- Parking description:Garage
- Garage:Yes
- Garage spaces:2
New listings near 1547 Crystal Stream Drive
- New
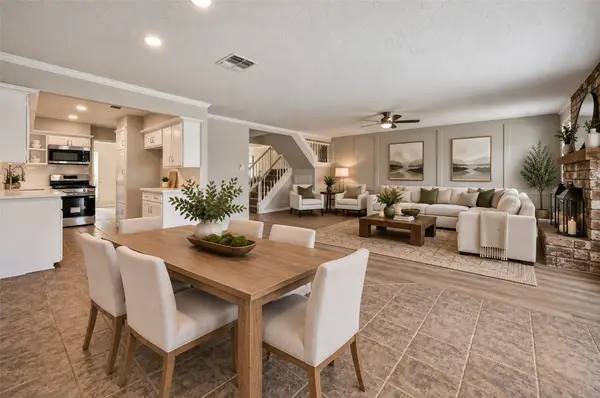 $238,500Active3 beds 3 baths2,422 sq. ft.
26 Chapparal Court, Missouri City, TX 77459
MLS# 84334507Listed by: CA MODERN REALTY - New
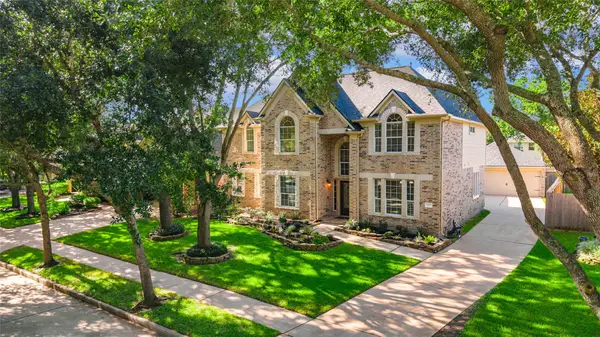 $515,000Active5 beds 4 baths3,554 sq. ft.
10510 Farmersville Fork, Missouri City, TX 77459
MLS# 24372480Listed by: COLDWELL BANKER REALTY - SUGAR LAND - New
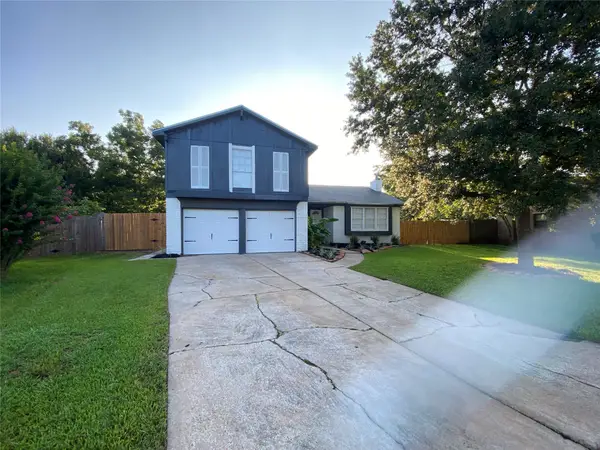 $240,000Active3 beds 2 baths1,933 sq. ft.
15907 Inwood Lane, Missouri City, TX 77489
MLS# 27991533Listed by: RA BROKERS - New
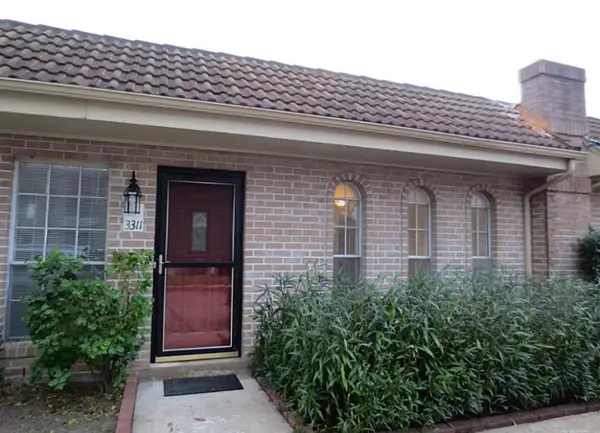 $230,000Active2 beds 2 baths1,884 sq. ft.
3311 Continental Drive, Missouri City, TX 77459
MLS# 47269390Listed by: TEXAS SIGNATURE REALTY - New
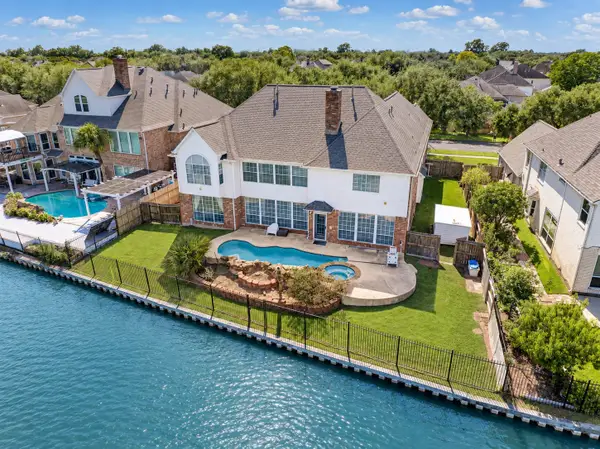 $760,000Active5 beds 5 baths5,709 sq. ft.
1907 Waterside Drive, Missouri City, TX 77459
MLS# 15885581Listed by: FOREVER REALTY, LLC - New
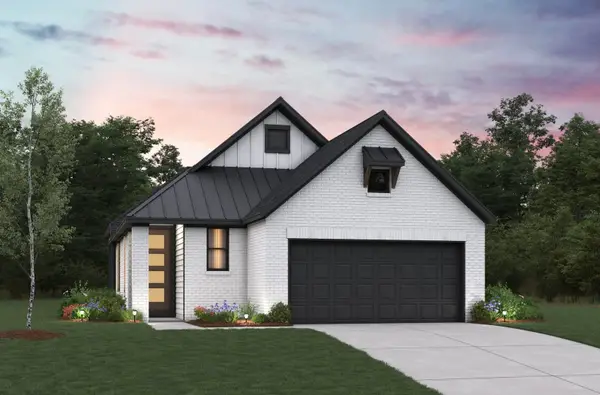 $333,682Active3 beds 2 baths1,610 sq. ft.
1603 Forest Mist Drive, Missouri City, TX 77459
MLS# 47342009Listed by: EXP REALTY LLC - New
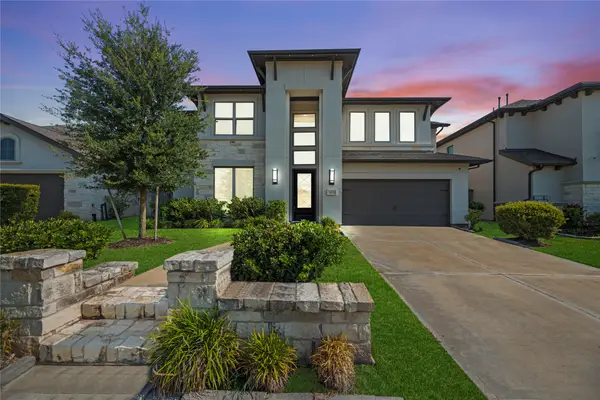 $680,000Active5 beds 5 baths4,008 sq. ft.
9511 Shaded Tree Drive, Missouri City, TX 77459
MLS# 7849057Listed by: REAL BROKER, LLC - New
 $775,000Active5 beds 4 baths3,850 sq. ft.
1211 Morning Rose Drive, Missouri City, TX 77459
MLS# 26126752Listed by: TEXASTAR REALTY LLC - New
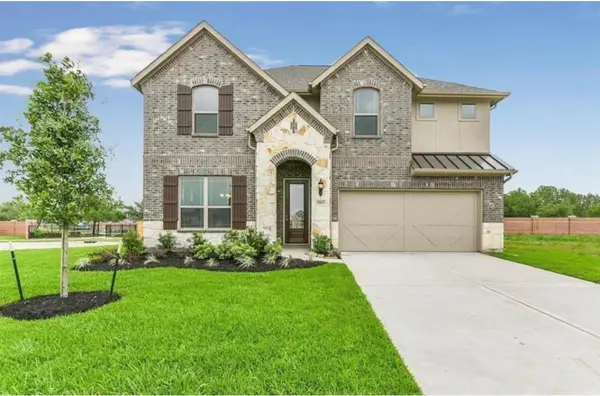 $440,000Active3 beds 3 baths3,040 sq. ft.
19903 Tomkin Court, Missouri City, TX 77459
MLS# 69397543Listed by: WALZEL PROPERTIES - CORPORATE OFFICE - New
 $230,000Active3 beds 2 baths1,701 sq. ft.
3726 Quail Meadow Drive, Missouri City, TX 77459
MLS# 92109625Listed by: ROYAL REALTY


Protect your home and budget from life's surprises with an Assurant Home Warranty, backed by a partner that supports you through every step of homeownership. Explore Plans.
© 2026 Better Homes and Gardens Real Estate LLC. An Anywhere Real Estate company. All rights reserved. Better Homes and Gardens® Real Estate is a registered trademark owned by Meredith Operations Corporation, licensed to Better Homes and Gardens Real Estate LLC and used with permission. Better Homes and Gardens Real Estate LLC fully supports the principles of the Fair Housing Act and the Equal Opportunity Act. Listing information is deemed reliable but is not guaranteed accurate.
Each office is independently owned and operated.
Any services or products provided by third parties are not provided by, affiliated with or related to Better Homes and Gardens Real Estate LLC, or its affiliated companies.