
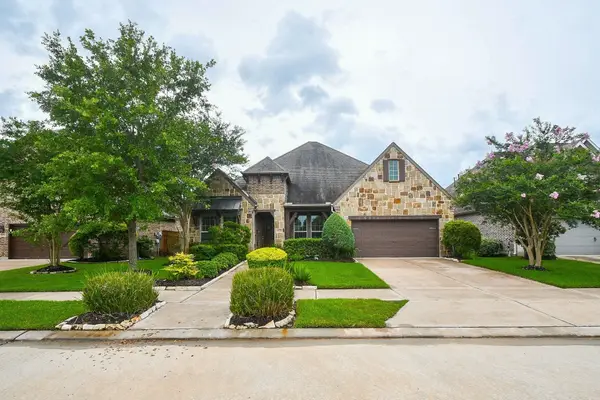
2106 Twin Rose Drive, Missouri City, TX 77459
Local realty services provided by:Better Homes and Gardens Real Estate Hometown
2106 Twin Rose Drive,Missouri City, TX 77459
$784,989
- 4 Beds
- 4 Baths
- 4,244 sq. ft.
- Single family
- Active
Listed by: linda riddle
Office: team riddle realty713-540-0608
MLS#:43085262
Source:HARMLS
Price summary
- Price:$784,989
- Price per sq. ft.:$184.96
- Monthly HOA dues:$131.67
About this home
Discover refined luxury in this stunning Toll Brothers single story home in the Golf Course community of Sienna. A beautiful double door entry welcomes you into the elegant interior featuring 13ft ceilings, wood flooring, designer fixtures & wide baseboards throughout. The Gourmet kitchen showcases premium Wolf Appliances, Sub-Zero Refrigerator, Quartz Countertops, Huge island, Large breakfast area & a striking stainless steel hood. A Private Home office with French doors & Formal Dining room add sophistication & functionally. Family Room with inviting Fireplace seamlessly flows into the Kitchen area while abundant windows fill the room with natural light. The oversized Primary suite offers a luxurious retreat with spa-inspired bath, dbl door shower, soaking tub, 2 closets,vanity & storage. Enjoy outdoor living on the covered patio overlooking a generous backyard. Call us TODAY to experience this exceptional home in Sienna! Sienna offers 6 pools, golf, tennis, parks,lakes, gyms & MORE!
Contact an agent
Home facts
- Year built:2017
- Subdivision & Development:Sienna Village Of Destrehan Sec 9
- Listing ID #:43085262
- Updated:November 03, 2026 at 01:27 PM
Rooms and interior
- Bedrooms:4
- Total bathrooms:4
- Full bathrooms:3
- Half bathrooms:1
- Rooms Total:15
- Flooring:Tile, Wood
- Bathrooms Description:Separate Shower
- Kitchen Description:Breakfast Bar, Convection Oven, Dishwasher, Disposal, Double Oven, Electric Oven, Gas Cooktop, Kitchen Family Room Combo, Kitchen Island, Microwave, Pantry, Refrigerator, Solid Surface Counters, Walk In Pantry, Wet Bar
- Living area:4,244 sq. ft.
Heating and cooling
- Cooling:Central Air, Electric
- Heating:Central, Gas
- Central air:Yes
Structure and exterior
- Roof:Composition
- Year built:2017
- Building area:4,244 sq. ft.
- Lot area:0.34 Acres
- Lot Features:Near Golf Course, Side Yard, Subdivision
- Architectural Style:Traditional
- Construction Materials:Brick
- Exterior Features:Fence, Patio, Private Yard, Tennis Courts
- Foundation Description:Slab
- Levels:1 Story
Schools
- High school:RIDGE POINT HIGH SCHOOL
- Middle school:THORNTON MIDDLE SCHOOL (FORT BEND)
- Elementary school:ALYSSA FERGUSON ELEMENTARY
Utilities
- Sewer:Public Sewer
Finances and disclosures
- Price:$784,989
- Price per sq. ft.:$184.96
- Tax amount:$25,921 (2026)
Features and amenities
- Appliances:Convection Oven, Dishwasher, Disposal, Double Oven, Electric Oven, Gas Cooktop, Microwave, Refrigerator, Tankless Water Heater, Water Softener Owned
- Amenities:Ceiling Fans, Crown Molding, Entrance Foyer, High Ceilings, Low Emissivity Windows, Programmable Thermostat, Security System - Owned, Smoke Detectors, Tankless Water Heater, Water Softner - Owned, Window Coverings
Parking
- Parking description:Driveway, Garage, Garage Door Opener, Oversized, Tandem
- Garage:Yes
- Garage spaces:3
New listings near 2106 Twin Rose Drive
- New
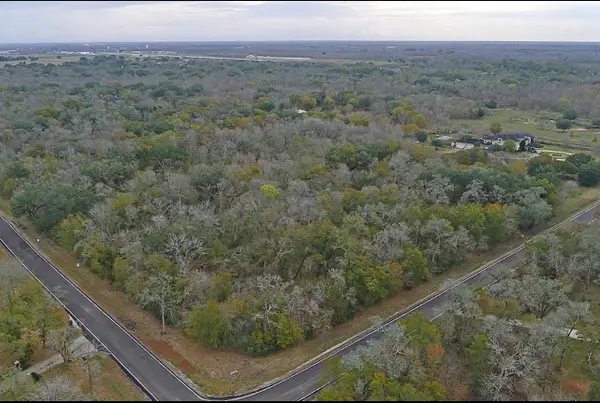 $650,000Active4.58 Acres
5011 Mariposa Circle, Fresno, TX 77545
MLS# 14986790Listed by: HOMESMART - New
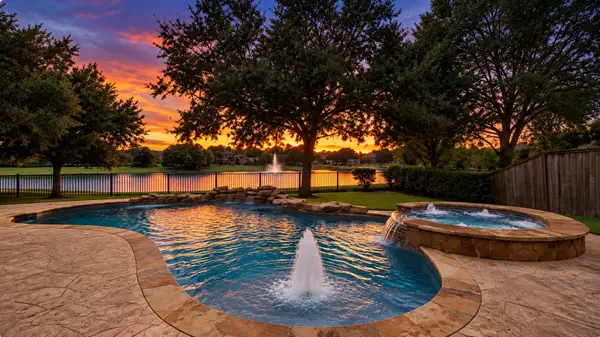 $685,000Active4 beds 4 baths3,908 sq. ft.
9206 Hernshead Lane, Missouri City, TX 77459
MLS# 95626614Listed by: EXP REALTY LLC - New
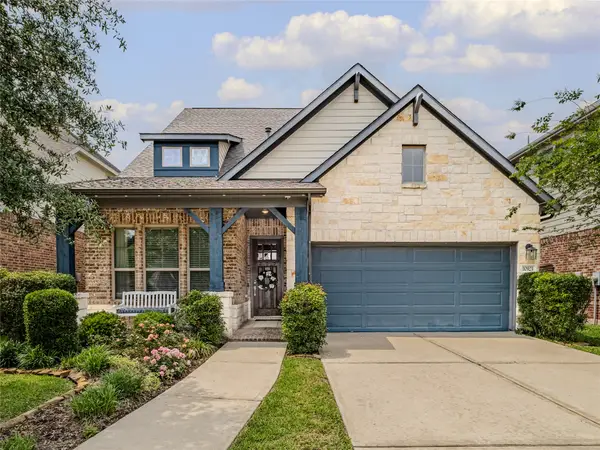 $435,000Active4 beds 4 baths2,854 sq. ft.
10923 Texas Rose Drive, Missouri City, TX 77459
MLS# 35735038Listed by: RE/MAX UNIVERSAL - New
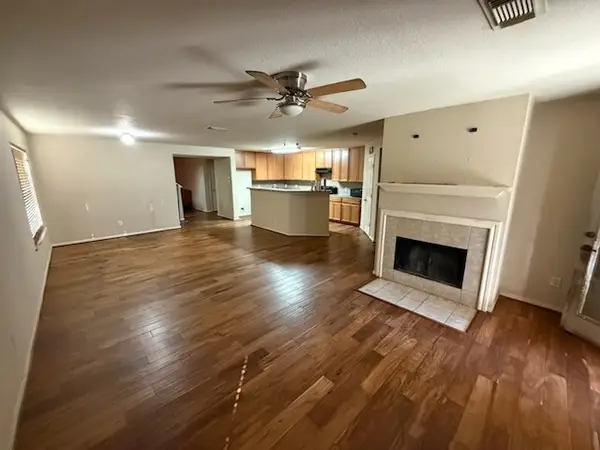 $279,000Active4 beds 2 baths3,088 sq. ft.
3023 John Locke Lane, Missouri City, TX 77459
MLS# 44179017Listed by: JOSE GARZA AGENCY - New
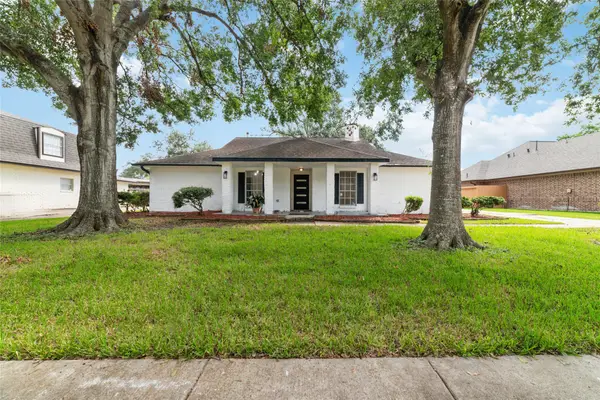 $329,000Active4 beds 3 baths2,084 sq. ft.
2419 Turtle Creek Drive, Missouri City, TX 77459
MLS# 81495681Listed by: 5TH STREAM REALTY - New
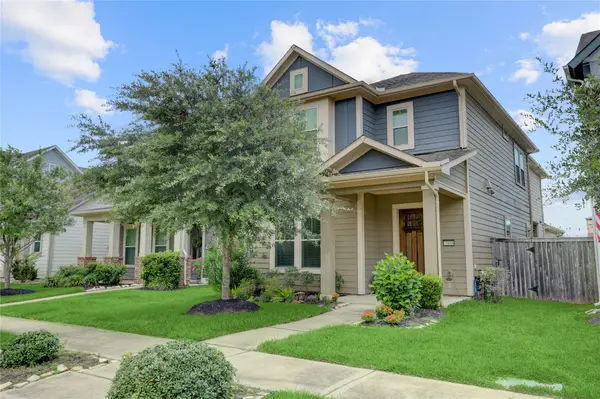 $400,000Active4 beds 4 baths2,560 sq. ft.
5918 Dark Kite Trail, Missouri City, TX 77459
MLS# 90056595Listed by: COMPASS RE TEXAS, LLC - HOUSTON - Open Sat, 12 to 5pmNew
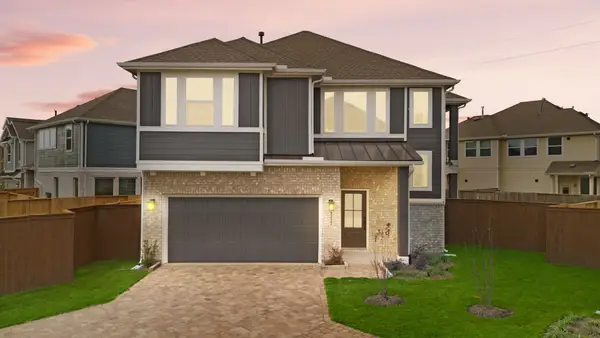 $370,000Active3 beds 3 baths1,977 sq. ft.
1211 Shaded Rock Drive, Missouri City, TX 77459
MLS# 97093946Listed by: CHESMAR HOMES - New
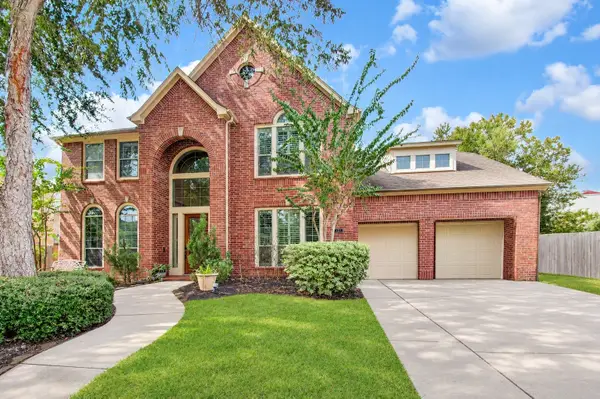 $789,000Active5 beds 5 baths5,252 sq. ft.
3215 Round Meadow Lane, Missouri City, TX 77459
MLS# 67595834Listed by: KELLER WILLIAMS REALTY SOUTHWEST - New
 $509,900Active4 beds 4 baths2,881 sq. ft.
10210 Majestic Court, Missouri City, TX 77459
MLS# 30768785Listed by: PROSPERITY REALTY GROUP


Protect your home and budget from life's surprises with an Assurant Home Warranty, backed by a partner that supports you through every step of homeownership. Explore Plans.
© 2026 Better Homes and Gardens Real Estate LLC. An Anywhere Real Estate company. All rights reserved. Better Homes and Gardens® Real Estate is a registered trademark owned by Meredith Operations Corporation, licensed to Better Homes and Gardens Real Estate LLC and used with permission. Better Homes and Gardens Real Estate LLC fully supports the principles of the Fair Housing Act and the Equal Opportunity Act. Listing information is deemed reliable but is not guaranteed accurate.
Each office is independently owned and operated.
Any services or products provided by third parties are not provided by, affiliated with or related to Better Homes and Gardens Real Estate LLC, or its affiliated companies.