
2110 Mustang Springs Drive, Missouri City, TX 77459
Local realty services provided by:Better Homes and Gardens Real Estate Hometown
2110 Mustang Springs Drive,Missouri City, TX 77459
$269,990
- 3 Beds
- 2 Baths
- 1,528 sq. ft.
- Single family
- Active
Upcoming open houses
- Sat, Oct 1711:00 am - 02:00 pm
Listed by: anthony romano, jason rivas
Office: the agency team832-207-3277
MLS#:5450860
Source:HARMLS
Price summary
- Price:$269,990
- Price per sq. ft.:$176.7
- Monthly HOA dues:$10.75
About this home
Welcome to this beautifully remodeled 3-bedroom, 2-bathroom home, offering modern updates and comfortable living throughout. The interior features stylish vinyl plank flooring, updated finishes, and a stunning kitchen complete with sleek quartz countertops. The spacious layout provides a warm and inviting atmosphere with plenty of room for entertaining and everyday living.
Contact an agent
Home facts
- Year built:1976
- Subdivision & Development:Quail Valley East Sec 4
- Listing ID #:5450860
- Updated:October 16, 2026 at 02:11 PM
Rooms and interior
- Bedrooms:3
- Total bathrooms:2
- Full bathrooms:2
- Rooms Total:3
- Flooring:Plank, Vinyl
- Kitchen Description:Dishwasher, Disposal, Electric Oven, Electric Range, Microwave, Quartz Counters
- Living area:1,528 sq. ft.
Heating and cooling
- Cooling:Central Air, Electric
- Heating:Central, Electric
- Central air:Yes
Structure and exterior
- Roof:Composition
- Year built:1976
- Building area:1,528 sq. ft.
- Lot area:0.17 Acres
- Lot Features:Subdivision
- Architectural Style:Traditional
- Construction Materials:Brick
- Foundation Description:Slab
- Levels:1 Story
Schools
- High school:ELKINS HIGH SCHOOL
- Middle school:QUAIL VALLEY MIDDLE SCHOOL
- Elementary school:LANTERN LANE ELEMENTARY SCHOOL
Finances and disclosures
- Price:$269,990
- Price per sq. ft.:$176.7
- Tax amount:$4,328 (2026)
Features and amenities
- Appliances:Dishwasher, Disposal, Electric Oven, Electric Range, Microwave
Parking
- Parking description:Garage
- Garage:Yes
- Garage spaces:2
New listings near 2110 Mustang Springs Drive
- New
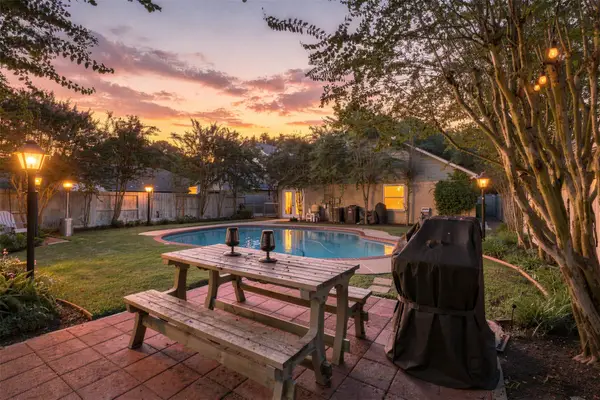 $350,000Active3 beds 2 baths1,770 sq. ft.
1438 Middlesbrough Lane, Missouri City, TX 77459
MLS# 63362963Listed by: TRUSS REAL ESTATE | SERHANT. - New
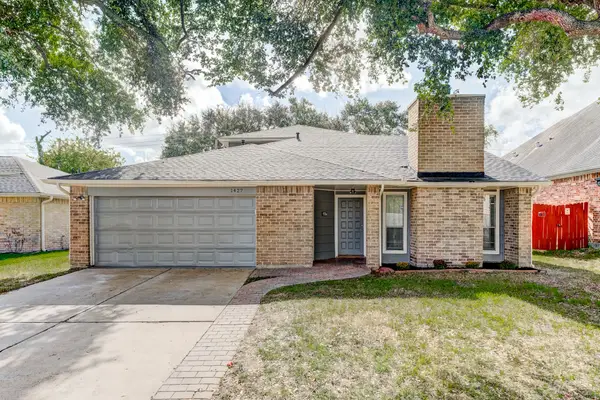 $229,999Active3 beds 3 baths1,930 sq. ft.
1427 Lazy Spring Drive, Missouri City, TX 77489
MLS# 27985982Listed by: NEWSTART REALTY LLC 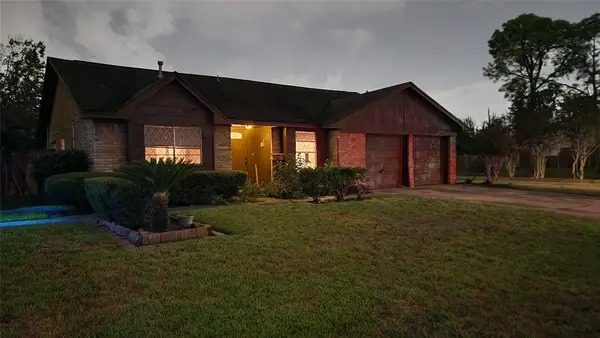 $190,000Pending3 beds 2 baths2,248 sq. ft.
11802 S Kathy Avenue, Houston, TX 77071
MLS# 63940592Listed by: PAULETTE PARTIN, INC., REALTOR- New
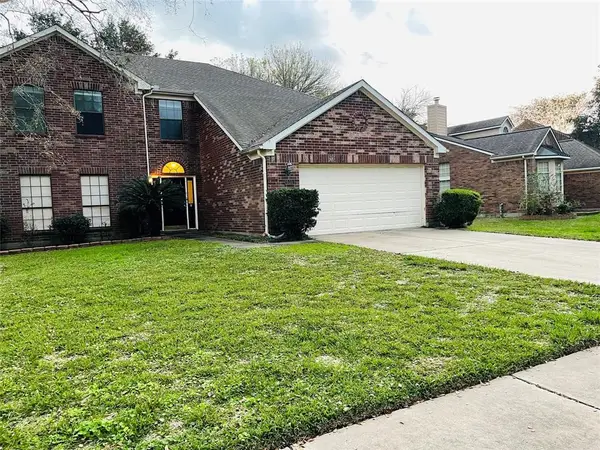 $334,999Active5 beds 3 baths2,528 sq. ft.
530 Hawthorn Place, Missouri City, TX 77459
MLS# 38938004Listed by: TEXAS ALLY REAL ESTATE GROUP, LLC - New
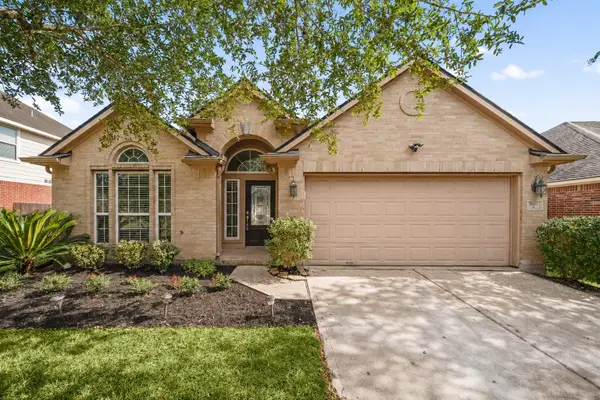 $300,000Active3 beds 2 baths1,972 sq. ft.
10422 Antelope Alley, Missouri City, TX 77459
MLS# 66135032Listed by: COMPASS RE TEXAS, LLC - WEST HOUSTON - Open Sat, 11am to 1pmNew
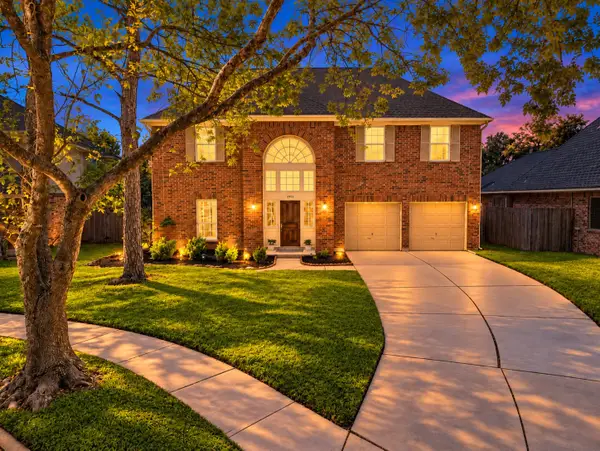 $369,000Active4 beds 3 baths2,799 sq. ft.
2922 Calendar Lake Drive, Missouri City, TX 77459
MLS# 12345015Listed by: REAL BROKER, LLC - New
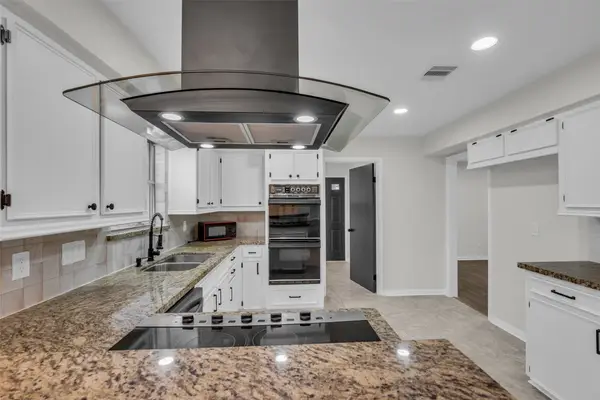 $339,000Active4 beds 3 baths2,471 sq. ft.
3911 Pecan Valley Drive, Missouri City, TX 77459
MLS# 14111575Listed by: EXP REALTY LLC - New
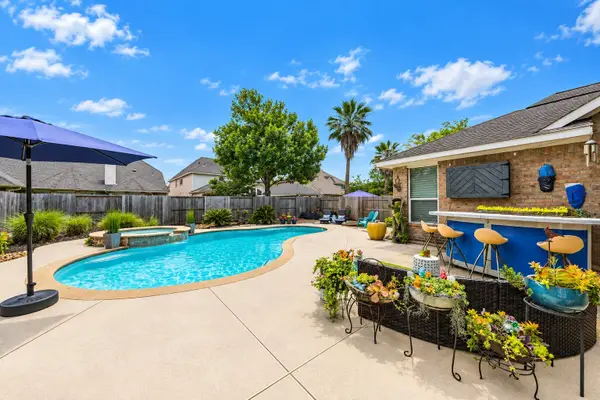 $524,900Active5 beds 4 baths3,199 sq. ft.
8815 Wenona Walk, Missouri City, TX 77459
MLS# 17085423Listed by: SADLER REALTY - Open Sat, 1 to 3pmNew
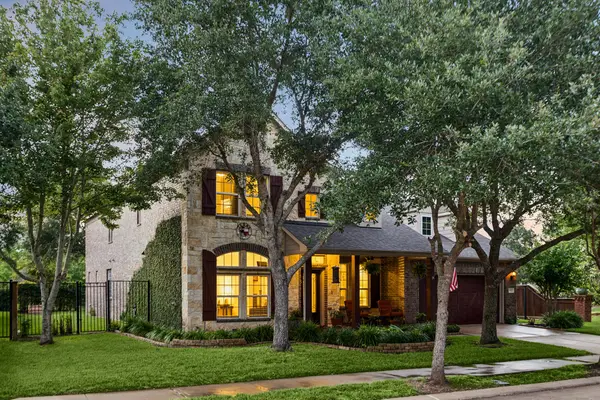 $550,000Active5 beds 4 baths4,221 sq. ft.
3102 London Lane, Missouri City, TX 77459
MLS# 33766976Listed by: MARTHA TURNER SOTHEBY'S INTERNATIONAL REALTY


Protect your home and budget from life's surprises with an Assurant Home Warranty, backed by a partner that supports you through every step of homeownership. Explore Plans.
© 2026 Better Homes and Gardens Real Estate LLC. An Anywhere Real Estate company. All rights reserved. Better Homes and Gardens® Real Estate is a registered trademark owned by Meredith Operations Corporation, licensed to Better Homes and Gardens Real Estate LLC and used with permission. Better Homes and Gardens Real Estate LLC fully supports the principles of the Fair Housing Act and the Equal Opportunity Act. Listing information is deemed reliable but is not guaranteed accurate.
Each office is independently owned and operated.
Any services or products provided by third parties are not provided by, affiliated with or related to Better Homes and Gardens Real Estate LLC, or its affiliated companies.