
2111 Ashlar Stone Court, Missouri City, TX 77459
Local realty services provided by:Better Homes and Gardens Real Estate Hometown
Listed by: beverly bradley
Office: weekley properties beverly bradley832-975-8828
MLS#:32662452
Source:HARMLS
Price summary
- Price:$735,856
- Price per sq. ft.:$219.92
- Monthly HOA dues:$128.58
About this home
Welcome to The Leeward floor plan by David Weekley Homes, offering the space, style, and expert
craftsmanship you need to live your best life. Birthday parties, cookouts, and quiet evenings are
just a few of the outdoor leisure possibilities supported by the deluxe covered patio. The
versatile study and retreat present splendid opportunities to craft your family's ideal home
office, student library, or social lounge areas. Each secondary bedroom and guest suite provides
plenty of living space to support growing minds and personalities. Withdraw to the elegant Owner's
Retreat, which includes an expansive walk-in closet and a luxurious en suite bathroom. Your open
floor plan fills with cool sunlight from energy-efficient windows and adapts to your personal
design style.
Extraordinary storage and cuisine prep surfaces balance fashion with function.
Contact an agent
Home facts
- Year built:2026
- Subdivision & Development:Sienna
- Listing ID #:32662452
- Updated:October 09, 2026 at 12:19 PM
Rooms and interior
- Bedrooms:4
- Total bathrooms:4
- Full bathrooms:3
- Half bathrooms:1
- Rooms Total:8
- Flooring:Carpet, Tile, Wood
- Dining Description:Kitchen Dining Combo, Living Dining Room
- Bathrooms Description:Hollywood Bath, Separate Shower, Soaking Tub
- Kitchen Description:Dishwasher, Disposal, Gas Cooktop, Gas Oven, Kitchen Dining Combo, Kitchen Family Room Combo, Kitchen Island, Microwave, Pantry, Solid Surface Counters, Walk In Pantry
- Living area:3,346 sq. ft.
Heating and cooling
- Cooling:Attic Fan, Central Air, Electric, Gas
- Heating:Central, Electric, Gas
- Central air:Yes
Structure and exterior
- Roof:Composition
- Year built:2026
- Building area:3,346 sq. ft.
- Lot Features:Near Golf Course, Subdivision
- Architectural Style:Mediterranean, Ranch
- Construction Materials:Brick, Cement Siding, Stone
- Exterior Features:Fence, Patio, Porch, Private Yard, Sprinkler Irrigation, Tennis Courts
- Foundation Description:Slab
- Levels:1 Story
Schools
- High school:ALMETA CRAWFORD HIGH SCHOOL
- Middle school:ASHLEY COLEMAN MIDDLE SCHOOL
- Elementary school:LEONETTI ELEMENTARY SCHOOL
Utilities
- Sewer:Public Sewer
Finances and disclosures
- Price:$735,856
- Price per sq. ft.:$219.92
Features and amenities
- Appliances:Dishwasher, Disposal, Gas Cooktop, Gas Oven, Microwave
- Amenities:Low Emissivity Windows, Programmable Thermostat
Parking
- Parking description:Garage
- Garage:Yes
- Garage spaces:4
New listings near 2111 Ashlar Stone Court
- New
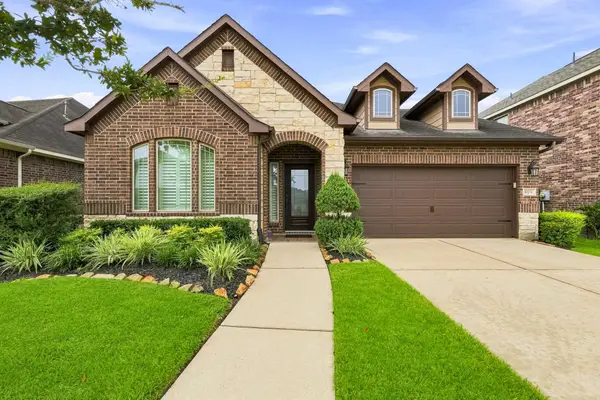 $395,989Active4 beds 3 baths2,283 sq. ft.
10034 Foggy River, Missouri City, TX 77459
MLS# 15187066Listed by: TEAM RIDDLE REALTY - New
 $395,000Active3 beds 3 baths2,496 sq. ft.
3307 Mcmahon Way, Missouri City, TX 77459
MLS# 59398415Listed by: RE/MAX SOUTHWEST - Open Sat, 2 to 4pmNew
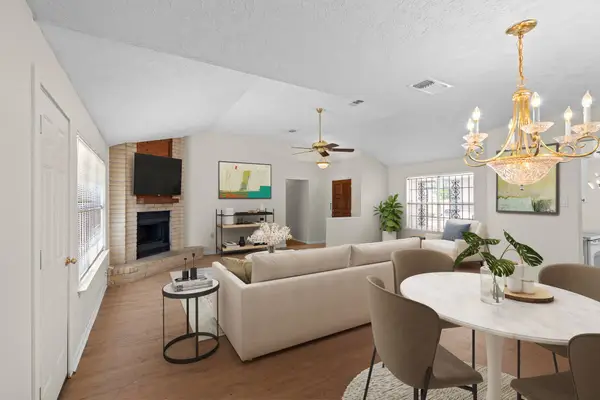 $229,000Active3 beds 2 baths1,662 sq. ft.
16723 Lone Quail Court, Missouri City, TX 77489
MLS# 29290172Listed by: LPT REALTY, LLC - New
 $459,998Active3 beds 3 baths2,876 sq. ft.
4315 Serenade Terrace Drive, Missouri City, TX 77459
MLS# 31044226Listed by: RE/MAX FINE PROPERTIES - New
 $600,000Active5 beds 4 baths4,701 sq. ft.
3023 London Lane, Missouri City, TX 77459
MLS# 48724255Listed by: TEAM RIDDLE REALTY - New
 $280,000Active4 beds 3 baths3,184 sq. ft.
3602 Cresswell Court, Missouri City, TX 77459
MLS# 13877617Listed by: EXP REALTY LLC - Open Sun, 2 to 4pmNew
 $315,000Active3 beds 3 baths2,247 sq. ft.
3907 Cedar Valley Drive, Missouri City, TX 77459
MLS# 20620090Listed by: REAL BROKER, LLC - New
 $700,000Active5 beds 5 baths3,705 sq. ft.
9003 Delta Place Court, Missouri City, TX 77459
MLS# 70217791Listed by: EXP REALTY LLC - New
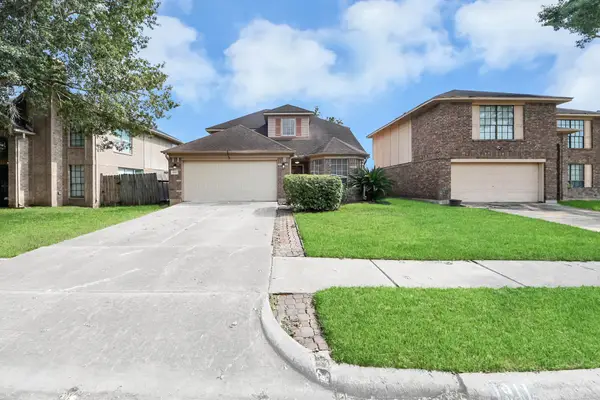 $275,000Active4 beds 3 baths2,126 sq. ft.
1911 Wildwood Ridge Drive, Missouri City, TX 77489
MLS# 86776120Listed by: SIERRA VISTA REALTY LLC - New
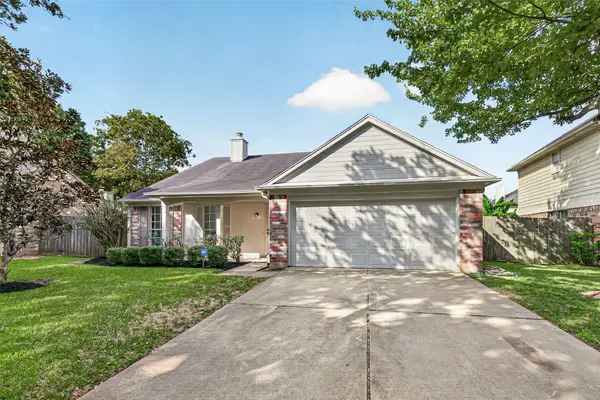 $349,900Active3 beds 2 baths1,788 sq. ft.
4706 Edinburgh Lane, Missouri City, TX 77459
MLS# 18482615Listed by: RE/MAX SOUTHWEST


Protect your home and budget from life's surprises with an Assurant Home Warranty, backed by a partner that supports you through every step of homeownership. Explore Plans.
© 2026 Better Homes and Gardens Real Estate LLC. An Anywhere Real Estate company. All rights reserved. Better Homes and Gardens® Real Estate is a registered trademark owned by Meredith Operations Corporation, licensed to Better Homes and Gardens Real Estate LLC and used with permission. Better Homes and Gardens Real Estate LLC fully supports the principles of the Fair Housing Act and the Equal Opportunity Act. Listing information is deemed reliable but is not guaranteed accurate.
Each office is independently owned and operated.
Any services or products provided by third parties are not provided by, affiliated with or related to Better Homes and Gardens Real Estate LLC, or its affiliated companies.