
2423 Buttonhill Drive, Missouri City, TX 77489
Local realty services provided by:Better Homes and Gardens Real Estate Hometown
Listed by: derek montes
Office: montes & associates realty832-434-4509
MLS#:82275940
Source:HARMLS
Price summary
- Price:$169,900
- Price per sq. ft.:$49.81
- Monthly HOA dues:$33.33
About this home
### 2423 Buttonhill Dr, Missouri City, TX 77489
Welcome to **2423 Buttonhill Dr**, a spacious two-story home offering a versatile floor plan and plenty of opportunity to make it your own. The interior features multiple living and dining areas, an open feel with soaring ceilings, and a warm family room highlighted by a brick fireplace and exposed ceiling beams. The generously sized kitchen provides abundant cabinet and counter space with a convenient breakfast bar overlooking the adjoining living areas.
The home offers spacious bedrooms, including a primary suite with direct backyard access and a large private bath featuring an oversized tiled shower and extended vanity. Additional bedrooms provide flexibility for family, guests, or a home office. With its generous room sizes, established layout, and ample natural light, this home provides a great foundation for personalized updates. **Bring your vision and transform this property into something truly special!**
Contact an agent
Home facts
- Year built:1983
- Subdivision & Development:Hunters Glen Sec 4
- Listing ID #:82275940
- Updated:November 09, 2026 at 08:21 PM
Rooms and interior
- Bedrooms:4
- Total bathrooms:4
- Full bathrooms:3
- Half bathrooms:1
- Rooms Total:4
- Living area:3,411 sq. ft.
Heating and cooling
- Cooling:Central Air, Electric
- Heating:Central, Gas
- Central air:Yes
Structure and exterior
- Roof:Composition
- Year built:1983
- Building area:3,411 sq. ft.
- Lot area:0.24 Acres
- Lot Features:Subdivision
- Architectural Style:Traditional
- Construction Materials:Brick
- Foundation Description:Slab
- Levels:2 Stories
Schools
- High school:MARSHALL HIGH SCHOOL (FORT BEND)
- Middle school:MISSOURI CITY MIDDLE SCHOOL
- Elementary school:HUNTERS GLEN ELEMENTARY SCHOOL
Utilities
- Sewer:Public Sewer
Finances and disclosures
- Price:$169,900
- Price per sq. ft.:$49.81
- Tax amount:$7,592 (2026)
Parking
- Parking description:Garage
- Garage:Yes
- Garage spaces:2
New listings near 2423 Buttonhill Drive
- New
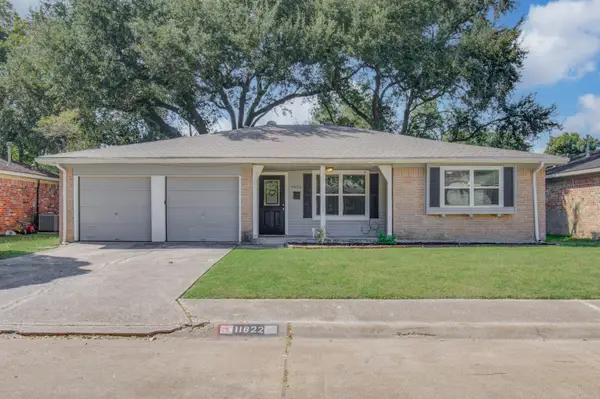 $199,900Active3 beds 2 baths1,543 sq. ft.
11822 S Ridgewood Circle, Houston, TX 77071
MLS# 30838389Listed by: APLOMB REAL ESTATE - New
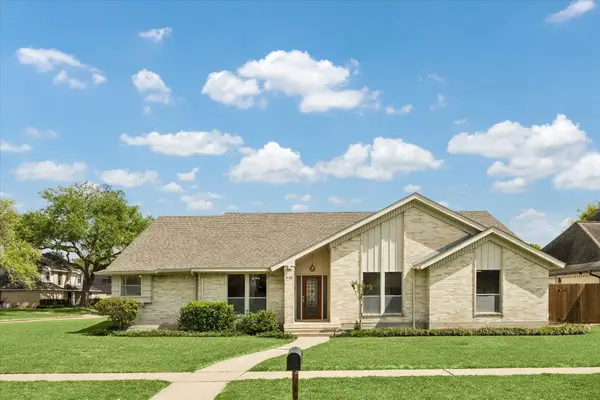 $520,000Active4 beds 3 baths3,351 sq. ft.
3122 Peach Tree Lane, Missouri City, TX 77459
MLS# 3754389Listed by: MARTHA TURNER SOTHEBY'S INTERNATIONAL REALTY - New
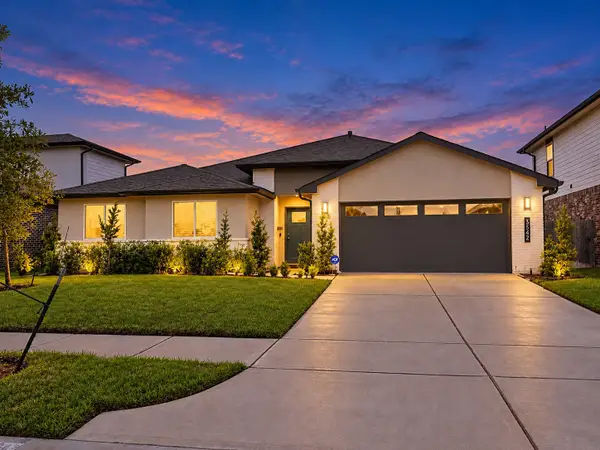 $355,000Active5 beds 3 baths2,691 sq. ft.
3542 Finn Landing Lane, Missouri City, TX 77459
MLS# 88760265Listed by: REAL HAVEN REALTY LLC - New
 $1,248,988Active5 beds 6 baths5,620 sq. ft.
2107 Breezy Brook Court, Missouri City, TX 77459
MLS# 97109371Listed by: TRI POINTE HOMES - New
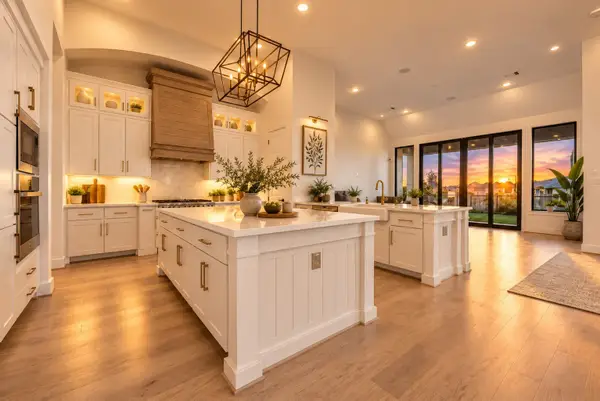 $559,000Active4 beds 4 baths3,065 sq. ft.
1722 Pleasant Grove Drive, Missouri City, TX 77459
MLS# 49392989Listed by: B & W REALTY GROUP LLC - New
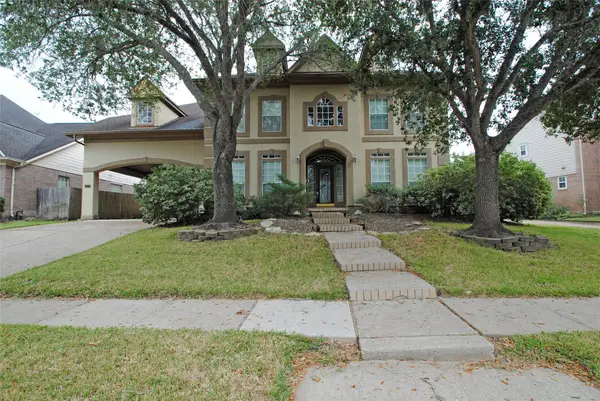 $580,000Active5 beds 4 baths3,977 sq. ft.
4407 Oak Forest Drive, Missouri City, TX 77459
MLS# 90762406Listed by: REALM REAL ESTATE PROFESSIONALS - SUGAR LAND - New
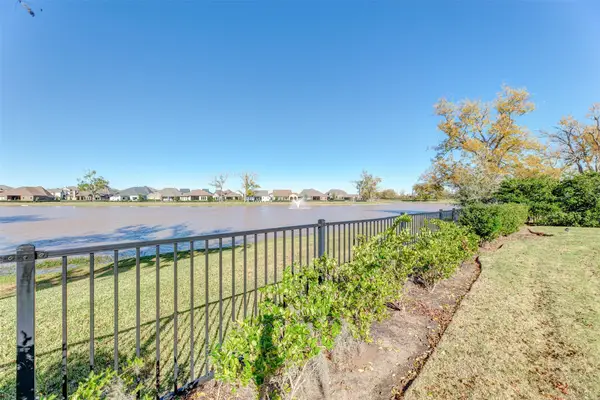 $780,000Active4 beds 4 baths4,011 sq. ft.
4918 Avalon Plantation Drive, Missouri City, TX 77459
MLS# 51727336Listed by: GT CAPITAL - New
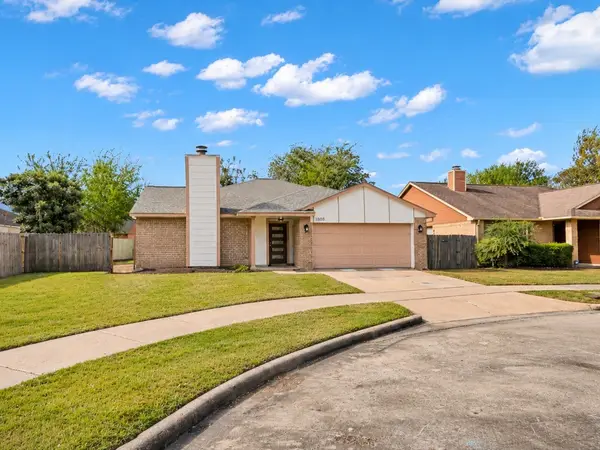 $255,550Active3 beds 2 baths1,420 sq. ft.
1808 Pinewood Park Drive, Missouri City, TX 77489
MLS# 26943176Listed by: JLA REALTY - New
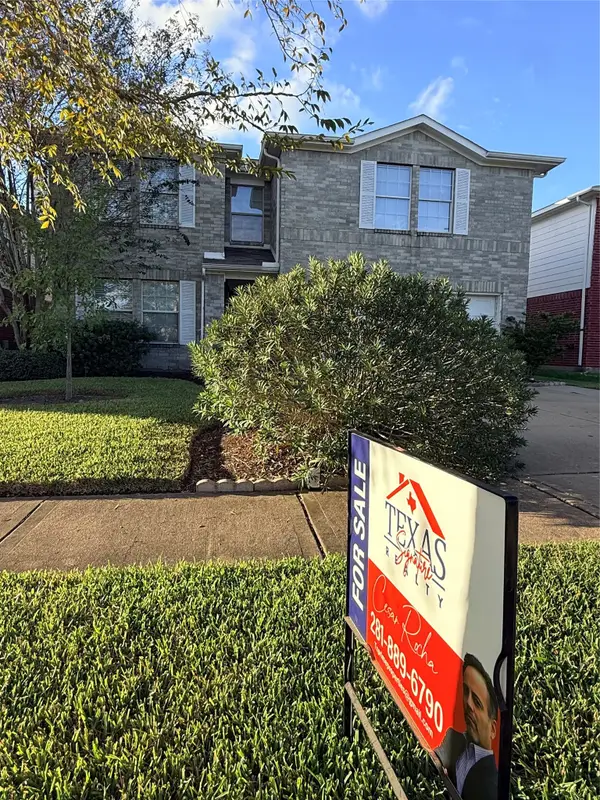 $275,000Active4 beds 3 baths2,164 sq. ft.
1922 Tommy Lane, Missouri City, TX 77489
MLS# 88628243Listed by: TEXAS SIGNATURE REALTY


Protect your home and budget from life's surprises with an Assurant Home Warranty, backed by a partner that supports you through every step of homeownership. Explore Plans.
© 2026 Better Homes and Gardens Real Estate LLC. An Anywhere Real Estate company. All rights reserved. Better Homes and Gardens® Real Estate is a registered trademark owned by Meredith Operations Corporation, licensed to Better Homes and Gardens Real Estate LLC and used with permission. Better Homes and Gardens Real Estate LLC fully supports the principles of the Fair Housing Act and the Equal Opportunity Act. Listing information is deemed reliable but is not guaranteed accurate.
Each office is independently owned and operated.
Any services or products provided by third parties are not provided by, affiliated with or related to Better Homes and Gardens Real Estate LLC, or its affiliated companies.