
2719 E Pebble Beach Drive, Missouri City, TX 77459
Local realty services provided by:Better Homes and Gardens Real Estate Hometown
2719 E Pebble Beach Drive,Missouri City, TX 77459
$399,999
- 3 Beds
- 3 Baths
- 2,239 sq. ft.
- Single family
- Active
Listed by: ashley larsen
Office: nb elite realty844-444-6237
MLS#:41011489
Source:HARMLS
Price summary
- Price:$399,999
- Price per sq. ft.:$178.65
- Monthly HOA dues:$36.58
About this home
Wake up to Views of 18th Hole everyday in the sought after Quail Valley Subdivision! This Newly Renovated 3 Bedroom 2.5 Bath home backs up to the 18th Hole. It Features New Waterproof Luxury Vinyl Throughout as well as Fully Updated Kitchen and Bathrooms with Brand New Cabinets and Quartz Countertops. Home has also been updated with New Water Heater, New Air Ducts, Recessed Lighting and Pex Plumbing throughout.
Contact an agent
Home facts
- Year built:1971
- Subdivision & Development:Quail Valley Eldorado
- Listing ID #:41011489
- Updated:August 17, 2026 at 11:58 AM
Rooms and interior
- Bedrooms:3
- Total bathrooms:3
- Full bathrooms:2
- Half bathrooms:1
- Rooms Total:5
- Flooring:Plank, Tile, Vinyl
- Bathrooms Description:Tub Shower
- Kitchen Description:Dishwasher, Kitchen Family Room Combo, Microwave, Oven, Pantry
- Living area:2,239 sq. ft.
Heating and cooling
- Cooling:Central Air, Electric
- Heating:Central, Gas
- Central air:Yes
Structure and exterior
- Roof:Composition
- Year built:1971
- Building area:2,239 sq. ft.
- Lot area:0.27 Acres
- Lot Features:Near Golf Course, On Golf Course, Subdivision
- Architectural Style:Traditional
- Construction Materials:Brick, Cement Siding
- Exterior Features:Patio, Porch, Private Yard
- Foundation Description:Slab
- Levels:1 Story
Schools
- High school:ELKINS HIGH SCHOOL
- Middle school:QUAIL VALLEY MIDDLE SCHOOL
- Elementary school:QUAIL VALLEY ELEMENTARY SCHOOL
Utilities
- Sewer:Public Sewer
Finances and disclosures
- Price:$399,999
- Price per sq. ft.:$178.65
- Tax amount:$6,729 (2025)
Features and amenities
- Appliances:Dishwasher, Microwave, Oven
- Amenities:Ceiling Fans, High Ceilings, Programmable Thermostat, Smoke Detectors
Parking
- Parking description:Garage
- Garage:Yes
- Garage spaces:2
New listings near 2719 E Pebble Beach Drive
- New
 $250,000Active0.23 Acres
202 Texas Parkway, Missouri City, TX 77489
MLS# 61830289Listed by: REALM REAL ESTATE PROFESSIONALS - KATY - New
 $349,900Active3 beds 3 baths2,200 sq. ft.
1934 Olivos Street, Missouri City, TX 77459
MLS# 6045469Listed by: SKW REALTY - New
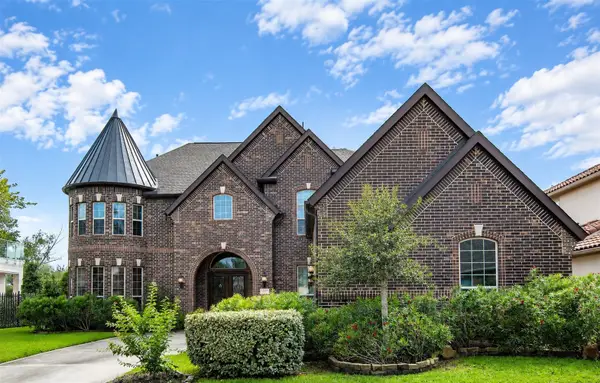 $928,000Active5 beds 5 baths5,285 sq. ft.
164 Flamingo Island Drive, Missouri City, TX 77459
MLS# 34348413Listed by: KELLER WILLIAMS MEMORIAL - New
 $349,000Active4 beds 3 baths2,316 sq. ft.
3211 Double Lake Drive, Missouri City, TX 77459
MLS# 7788060Listed by: SKW REALTY - New
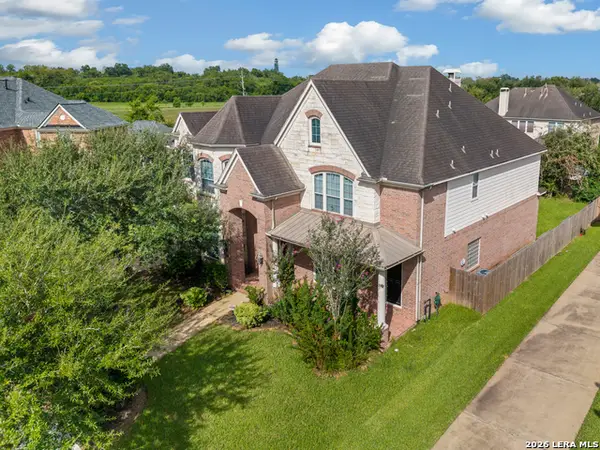 $549,999Active5 beds 4 baths4,247 sq. ft.
3003 Mystic Frst, Missouri City, TX 77459
MLS# 2008976Listed by: JOSEPH WALTER REALTY, LLC - New
 $645,000Active5 beds 4 baths4,197 sq. ft.
3111 Sabine Point Way, Missouri City, TX 77459
MLS# 68673339Listed by: SADLER REALTY - New
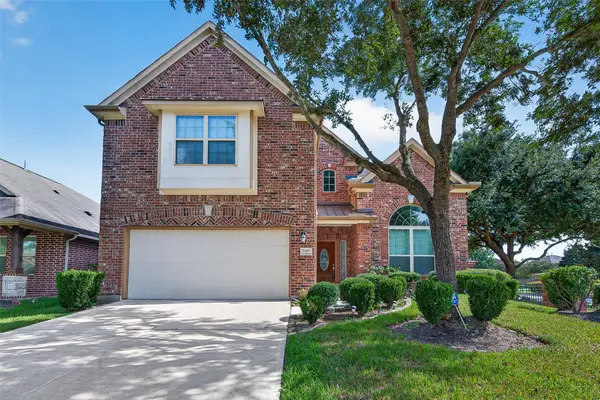 Listed by BHGRE$410,000Active4 beds 3 baths2,662 sq. ft.
7102 Baitland Drive, Missouri City, TX 77459
MLS# 75830837Listed by: BETTER HOMES AND GARDENS REAL ESTATE GARY GREENE - LAKE HOUSTON - New
 $439,995Active4 beds 3 baths2,522 sq. ft.
3935 Amalfi Shores Court, Missouri City, TX 77459
MLS# 51129607Listed by: IGNITE REAL ESTATE GROUP - New
 $1,399,900Active5 beds 7 baths5,900 sq. ft.
10643 Crystal Spring Drive, Missouri City, TX 77459
MLS# 42711990Listed by: REAL BROKER, LLC - New
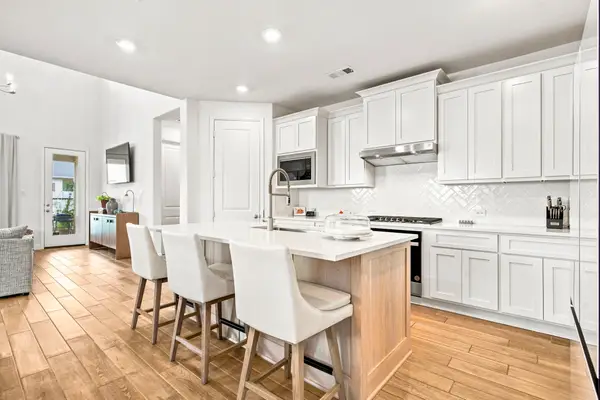 $484,900Active4 beds 4 baths2,554 sq. ft.
9718 Perdita Trail, Missouri City, TX 77459
MLS# 48795085Listed by: TRAVIS PRYOR, BROKER


Protect your home and budget from life's surprises with an Assurant Home Warranty, backed by a partner that supports you through every step of homeownership. Explore Plans.
© 2026 Better Homes and Gardens Real Estate LLC. An Anywhere Real Estate company. All rights reserved. Better Homes and Gardens® Real Estate is a registered trademark owned by Meredith Operations Corporation, licensed to Better Homes and Gardens Real Estate LLC and used with permission. Better Homes and Gardens Real Estate LLC fully supports the principles of the Fair Housing Act and the Equal Opportunity Act. Listing information is deemed reliable but is not guaranteed accurate.
Each office is independently owned and operated.
Any services or products provided by third parties are not provided by, affiliated with or related to Better Homes and Gardens Real Estate LLC, or its affiliated companies.